- Overview
- Description
- Property Details
- Location
- Facts & Features
- Getting Around
- Nearby Homes
 No HOA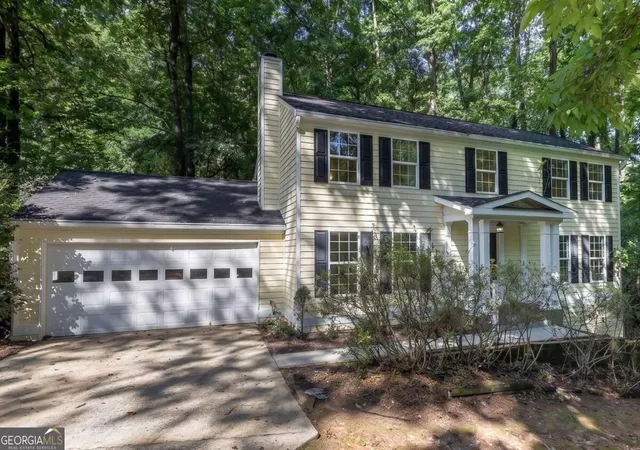
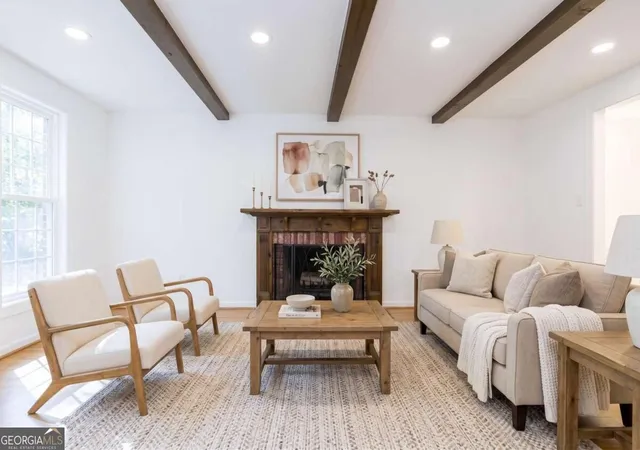

Street View
$549,900
Monthly Est:$2,737
 4 Beds
 3 Baths
3 full baths
 2,862sqft
235 Cedar Dr, Peachtree City, GA 30269
$549,900
$2,737/moEst:
Get Pre-Approved
Single Family Residence
Built in 1973
$-- HOA
2,439.36 sqft lot
$192/sq.ft
Description
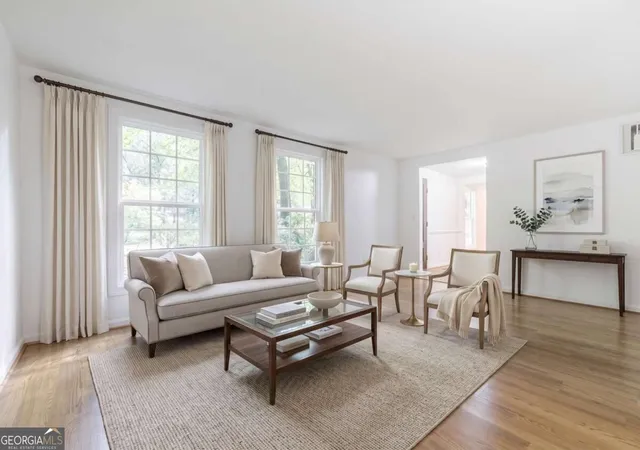
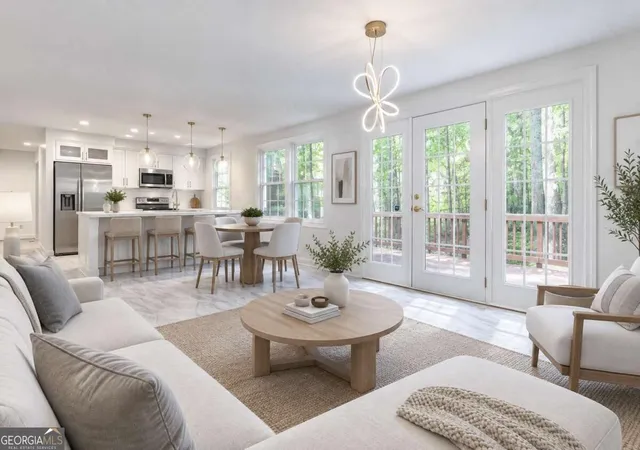
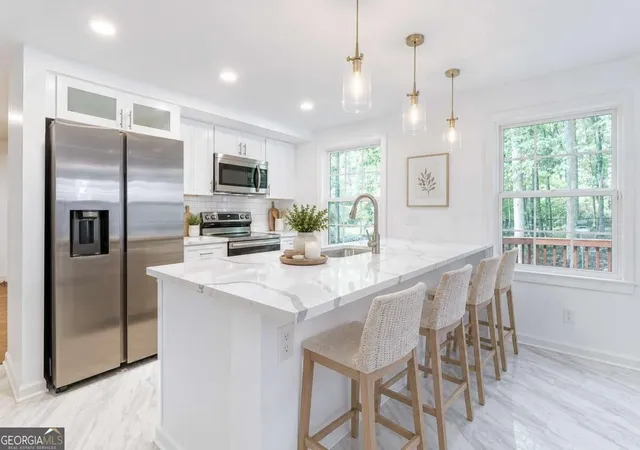
Situated on a peaceful, wooded corner lot, this beautifully updated home features a brand-new kitchen with sleek quartz countertops, stainless steel appliances, and a pantry. Enjoy total peace of mind with new carpet, fresh paint, updated light fixtures, a new main-floor bathroom, and new electrical panel. The main level boasts a formal living room, a cozy den with exposed beams and fireplace, a dedicated mudroom, and a full bath. The rear open-concept family, dining, and kitchen area seamlessly connects to the private deck for effortless entertaining. Upstairs, relax in the primary suite with en-suite bath, alongside three secondary bedrooms (including one oversized) and an updated full bath. Downstairs, the newly finished open-concept basement is perfect for a media room, gym, or rec space and opens onto its own private patio. Experience Peachtree City's premier golf cart lifestyle in a home where every detail is already taken care of!
- Houzeo last checked: 5 minutes ago
- Listing updated: October 8, 2026 at 5:07 am
- Listing Provided by: | Coldwell Banker Realty (404) 874-2262
- Source: Georgia MLS-GA | MLS#: 10852345

Property Details
Status
Active
Type
Single Family Residence
No. of Stories
-
County
City
Neighborhood
Year Built
1973
HOA Fees
-
Finished Area
2,862 sqft
Lot Size
2,439.36 sqft lot
Basement Area
- sqft
MLS Name
Georgia MLS
MLS Number
10852345
MLS Status
Active
Days on Market
15
Cumulative Days on Market
14

Continue Your Journey in App
Find your dream home, receive real-time updates, and many more!
Download App
Continue Your Journey in App
Find your dream home, receive real-time updates, and many more!
Location
Facts & Features
Rooms
Bedrooms & bathrooms
Bedrooms: 4
Bathrooms: 3
Interior
Cooling
Ceiling Fan(s), Central Air
Heating
Central
Sewer
Public Sewer
Appliances
Dishwasher, Microwave
Interior Features
Beamed Ceilings, Bookcases, High Ceilings
Flooring
Carpet
Construction
Year Built
Year Built: 1973
Home type
Single Family Residence
Property Condition
Resale
Roof
Composition
Construction Materials
Other
Architectural Style
Traditional
Utilities & Energy
Water Source
Public
Utilities
Electricity Available, Sewer Available, Water Available
Laundry Features
In Basement
Parking Features
Garage, Kitchen Level
Fireplace Features
Other
Basement
Daylight, Finished
Other Features
Community Features
Street Lights
Lot Features
Corner Lot, Private
Patio And Porch Features
Deck, Patio
Subdivision Name
None
Price History
| Date | Event | Price |
|---|---|---|
09/24/2026 Source: | Listed for Sale | $549,900 $192/sqft |

Nearby Homes





Find Homes by Property Features in Peachtree City, GA
Nearby New Homes For Sale


Information Deemed Reliable But Not Guaranteed. © 2026 Georgia Multiple Listing Service. All Rights Reserved.
 Advertising Broker: Fred McGill | Simple Showing, Inc