Savvy Avenue
Powered by 
- 0
- 6
- Overview
- Description
- Property Details
- Location
- HOA Management
- Facts & Features
- Getting Around
- Nearby Homes

Street View
$2,695,000
Monthly Est:$13,414
 4 Beds
 6 Baths
2 full baths + 2 half baths
 5,972sqft
235 Hollander Rd, Wayzata, MN 55391
$2,695,000
$13,414/moEst:
Get Pre-Approved
Single Family Residence
Built in 1985
$20.83/mo HOA
2 acres lot
$451/sq.ft
Description
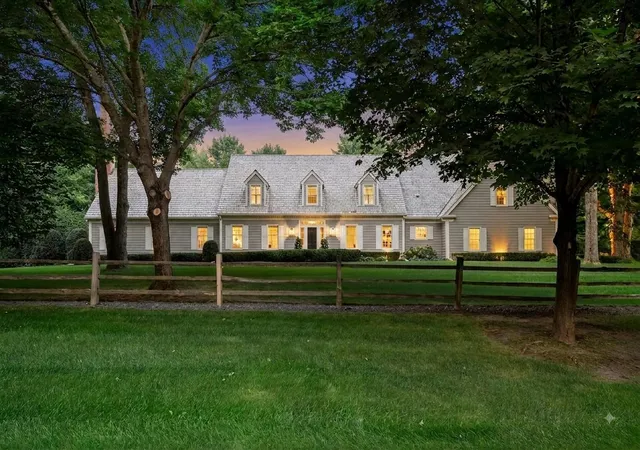
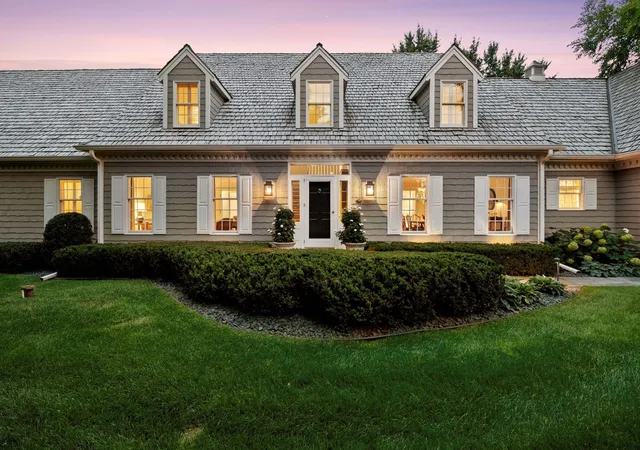
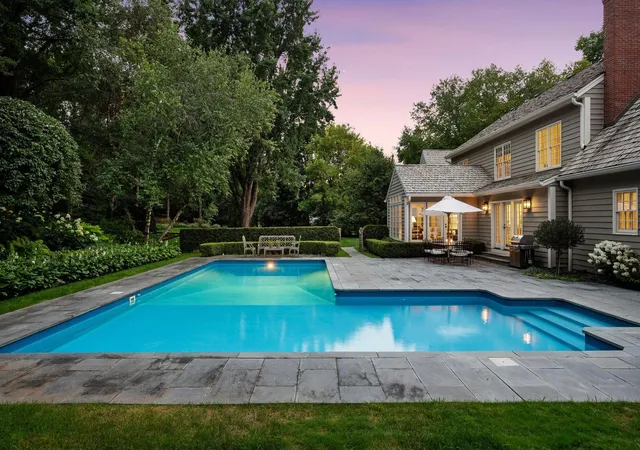
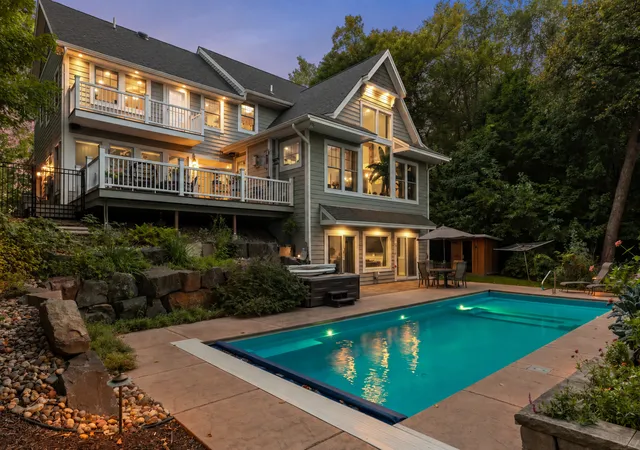
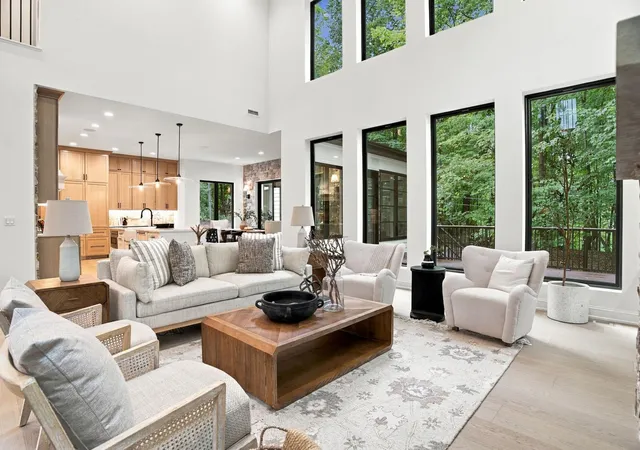
Located just 5 minutes from Downtown Wayzata, this refined estate offers an unparalleled blend of privacy and sophisticated design. Sited on two lush acres, within a neighborhood of executive acreage estates, the residence is enveloped by a mature tree canopy and a meticulously designed landscape plan that creates a serene, resort-style sanctuary. The interior has been thoughtfully reimagined with a focus on exceptional craftsmanship and tactile luxury. Throughout the home, you’ll find Waterworks fixtures, designer lighting, wool carpeting, and rich textural accents that elevate every room. The main level is defined by expansive windows that invite the outdoors in, complemented by classic dental crown molding and elegant corner built-ins in the formal dining room. The kitchen is a bright, airy centerpiece featuring high-end appointments and opens to the vaulted sunroom wrapped in windows. A show stopping feature is the library reminiscent of an English pub with venetian plaster ceiling that reflects the flames of the fireplace - a cozy oasis from the day that offers a distinct space for both entertaining and quiet reflection.
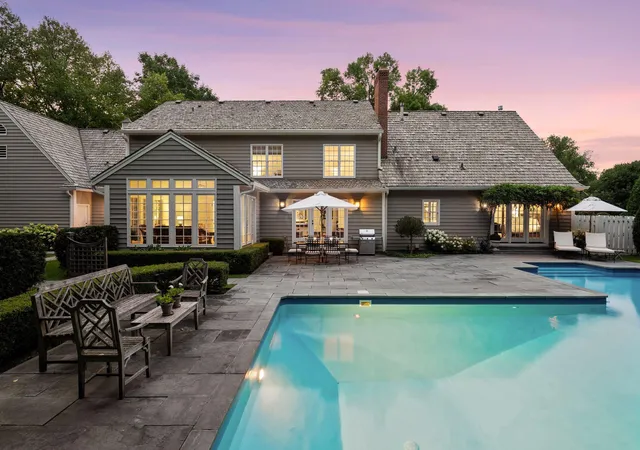
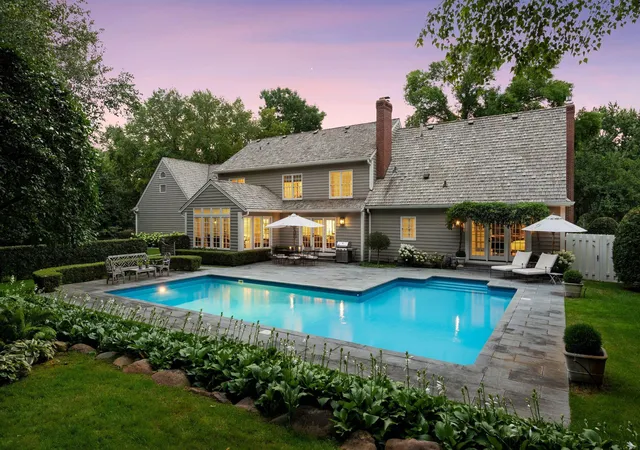
The main-level primary suite serves as a true retreat, featuring a wall of glass overlooking the gardens with wisteria that wraps the pergola around the windows providing European flair and direct access to the pool deck. Outside, the saltwater pool is framed by a stunning bluestone patio and lush green gardens, offering a private oasis for summer afternoons. Beyond the pool, the property opens up to a firepit area overlooking a flat, playable area of the lawn. Additionally, the front yard wraps around the opposite side of the home and creates a football field-like playable area perfect for throwing a baseball, football, lawn games and more! The upper-level hosts three spacious bedrooms and two bathrooms. On the lower level, a generous amusement room offers space for billiards and media, alongside dedicated rooms for fitness and a home office. Ample storage ensures seasonal items are tucked away with ease.
This East coast inspired estate offers a rare lifestyle opportunity—enjoy the tranquility of a private acreage while being minutes from the curated boutiques, remarkable dining, and vibrant lakefront culture of Downtown Wayzata. This street offers a unique opportunity with access to Wayzata and Orono school buses!
- Houzeo last checked: 12 minutes ago
- Listing updated: September 23, 2026 at 9:52 pm
- Listing Provided by: Mimi Bendickson (612) 695-8321 | Compass (952) 283-0644
- Source: Northstar MLS-MN | MLS#: 7149420

Property Details
Status
Active
Type
Single Family Residence
No. of Stories
-
County
City
Neighborhood
--
Year Built
1985
HOA Fees
$20.83/mo
Finished Area
5,972 sqft
Lot Size
2 acres lot
Basement Area
- sqft
MLS Name
Northstar MLS
MLS Number
7149420
Days on Market
16
Cumulative Days on Market
76

Continue Your Journey in App
Find your dream home, receive real-time updates, and many more!
Download App
Continue Your Journey in App
Find your dream home, receive real-time updates, and many more!
Location
HOA Management
Self Managed - contact listing agents
HOA Fees
$250/ Annually
Amenities
 Amenities and services may be covered by one or multiple associations and service providers.
 Snow Removal
 Other
Other
Disclaimer: Amenities are based on third-party information and may vary; buyers must independently verify all amenities, as information is deemed reliable but not guaranteed.
Facts & Features
Rooms
Bedrooms & bathrooms
Bedrooms: 4
Bathrooms: 6
Amusement Room
Level: Lower
Area: 607.79 Square Feet
Dimensions: 26.3x23.11
Billiard
Level: Lower
Area: 358.93 Square Feet
Dimensions: 25.1x14.3
Dining Room
Level: Main
Area: 233.93 Square Feet
Dimensions: 15.7x14.9
Exercise Room
Level: Lower
Area: 238.81 Square Feet
Dimensions: 16.7x14.3
Family Room
Level: Main
Area: 324.94 Square Feet
Dimensions: 21.10x15.4
Bedroom
Level: Main
Area: 413.60 Square Feet
Dimensions: 23.5x17.6
Bedroom 4
Level: Upper
Area: 184.07 Square Feet
Dimensions: 15.2x12.11
Kitchen
Level: Main
Area: 195.84 Square Feet
Dimensions: 15.3x12.8
Library
Level: Main
Area: 284.58 Square Feet
Dimensions: 23.5x12.11
Living Room
Level: Main
Area: 233.93 Square Feet
Dimensions: 15.7x14.9
Office
Level: Lower
Area: 269.69 Square Feet
Dimensions: 18.1x14.9
Bedroom 2
Level: Upper
Area: 237.07 Square Feet
Dimensions: 15.7x15.1
Storage
Level: Lower
Sun Room
Level: Main
Area: 227.97 Square Feet
Dimensions: 15.3x14.9
Bedroom 3
Level: Upper
Area: 157.76 Square Feet
Dimensions: 13.6x11.6
Interior
Exterior Features
Shakes
Sewer
Private Sewer
Heating
Forced Air
Appliances
Cooktop, Dishwasher, Dryer, Microwave, Refrigerator, Stainless Steel Appliances, Wall Oven, Washer
Cooling
Central Air
Construction
Year Built
Year Built: 1985
Home type
Single Family Residence
Foundation Details
Other
Utilities & Energy
Water Source
Well
Basement
Finished, Storage Space
Laundry Features
Laundry Room, Main Level, Sink
Parking Features
Attached Garage
Fireplace Features
Amusement Room, Family Room, Other
Pool Features
Below Ground, Outdoor
Other Features
Subdivision Name
Holly Acres 2nd Add
Lot Features
Tree Coverage Medium
Price History
| Date | Event | Price |
|---|---|---|
09/23/2026 Source: | Price Increased | $2,795,000 +3.71% $468/sqft |
09/23/2026 Source: | Listed for Sale | $2,695,000 -20.62% $451/sqft |
08/03/2026 Source: | Listing Removed | $3,395,000 $568/sqft |

Nearby Homes
Find Homes by Property Features in Wayzata, MN
Nearby New Homes For Sale

Based on information submitted to the MLS GRID from the REGIONAL MULTIPLE LISTING SERVICE OF MINNESOTA, INC through Oct 10, 2026, 01:46PM. IDX information is provided exclusively for consumers’ personal, non-commercial use. It may not be used for any purpose other than to identify prospective properties consumers may be interested in purchasing. The data is deemed reliable but is not guaranteed by MLS GRID. The use of the MLS GRID Data may be subject to an end-user license agreement prescribed by the Member Participant’s applicable MLS, if any and as amended from time to time. All data is obtained from various sources and may not have been verified by the broker or MLS GRID. Supplied Open House Information is subject to change without notice. All information should be independently reviewed and verified for accuracy. Properties may or may not be listed by the office/agent presenting the information.
Information deemed reliable but not guaranteed. The property data presented reflects information otherwise available from public records. The real estate broker participating in MLS and providing this information may not have represented the buyer or seller in some or all of the transactions. Listings courtesy of Northstar MLS as distributed by MLS GRID. © 2026 Regional Multiple Listing Service of Minnesota, Inc. All Rights Reserved.
 Advertising Broker: Moe Mossa (Savvy Avenue) (612) 490-1268 | Savvy Avenue, LLC