- Overview
- Description
- Property Details
- Location
- HOA Management
- Facts & Features
- Getting Around
- Nearby Homes

Street View
$375,000
Monthly Est:$1,867
 3 Beds
 3 Baths
2 full baths + 1 half bath
 --sqft
235 Pendergast Rd, Greenville, SC 29605
$375,000
$1,867/moEst:
Get Pre-Approved
Single Family Residence
Built in 2025
$41.67/mo HOA
7,405.2 sqft lot
--/sqft
Description
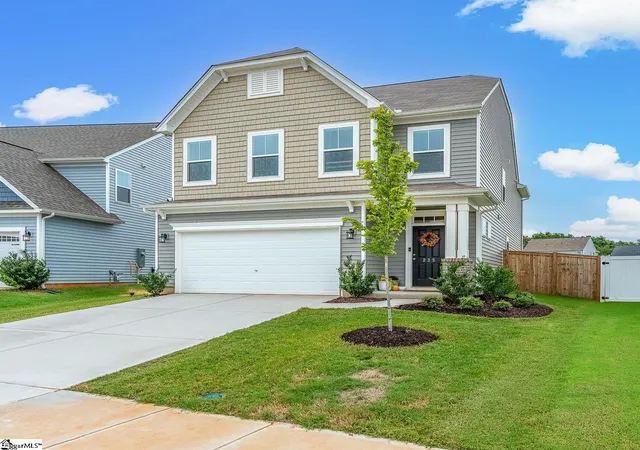
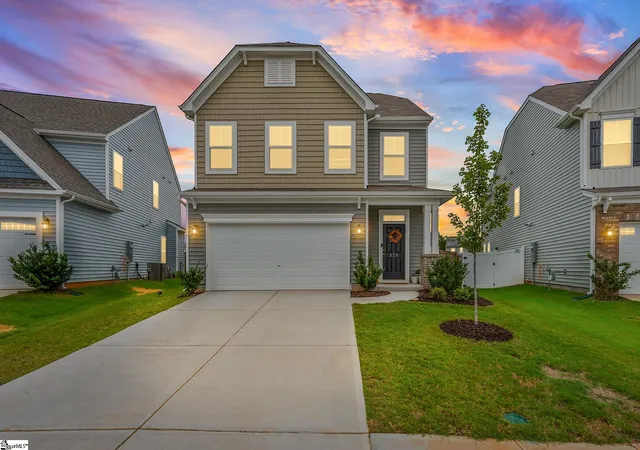
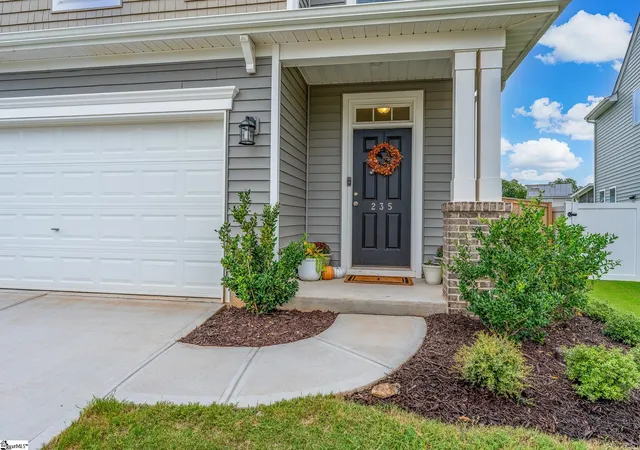
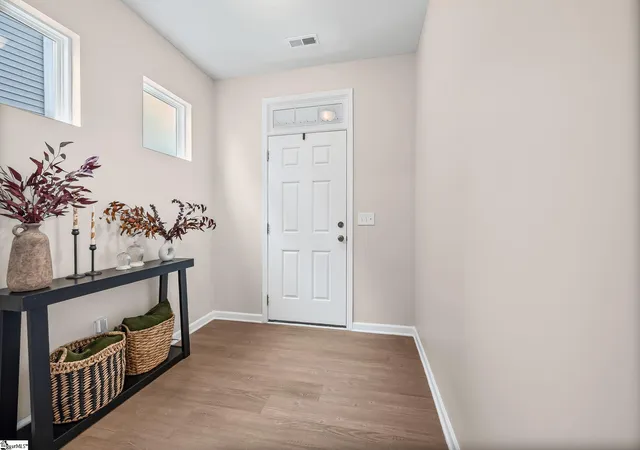
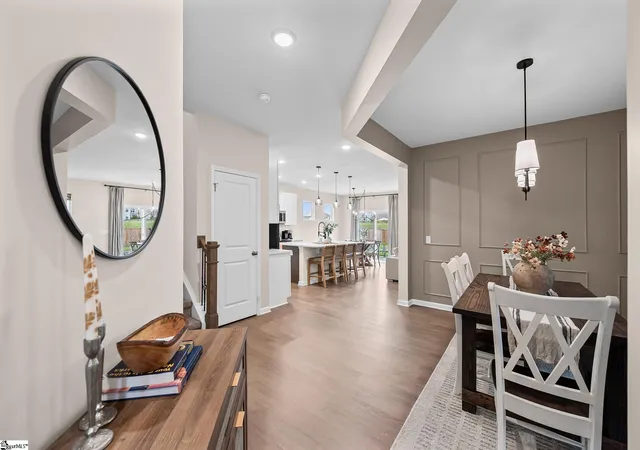
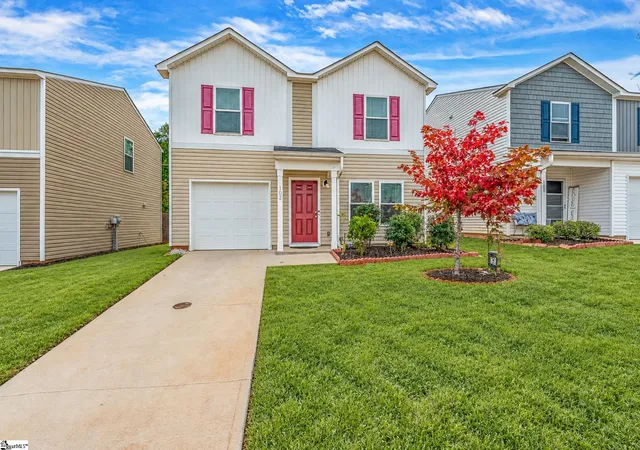
Just one year young and beautifully appointed! 235 Pendergast Rd delivers modern comfort in the upscale Harrington community conveniently positioned between Mauldin and Simpsonville. Resort-style amenities create an inviting atmosphere, while an abundance of shopping and dining is close at hand. Downtown Greenville is an easy trip away for culture, entertainment, and recreation, with convenient interstate access making everyday travel effortless. Shake-style siding, fresh landscaping, and a covered entry give this traditional two-story standout curb appeal from the moment you arrive. Step inside to an open concept main level dressed in LVP flooring throughout, gorgeous molding accents, and modern minimalist lighting that flows effortlessly from room to room. The Dining Room impresses with full wall-to-wall picture-frame molding and a sleek linear chandelier. The Kitchen is the heart of it all: quartz countertops, a large center island with bar seating, white shaker cabinetry, pendant lighting, a walk-in Pantry, stainless appliances, and dual-energy range connections. The adjacent Breakfast Area captures natural light through clerestory windows and steps right out to the Patio. The Family Room anchors the space with a floor-to-ceiling stacked stone fireplace with a floating wood mantle. A polished Half Bath with beadboard wainscoting rounds out the main level. Upstairs, the spacious Loft serves equally well as a media room, lounge, or library. The Owner's Suite features a trey ceiling, spacious closet, dual arched-mirror granite vanity, and a dramatic black-tiled glass shower with a built-in bench. Two additional Bedrooms with plush carpet share a well-appointed Hall Bath with an extended vanity. The Laundry Room is generously sized, with the washer and dryer conveying! Out back, the Patio opens to a large, level fenced yard with plenty of room for play, pets, gardening, or simply grilling with friends. Neighborhood accommodations of multiple pools, a spacious cabana, firepit gathering areas, and a playground will keep your family entertained close to home. Fresh, stylish, and thoughtfully designed, this mint condition home offers the ease of newer construction with an elevated sense of style. Schedule your private tour now!
- Houzeo last checked: 8 minutes ago
- Listing updated: October 19, 2026 at 6:55 pm
- Listing Provided by: Josh Hakala (864) 404-9377 | Carolina Moves, LLC (864) 448-1234
- Source: Greater Greenville MLS-SC | MLS#: 1604762

Property Details
Status
Active
Type
Single Family Residence
No. of Stories
2
County
City
Neighborhood
--
Year Built
2025
HOA Fees
$41.67/mo
Finished Area
- sqft
Lot Size
7,405.2 sqft lot
Basement Area
- sqft
MLS Name
Greater Greenville MLS
MLS Number
1604762
MLS Status
Active
Days on Market
46

Continue Your Journey in App
Find your dream home, receive real-time updates, and many more!
Continue Your Journey in App
Find your dream home, receive real-time updates, and many more!
Location
HOA Management
N/A
HOA Fees
$500/ Annually
Amenities
 Amenities and services may be covered by one or multiple associations and service providers.
 Pool
 Street Light
Common Area Ins.
Disclaimer: Amenities are based on third-party information and may vary; buyers must independently verify all amenities, as information is deemed reliable but not guaranteed.
Facts & Features
Rooms
Bedrooms & bathrooms
Bedrooms: 3
Bathrooms: 3
Interior
Interior Features
Ceiling Fan(s), Ceiling Smooth, Tray Ceiling(s), Granite Counters, Open Floorplan, Walk In Closet(s), Countertops – Quartz, Pantry
Sewer
Public Sewer
Appliances
Dishwasher, Disposal, Dryer, Self Cleaning Oven, Washer, Other, Electric Oven, Range, Microwave, Gas Water Heater, Tankless Water Heater
Flooring
Carpet, Luxury Vinyl
Cooling
Central Air, Electric, Damper Controlled
Window Features
Tilt Out Windows, Vinyl/aluminum Trim, Insulated Windows
Heating
Forced Air, Natural Gas, Damper Controlled
Construction
Year Built
Year Built: 2025
Home type
Single Family Residence
Construction Materials
Brick Veneer, Vinyl Siding
Architectural Style
Traditional
Property Condition
1 5
Roof
Composition
Foundation Details
Slab
Utilities & Energy
Fireplace Features
Free Standing
Basement
None
Water Source
Public
Security Features
Smoke Detector(s)
Utilities
Underground Utilities, Cable Available
Laundry Features
2nd Floor, Walk In, Electric Dryer Hookup, Washer Hookup, Laundry Room
Parking Features
Attached, Concrete, Garage Door Opener
Other Features
Disclosures
Seller Disclosure
Subdivision Name
Harrington
Lot Features
1/2 Acre Or Less, Sidewalk
Community Features
Common Areas, Street Lights, Pool, Sidewalks
Patio And Porch Features
Patio, Front Porch
Price History
| Date | Event | Price |
|---|---|---|
10/19/2026 Source: | Listed for Sale | $375,000 $0/sqft |

Nearby Homes



Find Homes by Property Features in Greenville, SC
Nearby New Homes For Sale

Based on information from the Multiple Listing Service of Greenville, South Carolina, Inc. through Nov 10, 2026, 06:30PM. IDX information is provided exclusively for consumers’ personal, non-commercial use, it may not be used for any purpose other than to identify prospective properties consumers may be interested in purchasing, and that the data is deemed reliable but is not guaranteed accurate by the MLS. The listing broker’s offer of compensation is made only to participants of the MLS where the listing is filed.
 Advertising Broker: Nicholas Huscroft | Chosen Realty
