
- Overview
- Description
- Property Details
- Location
- Facts & Features
- Getting Around
- Nearby Homes
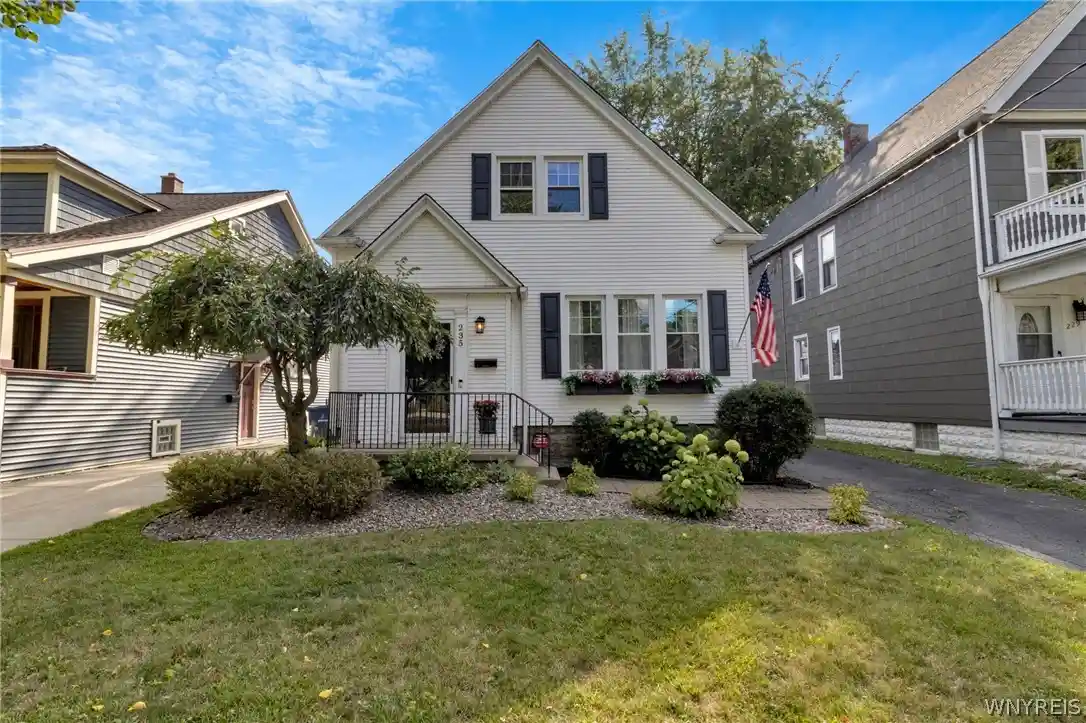


Street View
$324,900
Monthly Est:$1,617
 3 Beds
 2 Baths
1 full bath + 1 half bath
 1,435sqft
235 Potters Rd, Buffalo, NY 14220
$324,900
$1,617/moEst:
Get Pre-Approved
Single Family Residence
Built in 1925
$-- HOA
0.13 acre lot
$226/sq.ft
Description
Built in 1925, this Cape offers timeless character w/a fresh, inviting feel. A welcoming first impression begins w/colorful perennial landscaping and a brick walkway leading up to a charming front stoop, accented by shutters and planter boxes.
Inside, a light and airy feel is layered w/classic charm – hardwood flooring, glass door knobs, antique-style lighting, sconces, built-ins, beadboard and shiplap details blended w/a neutral palette and warm gold-tone finishes. A roomy foyer offers a warm entryway, stepping up into a bright living room w/gas fireplace and plenty of natural light. The kitchen and dining space includes updated soft-close cabinetry w/new pulls and knobs, along w/a suite of updated appliances. A bright sunroom off the kitchen offers flex space for dining, a playroom or simply a spot to relax, while overlooking your fully fenced backyard w/sliding glass doors leading out to a large concrete patio. Rounding out the main level, a 1st bedroom offers flexibility as a great office space or guest room, and the remodeled full bath includes herringbone tile flooring, an updated vanity and a refinished bathtub w/tile surround.
Upstairs, two bedrooms share a large landing, along w/an updated half bath. The generously sized primary bedroom features front-facing windows and bonus storage tucked into the eaves, while the second bedroom spans the rear of the house and includes plantation shutters, neutral carpeting and a deep closet.
The basement provides versatile bonus space for everyday use or entertaining, w/LVP flooring, recessed lighting and a dry bar, plus separate laundry/utility area w/foam floor tiles and built-in storage. Solid mechanicals include an updated hot water tank, pex plumbing, 150-amp panel, and whole-house water softener and dechlorination system.
Outside, a detached garage offers additional storage or parking, complemented by vinyl siding and architectural roof. Set on a well-manicured, tree-lined street near Cazenovia Park, this home offers a cozy neighborhood setting just minutes from major conveniences, w/low City of Buffalo taxes and a blend of classic charm and fresh, thoughtful touches.
Showings begin 9/11 @ 12pm.
- Houzeo last checked: 3 hours ago
- Listing updated: October 6, 2026 at 11:00 pm
- Listing Provided by: Laura J Nightingale (716) 310-9445 DRE #10301216970 | MJ Peterson Real Estate Inc. (716) 689-7800
- Source: New York State Alliance of MLSs, Buffalo-NY | MLS#: B1712452

Property Details
Status
Active
Type
Single Family Residence
No. of Stories
1
County
City
Neighborhood
Year Built
1925
HOA Fees
-
Finished Area
1,435 sqft
Lot Size
0.13 acre lot
Basement Area
- sqft
MLS Name
New York State Alliance of MLSs, Buffalo
MLS Number
B1712452
MLS Status
Active
Days on Market
57

Continue Your Journey in App
Find your dream home, receive real-time updates, and many more!
Continue Your Journey in App
Find your dream home, receive real-time updates, and many more!
Location
Facts & Features
Rooms
Bedrooms & bathrooms
Bedrooms: 3
Bathrooms: 2
StorageRoom
Level: Basement
Area: 414.00 Square Feet
Dimensions: 23.00 x 18.00
Basement
Level: Basement
Area: 483.00 Square Feet
Dimensions: 23.00 x 21.00
Bedroom3
Level: Second
Area: 198.00 Square Feet
Dimensions: 18.00 x 11.00
Bedroom2
Level: Second
Area: 225.00 Square Feet
Dimensions: 15.00 x 15.00
Bedroom1
Level: First
Area: 121.00 Square Feet
Dimensions: 11.00 x 11.00
FamilyRoom
Level: First
Area: 152.00 Square Feet
Dimensions: 19.00 x 8.00
DiningRoom
Level: First
Area: 132.00 Square Feet
Dimensions: 12.00 x 11.00
Kitchen
Level: First
Area: 143.00 Square Feet
Dimensions: 13.00 x 11.00
LivingRoom
Level: First
Area: 208.00 Square Feet
Dimensions: 16.00 x 13.00
Foyer
Level: First
Area: 36.00 Square Feet
Dimensions: 6.00 x 6.00
Interior
Heating
Gas, Baseboard, Hot Water
Interior Features
Ceiling Fans, Entrance Foyer, Eat In Kitchen, Other, See Remarks, Sliding Glass Doors, Storage, Solid Surface Counters, Natural Woodwork, Bedroom On Main Level
Exterior Features
Blacktop Driveway, Fully Fenced, Patio
Cooling
Window Units
Appliances
Dishwasher, Disposal, Gas Oven, Gas Range, Gas Water Heater, Microwave, Refrigerator
Sewer
Connected
Flooring
Carpet, Hardwood, Luxury Vinyl, Tile, Varies
Construction
Year Built
Year Built: 1925
Home type
Single Family Residence
Property Condition
Resale
Construction Materials
Vinyl Siding, Pex Plumbing
Architectural Style
Cape Cod, Historic Antique
Roof
Architectural, Shingle
Foundation Details
Block
Utilities & Energy
Parking Features
Detached, Garage, Storage
Laundry Features
In Basement
Electric
Circuit Breakers
Basement
Full
Water Source
Connected, Public
Utilities
Electricity Available, Electricity Connected, Sewer Connected, Water Connected
Other Features
Lot Features
Historic District, Rectangular, Rectangular Lot, Residential Lot
Patio And Porch Features
Open, Patio, Porch
Subdivision Name
Buffalo Crk Reservation
Price History
| Date | Event | Price |
|---|---|---|
10/01/2026 Source: | Off Market | $324,900 -6.34% $243/sqft |
09/08/2026 Source: | Listed for Sale | $346,900 $260/sqft |
09/08/2026 Source: | Off Market | $346,900 +6.77% $260/sqft |
09/08/2026 Source: | Price Increased | $324,900 +16.08% $243/sqft |
12/08/2023 Source: | Price Decreased | $279,900 -5.12% $210/sqft |

Show more
Nearby Homes
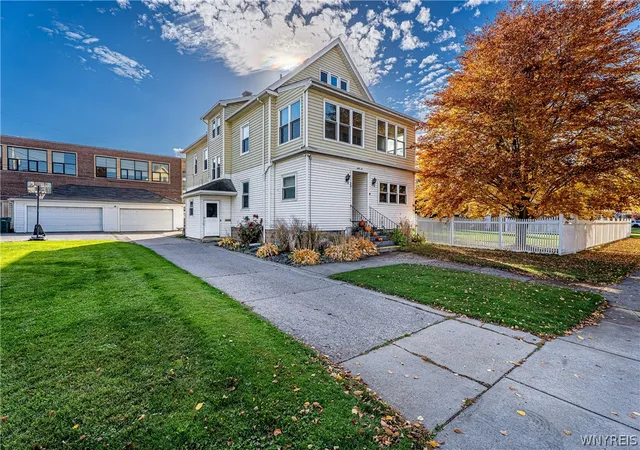
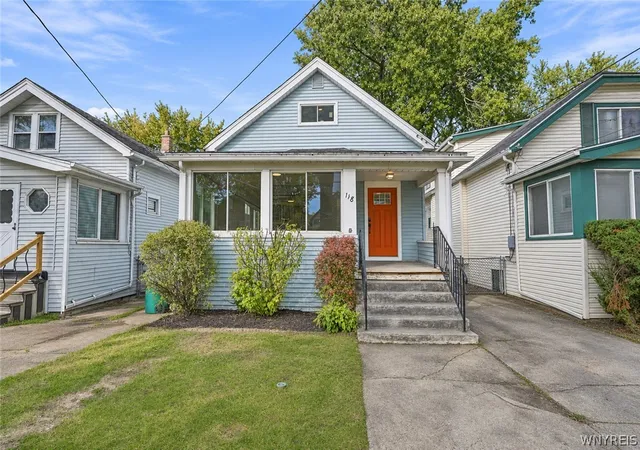
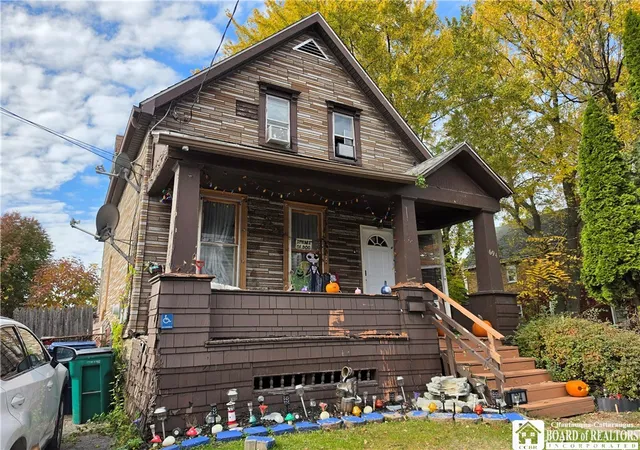
Find Homes by Property Features in Buffalo, NY

Based on data from the New York State Alliance of MLSs (CNYIS, Inc., UNYREIS and WNYREIS) through Nov 05, 2026, 12:45PM.. All information is provided exclusively for consumers’ personal, non-commercial use. It may not be used for any purpose other than to identify prospective properties consumers may be interested in purchasing. The data is deemed reliable by is not guaranteed accurate by the MLS. This website may not include listings or property addresses of sellers who have directed their listing brokers to withhold their listing or their property address from display on the Internet. All information provided is deemed reliable but is not guaranteed and should be independently verified. © 2026 the New York State Alliance of MLSs. All Rights Reserved.
 Advertising Broker: Derek Greene | The Greene Realty Group
