- Overview
- Description
- Property Details
- Location
- HOA Management
- Facts & Features
- Getting Around
- Nearby Homes
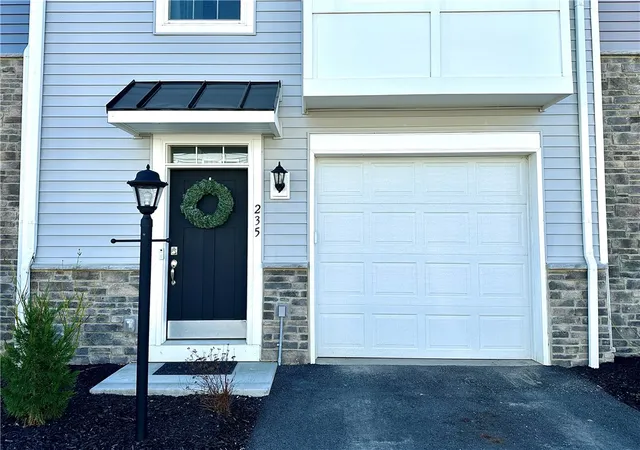


$369,900
Monthly Est:$1,841
 3 Beds
 3 Baths
2 full baths + 1 half bath
 2,208sqft
235 Truth Cir, Jackson Twp, PA 16037
$369,900
$1,841/moEst:
Get Pre-Approved
Townhouse
Built in 2024
$125/mo HOA
0.04 acre lot
$168/sq.ft
Description
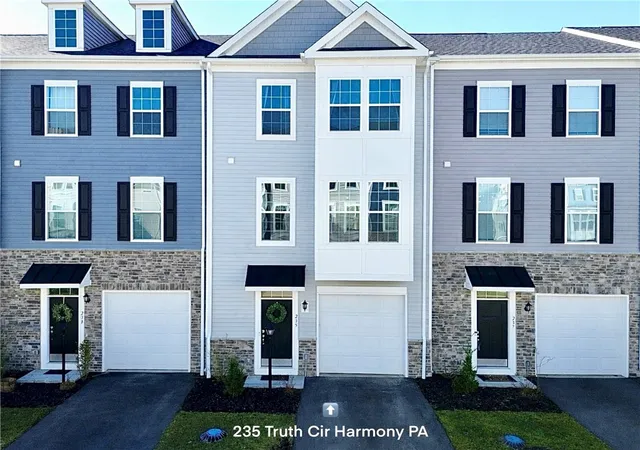
Move-In Ready – Expanded Floor Plan – Premium Wooded View
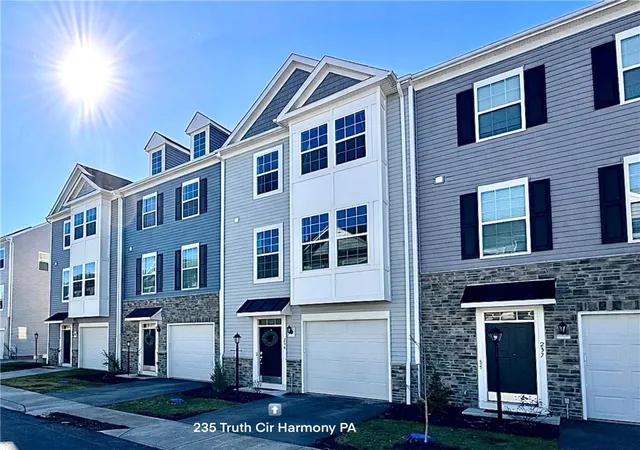
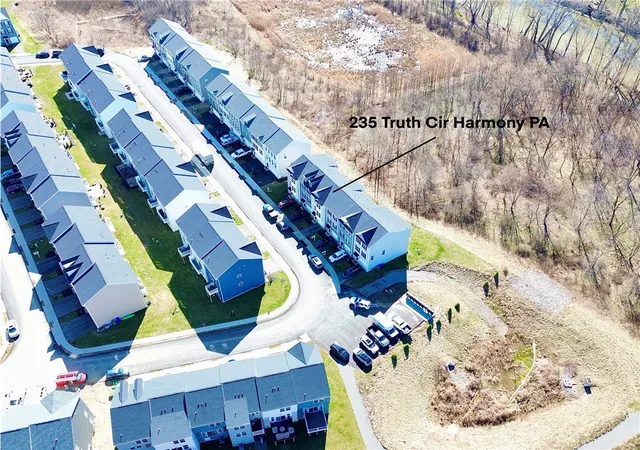
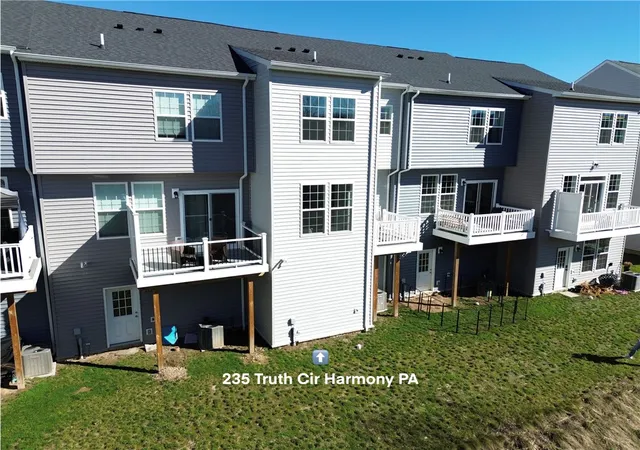
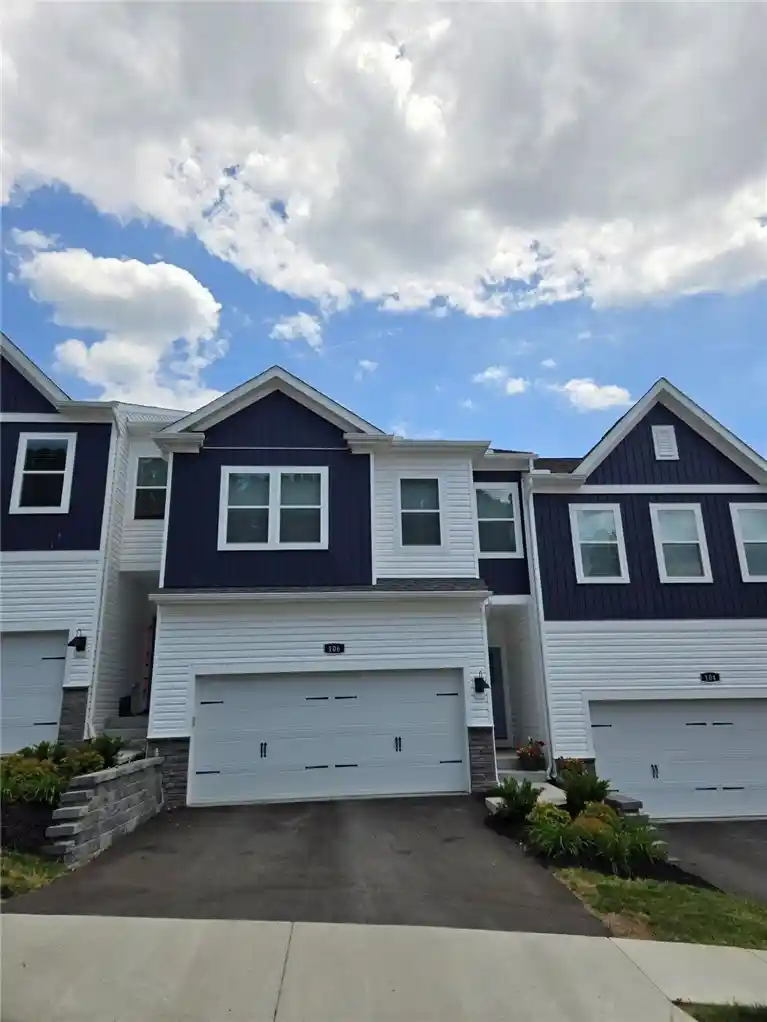
Nestled in a desirable community near historic Harmony Borough and conveniently located just minutes from I-79, this beautifully upgraded, move-in ready townhome offers exceptional space, thoughtful upgrades, and modern comfort—without the wait of new construction. This spacious three-bedroom, two-and-a-half-bath residence features a larger, more versatile expanded floor plan with upgrades throughout, including the additional floor plan option that extends living space across all three levels. A charming bay window upgrade at the front of the home adds architectural character while bringing in abundant natural light. Positioned on a premium lot, the property enjoys a private wooded view in the rear, creating a peaceful and scenic setting not commonly available in many units within the community. One of the standout features of this home is the additional living space, offering both a family room and a separate living room, along with a dedicated dining area—creating a comfortable and flexible layout ideal for everyday living and entertaining. The finished lower level adds valuable square footage and functionality, providing a versatile space perfect for a guest suite, home office, recreation room, or additional family room. This level also offers ample storage and walk-out access to the backyard, enhancing the home’s livability. The main level is bright and welcoming, with an open flow connecting the living room, family room, and dining area. Step outside onto the rear deck, an inviting space for relaxing or enjoying the peaceful wooded backdrop. The upgraded kitchen serves as a true centerpiece of the home, showcasing quartz countertops, a farmhouse sink, soft-close cabinetry, gas range, coordinating appliances, and a large island that seamlessly connects the living spaces and creates an ideal gathering area. Upstairs, the spacious primary suite features a private ensuite bath with a tiled shower and walk-in closet. Two additional bedrooms, a full bathroom, and a convenient second-floor laundry complete the upper level. Outdoor enthusiasts will appreciate the nearby Harmony Trail, a scenic nearly one-mile path located just minutes from the townhouse. With its mostly flat crushed limestone surface typical of rails-to-trails systems, it is ideal for walking, running, biking, and enjoying time outdoors with pets or family. Homes offering this expanded floor plan, premium lot, wooded privacy, and immediate move-in availability are rarely available in the community. A must-see opportunity combining space, upgrades, privacy, and the advantage of a home that is truly ready to enjoy today.
- Houzeo last checked: 3 hours ago
- Listing updated: July 11, 2026 at 2:13 pm
- Listing Provided by: Jennifer Nativio (724) 654-5589 DRE #RS366862 | CASTLE REALTY (724) 654-5589
- Source: West Penn MLS-PA | MLS#: 1743567

Property Details
Status
Pending
Type
Townhouse
No. of Stories
3
County
City
Neighborhood
--
Year Built
2024
HOA Fees
$125/mo
Finished Area
2,208 sqft
Lot Size
0.04 acre lot
Basement Area
- sqft
MLS Name
West Penn MLS
MLS Number
1743567
MLS Status
Pending
Days on Market
232

Continue Your Journey in App
Find your dream home, receive real-time updates, and many more!
Continue Your Journey in App
Find your dream home, receive real-time updates, and many more!
Location
HOA Management
N/A
HOA Fees
$125/ Monthly
Disclaimer: Amenities are based on third-party information and may vary; buyers must independently verify all amenities, as information is deemed reliable but not guaranteed.
Facts & Features
Rooms
Bedrooms & bathrooms
Bedrooms: 3
Bathrooms: 3
BonusRoom
Level: Lower
Area: 306.00 Square Feet
Dimensions: 17x18
Kitchen
Level: Main
Area: 169.00 Square Feet
Dimensions: 13x13
Bedroom3
Level: Upper
Area: 72.00 Square Feet
Dimensions: 8x9
Bedroom2
Level: Upper
Area: 96.00 Square Feet
Dimensions: 12x8
PrimaryBedroom
Level: Upper
Area: 165.00 Square Feet
Dimensions: 15x11
FamilyRoom
Level: Main
Area: 285.00 Square Feet
Dimensions: 19x15
EntryFoyer
Level: Lower
Area: 65.00 Square Feet
Dimensions: 13x5
DiningRoom
Level: Main
Area: 45.00 Square Feet
Dimensions: 9x5
LivingRoom
Level: Main
Area: 77.00 Square Feet
Dimensions: 11x7
Interior
Sewer
Public Sewer
Window Features
Screens
Cooling
Central Air
Heating
Forced Air, Gas
Flooring
Carpet, Vinyl
Appliances
Some Gas Appliances, Dishwasher, Disposal, Microwave, Refrigerator, Stove
Construction
Year Built
Year Built: 2024
Home type
Townhouse
Construction Materials
Vinyl Siding
Architectural Style
Colonial, Three Story
Roof
Asphalt
Property Condition
Resale
Utilities & Energy
Basement
Finished, Walk Out Access
Parking Features
Built In, Garage Door Opener
Water Source
Public
Pool Features
None
Other Features
Community Features
Public Transportation
Subdivision Name
Creekside Manor
Price History
| Date | Event | Price |
|---|---|---|
07/10/2026 Source: | Pending | $369,900 $168/sqft |
05/23/2026 Source: | Price Decreased | $369,900 -3.40% $168/sqft |
03/14/2026 Source: | Price Increased | $382,900 +3.51% $173/sqft |
03/14/2026 Source: | Listed for Sale | $369,900 $168/sqft |

Nearby Homes
Find Homes by Property Features in Jackson Twp, PA
Nearby New Homes For Sale
Nearby Pre-Owned Homes For Sale

Based on information from the West Penn Mutli-List, INC through Nov 02, 2026, 02:15PM. Information is provided exclusively for consumers’ personal, non-commercial use and may not be used for any purpose other than to identify prospective properties consumers may be interested in purchasing. Information is deemed reliable but not guaranteed. © 2026 West Penn Multi-List, Inc. All Rights Reserved.
 Advertising Broker: Daniel Demers | Sell Your Home Services
