- Overview
- Description
- Property Details
- Location
- Facts & Features
- Getting Around
- Nearby Homes



$410,000
Monthly Est:$2,041
 3 Beds
 2 Baths
2 full baths
 1,738sqft
2350 Bronco Dr, Saint Cloud, FL 34771
$410,000
$2,041/moEst:
Get Pre-Approved
Single Family Residence
Built in 1988
$-- HOA
1 acre lot
$236/sq.ft
Description
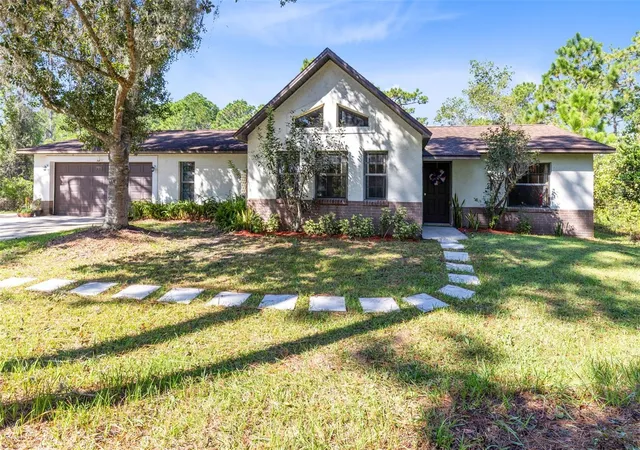
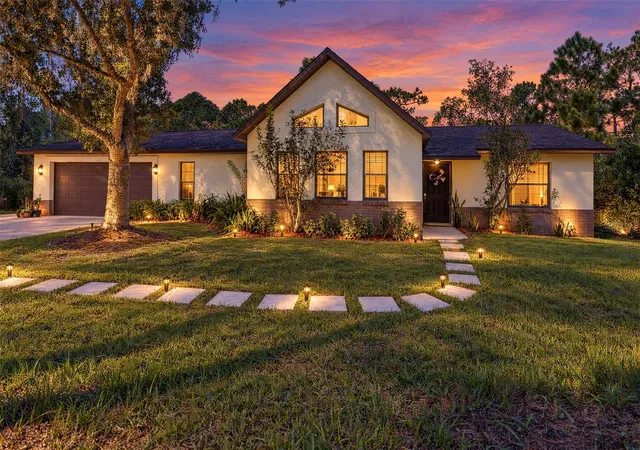
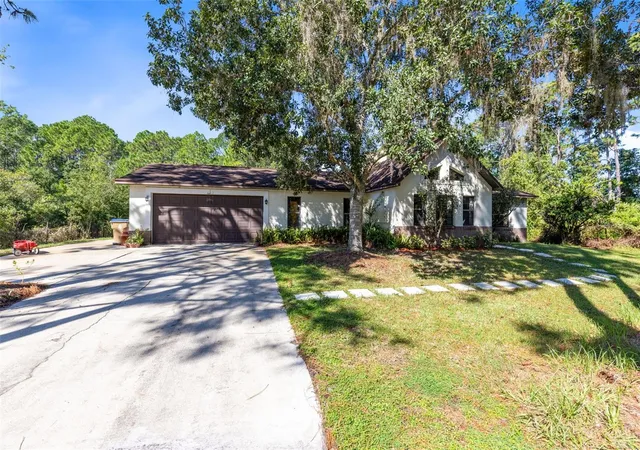
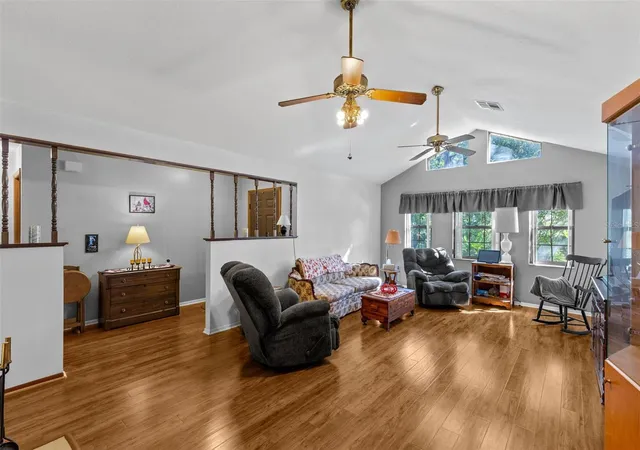
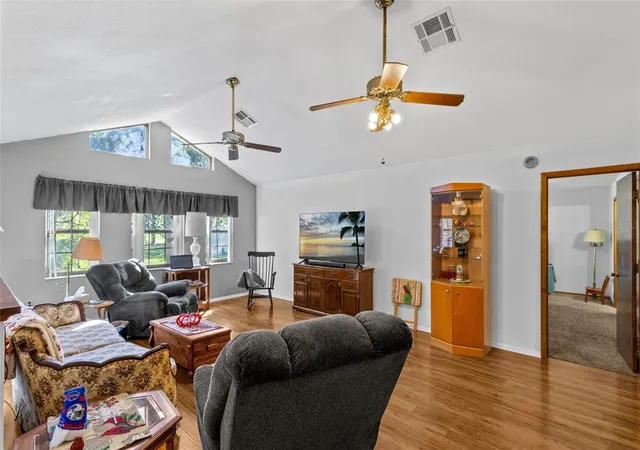
Under contract-accepting backup offers. Once in a lifetime opportunity to snag a one-of-a-kind home in the highly sought after non HOA community of Bay Lake Ranch! This custom 3 bedroom 2 bath home is situated on a private, 1 acre lot surrounded by lush, Florida vegetation. Inside, vaulted ceilings and wood beams add charm and whimsy to this home that has been in the same family since they originally designed and built it. Each room is spacious, including the airy the living room with dual fireplace that is open and enjoyable from both the living room and dining room. Beautiful, updated Pergo flooring is found throughout the main living areas and newer appliances adorn the kitchen. Other major updates include a 465' deep artisan well and water softener, new water heater in 2020 and A/C in 2021. This spectacular home is looking for new owners to add their personal style updates to transform it into their dream home!
- Houzeo last checked: 10 minutes ago
- Listing updated: October 19, 2026 at 8:43 pm
- Listing Provided by: Tiffany Chapman (407) 973-2985 | DREAM BUILDERS REALTY (407) 847-5428
- Source: Stellar MLS-FL | MLS#: S5159429

Property Details
Status
Active Under Contract
Type
Single Family Residence
No. of Stories
-
County
City
Neighborhood
--
Year Built
1988
HOA Fees
-
Finished Area
1,738 sqft
Lot Size
1 acre lot
Basement Area
- sqft
MLS Name
Stellar MLS
MLS Number
S5159429
MLS Status
Pending
Days on Market
12
Cumulative Days on Market
3

Continue Your Journey in App
Find your dream home, receive real-time updates, and many more!
Continue Your Journey in App
Find your dream home, receive real-time updates, and many more!
Location
Facts & Features
Rooms
Bedrooms & bathrooms
Bedrooms: 3
Bathrooms: 2
Primary Bathroom
Level: First
Area: 36.00 Square Feet
Dimensions: 9x4
Florida Room
Level: First
Area: 288.00 Square Feet
Dimensions: 24x12
Dining Room
Level: First
Area: 330.00 Square Feet
Dimensions: 15x22
Bedroom 3
Level: First
Bedroom 2
Level: First
Primary Bedroom
Level: First
Area: 192.00 Square Feet
Dimensions: 16x12
Living Room
Level: First
Area: 390.00 Square Feet
Dimensions: 15x26
Kitchen
Level: First
Area: 160.00 Square Feet
Dimensions: 16x10
Interior
Exterior Features
Awning(s), Lighting, Private Yard
Interior Features
Ceiling Fans(s), High Ceilings, Split Bedroom, Thermostat, Vaulted Ceiling(s)
Heating
Central, Electric, Exhaust Fan
Sewer
Septic Tank
Cooling
Central Air
Window Features
Blinds
Appliances
Convection Oven, Dishwasher, Disposal, Electric Water Heater, Refrigerator, Water Softener
Flooring
Carpet, Hardwood, Tile
Construction
Year Built
Year Built: 1988
Home type
Single Family Residence
Foundation Details
Slab
Construction Materials
Block, Stucco
Roof
Shingle
Utilities & Energy
Security Features
Smoke Detector(s)
Fireplace Features
Living Room, Wood Burning
Water Source
Well
Laundry Features
Electric Dryer Hookup, In Garage
Parking Features
Garage Door Opener
Utilities
Electricity Connected, Water Connected
Other Features
Community Features
Golf Carts Ok, Horses Allowed
Subdivision Name
Bay Lake Ranch Unit 3
Patio And Porch Features
Rear Porch
Lot Features
In County, Oversized Lot, Paved, Zoned For Horses
Price History
| Date | Event | Price |
|---|---|---|
10/19/2026 Source: | Contingent (Active Under Contract) | $410,000 $236/sqft |
10/14/2026 Source: | Listed for Sale | $410,000 $236/sqft |

Nearby Homes
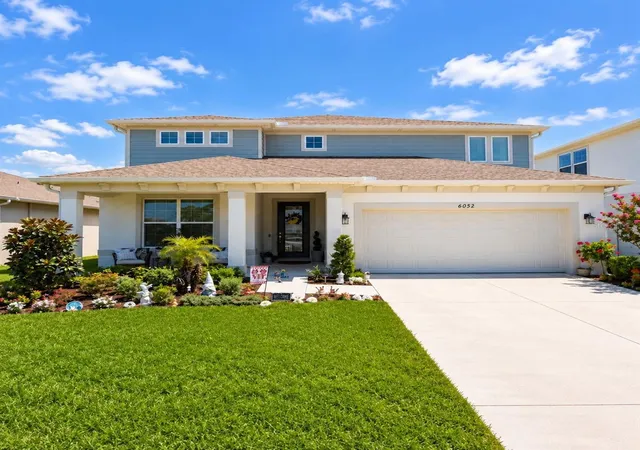
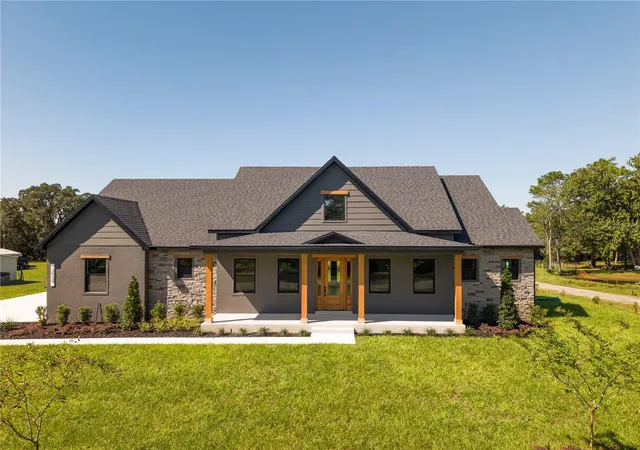
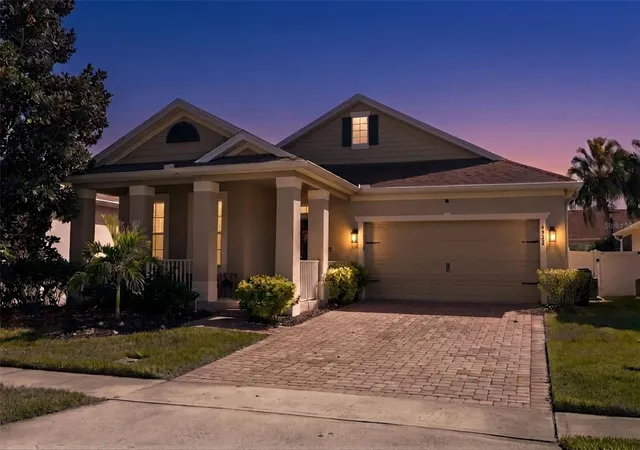
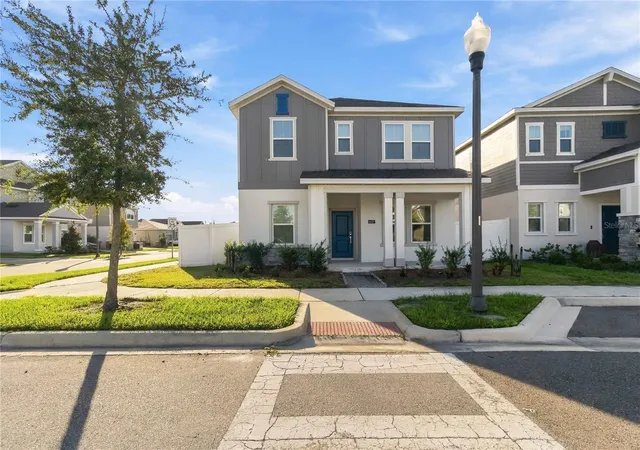
Find Homes by Property Features in Saint Cloud, FL
Nearby New Homes For Sale

Based on information from Stellar MLS® through Oct 27, 2026, 12:45PM as submitted to and distributed by MLS GRID. All data is obtained from various sources and may not have been verified by the broker or MLS GRID. Supplied Open House Information is subject to change without notice. All information should be independently reviewed and verified for accuracy. Properties may or may not be listed by the office/agent presenting the information. IDX information is provided exclusively for consumers’ personal non-commercial use. It may not be used for any purpose other than to identify prospective properties consumers may be interested in purchasing. The data is deemed reliable but is not guaranteed by MLS GRID. The use of the MLS GRID Data may be subject to an end-user license agreement prescribed by the Member Participant’s applicable MLS, if any, and as amended from time to time. © 2026 Stellar MLS. All Rights Reserved.
 Advertising Broker: Fred McGill | Simple Showing, Inc
