- Overview
- Description
- Property Details
- Location
- Facts & Features
- Getting Around
- Nearby Homes


$899,940
Monthly Est:$4,479
 6 Beds
 5 Baths
5 full baths
 3,250sqft
2352 Brittany Ln, Marietta, GA 30062
$899,940
$4,479/moEst:
Get Pre-Approved
Single Family Residence
Built in 1986
$-- HOA
15,246 sqft lot
$277/sq.ft
Description
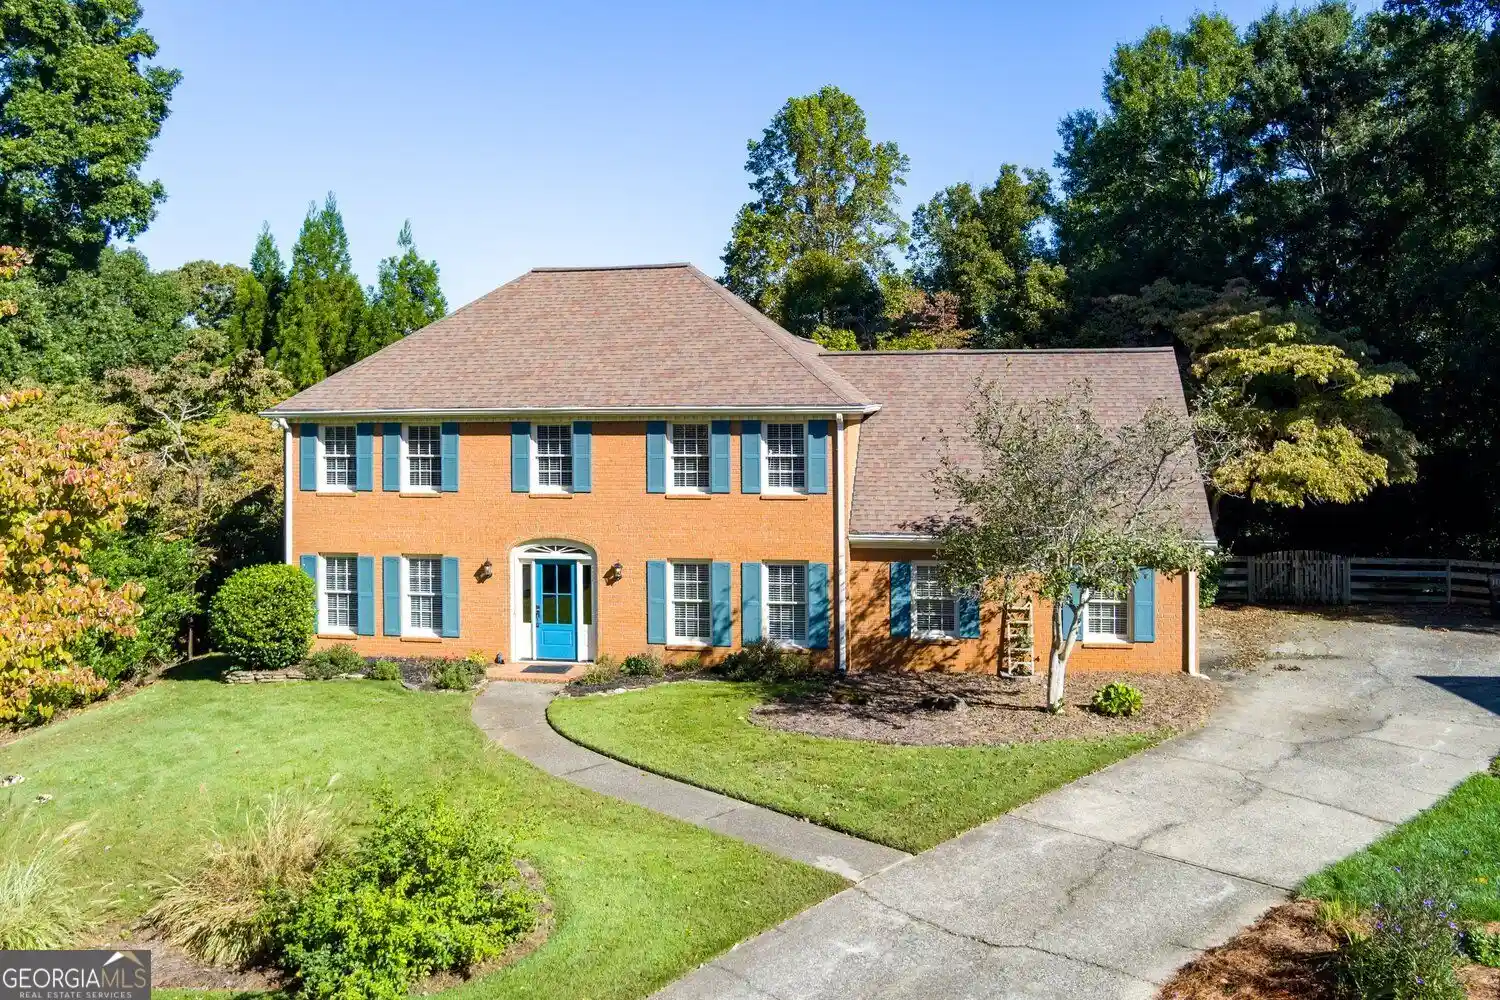
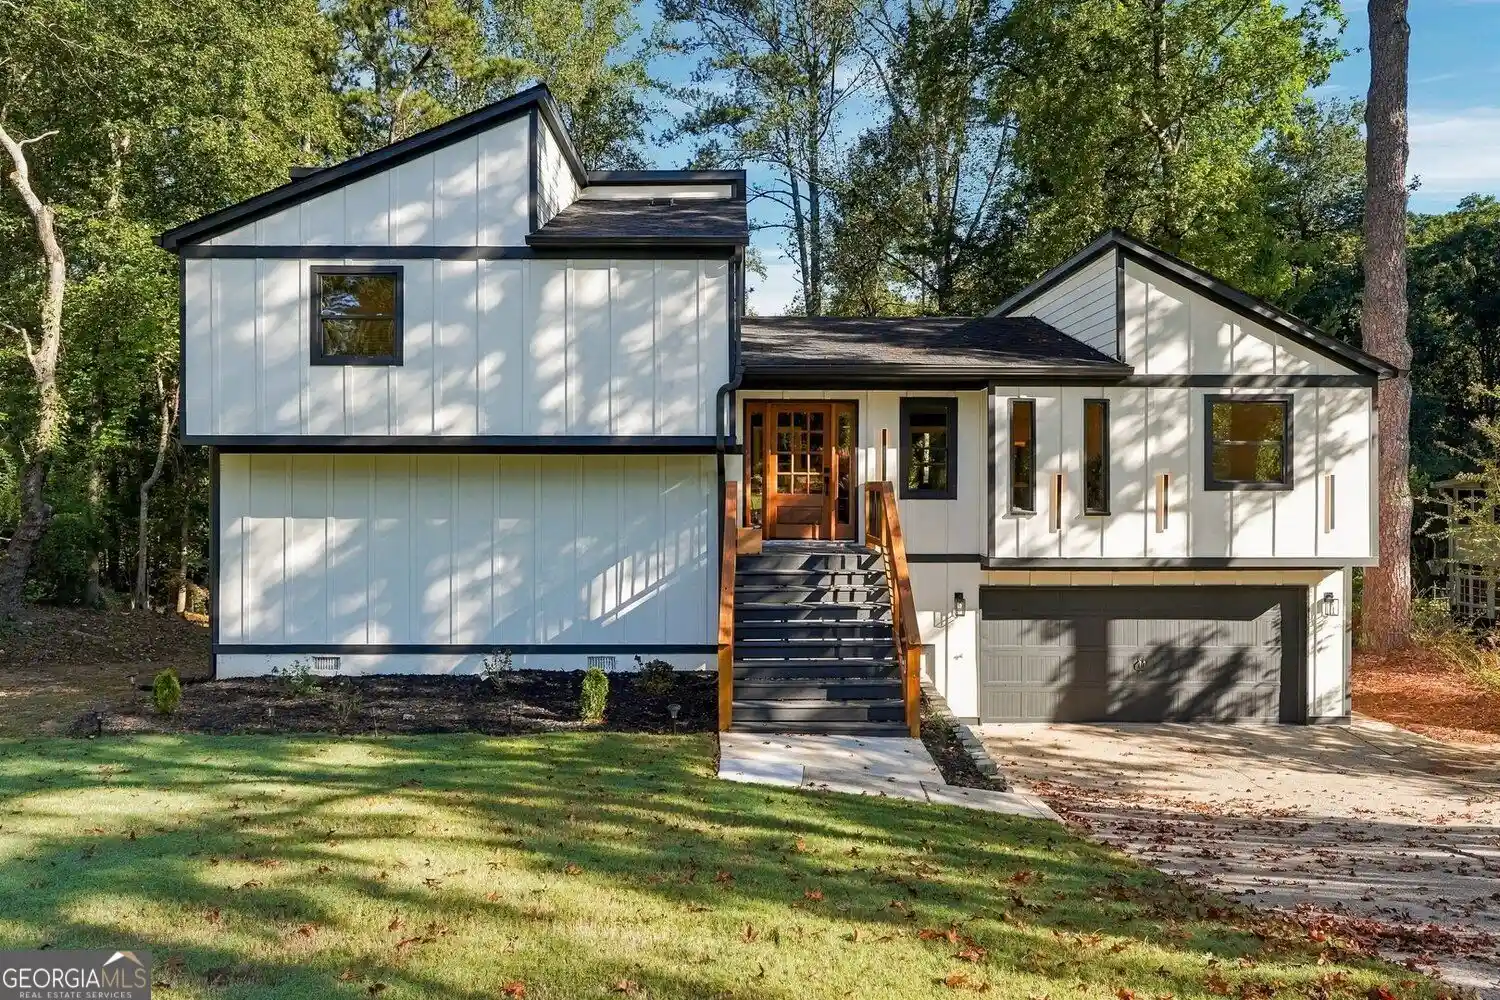
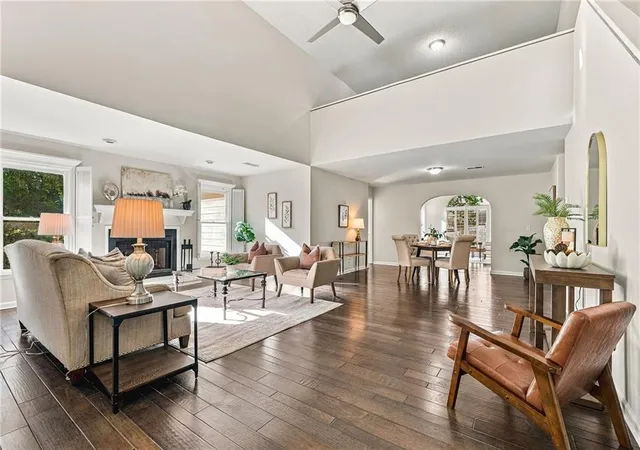
Stop scrolling. This is the one. You know that mythical, design-forward estate that effortlessly balances high-end curation with a realistic budget? The one everyone says doesn't exist in the highly coveted Pope High School district? It just went live. Welcome to this striking 6-bedroom, 5-bathroom brick masterpiece-a home that doesn't just ask you to move in, but invites you to immediately pour a glass of champagne and exhale. The curb appeal delivers pure architectural harmony, featuring immaculate, low-maintenance designer landscaping, fresh lush sod, and a private, pristine sanctuary that channels the commanding presence of a multi-million-dollar estate. Inside, the aesthetic transitions into a masterclass of modern, organic luxury. Gleaming, natural-finished hardwoods anchor the space with warmth and catch the daylight perfectly. The flawless main-level layout features a full bedroom-ideal for a quiet, sophisticated home office-paired with a striking full bath boasting custom artisanal tilework and a sleek, wall-hung toilet that feels like low-key modern art. Nearby, the commanding family room is drenched in natural light and centered around a minimalist focal-point fireplace that makes staying in feel like a five-star resort experience. The kitchen is a certified showstopper, designed for both effortless entertaining and quiet morning coffees. It boasts massive quartz slabs, a 36-inch pro-style stainless range, and a deep farmhouse sink flowing seamlessly into a bright dining space. Hidden just out of view is the ultimate luxury: a full scullery complete with floor-to-ceiling cabinetry, a built-in microwave drawer, and a second dishwasher, keeping the main prep space entirely pristine. Upstairs, the refined luxury continues with five additional immaculate bedrooms and four beautifully updated baths, ensuring everyone has their own generous, private retreat. Even the functional details are elite, featuring an EV garage charging station, a newer roof, newer gutters, updated HVAC systems, and a professional Radon mitigation system for total turn-key peace of mind. Downstairs, a massive basement comes already plumbed and awaiting your vision, whether that's a professional home gym, a private theatre, or a golf simulator. This isn't just a property; it's a total lifestyle upgrade. A home executed to this standard in this location will not last. Come experience the vibe in person before someone else claims your dream. Owner/Agent
- Houzeo last checked: 2 hours ago
- Listing updated: October 28, 2026 at 1:55 pm
- Listing Provided by: | Matthews Real Estate Group (404) 465-3995
- Source: Georgia MLS-GA | MLS#: 10837117

Property Details
Status
Active
Type
Single Family Residence
No. of Stories
-
County
City
Neighborhood
--
Year Built
1986
HOA Fees
-
Finished Area
3,250 sqft
Lot Size
15,246 sqft lot
Basement Area
- sqft
MLS Name
Georgia MLS
MLS Number
10837117
MLS Status
Price Change
Days on Market
57
Cumulative Days on Market
57

Continue Your Journey in App
Find your dream home, receive real-time updates, and many more!
Continue Your Journey in App
Find your dream home, receive real-time updates, and many more!
Location
Facts & Features
Rooms
Bedrooms & bathrooms
Bedrooms: 6
Bathrooms: 5
Interior
Sewer
Public Sewer
Flooring
Carpet, Hardwood, Tile
Appliances
Dishwasher, Disposal, Gas Water Heater, Microwave, Range, Stainless Steel Appliance(s)
Cooling
Ceiling Fan(s), Central Air, Electric, Zoned
Window Features
Double Pane Windows
Heating
Central, Forced Air, Natural Gas, Zoned
Interior Features
Double Vanity, High Ceilings, Separate Shower, Soaking Tub, Tile Bath, Walk In Closet(s)
Construction
Year Built
Year Built: 1986
Home type
Single Family Residence
Foundation Details
Block
Construction Materials
Brick, Concrete
Roof
Composition
Architectural Style
Brick 3 Side, Traditional
Property Condition
Updated/remodeled
Utilities & Energy
Parking Features
Garage, Storage, Attached, Kitchen Level, Garage Door Opener
Utilities
Cable Available, Electricity Available, High Speed Internet, Natural Gas Available, Sewer Connected, Underground Utilities, Water Available
Basement
Bath/stubbed, Concrete, Exterior Entry, Full, Interior Entry, Unfinished
Laundry Features
Upper Level
Electric
220 Volts
Security Features
Smoke Detector(s)
Water Source
Public
Fireplace Features
Factory Built, Family Room, Gas Starter
Other Features
Community Features
Sidewalks
Patio And Porch Features
Deck
Lot Features
Level, Private
Subdivision Name
Brittany Lane
Price History
| Date | Event | Price |
|---|---|---|
10/26/2026 Source: | Price Change | $899,940 $277/sqft |
10/20/2026 Source: | Price Change | $899,945 $277/sqft |
10/15/2026 Source: | Price Change | $899,948 $277/sqft |
10/02/2026 Source: | Price Change | $899,949 $277/sqft |
09/27/2026 Source: | Price Decreased | $899,950 -3.23% $277/sqft |


Show more
Nearby Homes


Find Homes by Property Features in Marietta, GA
Nearby New Homes For Sale


Information Deemed Reliable But Not Guaranteed. © 2026 Georgia Multiple Listing Service. All Rights Reserved.
 Advertising Broker: Fred McGill | Simple Showing, Inc
