- Overview
- Description
- Property Details
- Location
- HOA Management
- Facts & Features
- Getting Around
- Nearby Homes
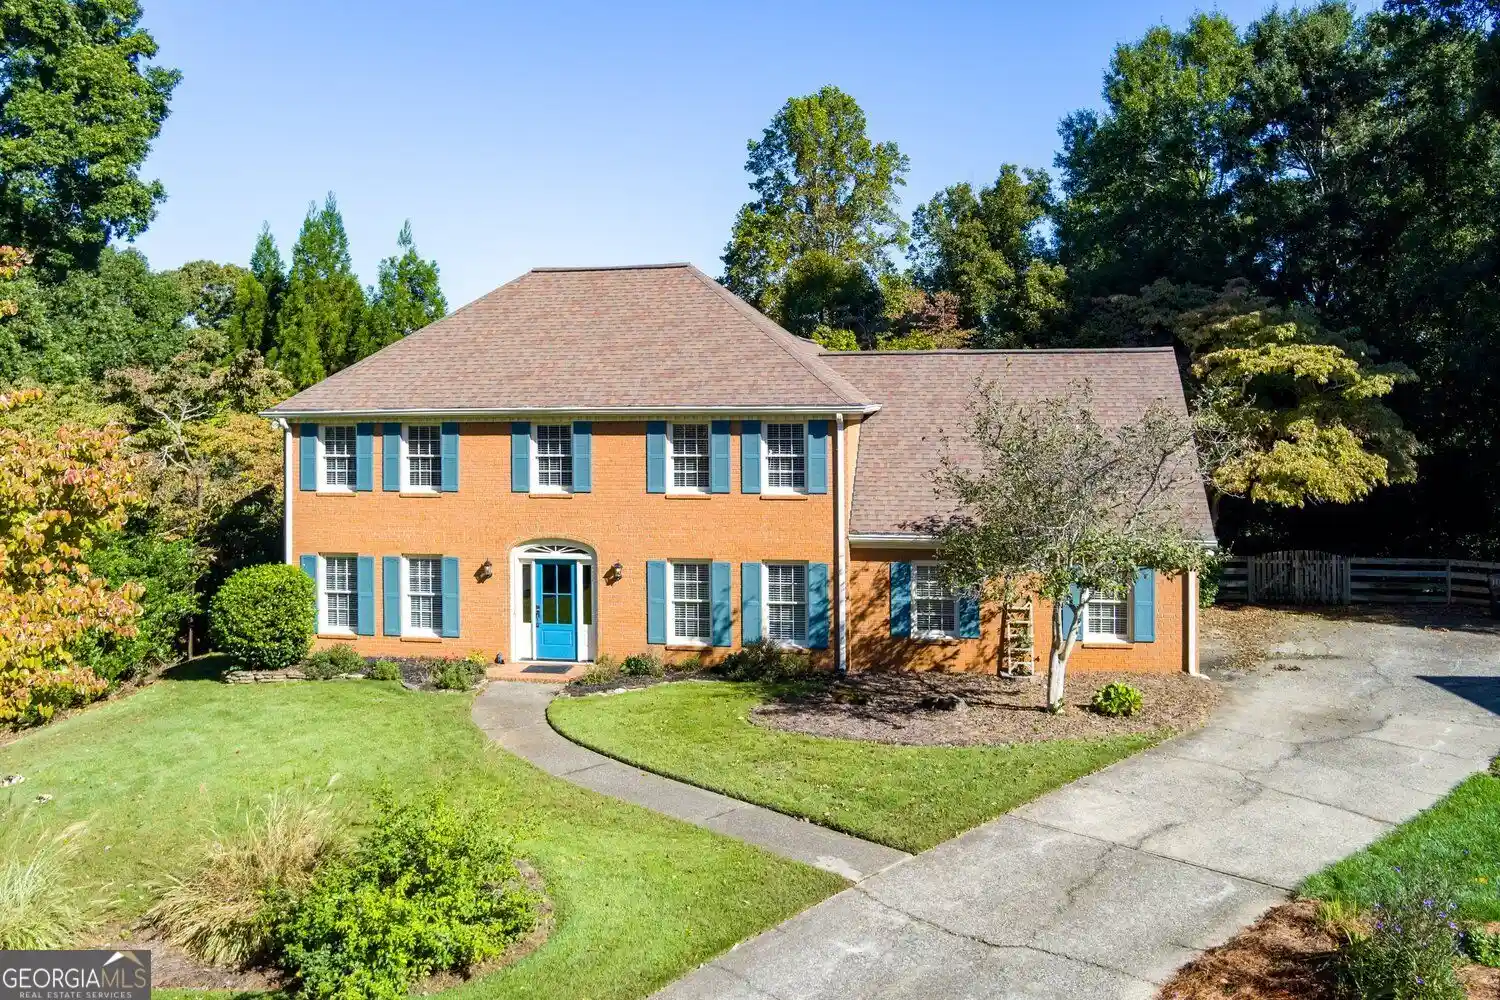


Street View
$630,000
Monthly Est:$3,136
 4 Beds
 3 Baths
2 full baths + 1 half bath
 2,485sqft
2554 Tanager Ct NE, Marietta, GA 30062
$630,000
$3,136/moEst:
Get Pre-Approved
Single Family Residence
Built in 1984
$-- HOA
15,681.6 sqft lot
$254/sq.ft
Description
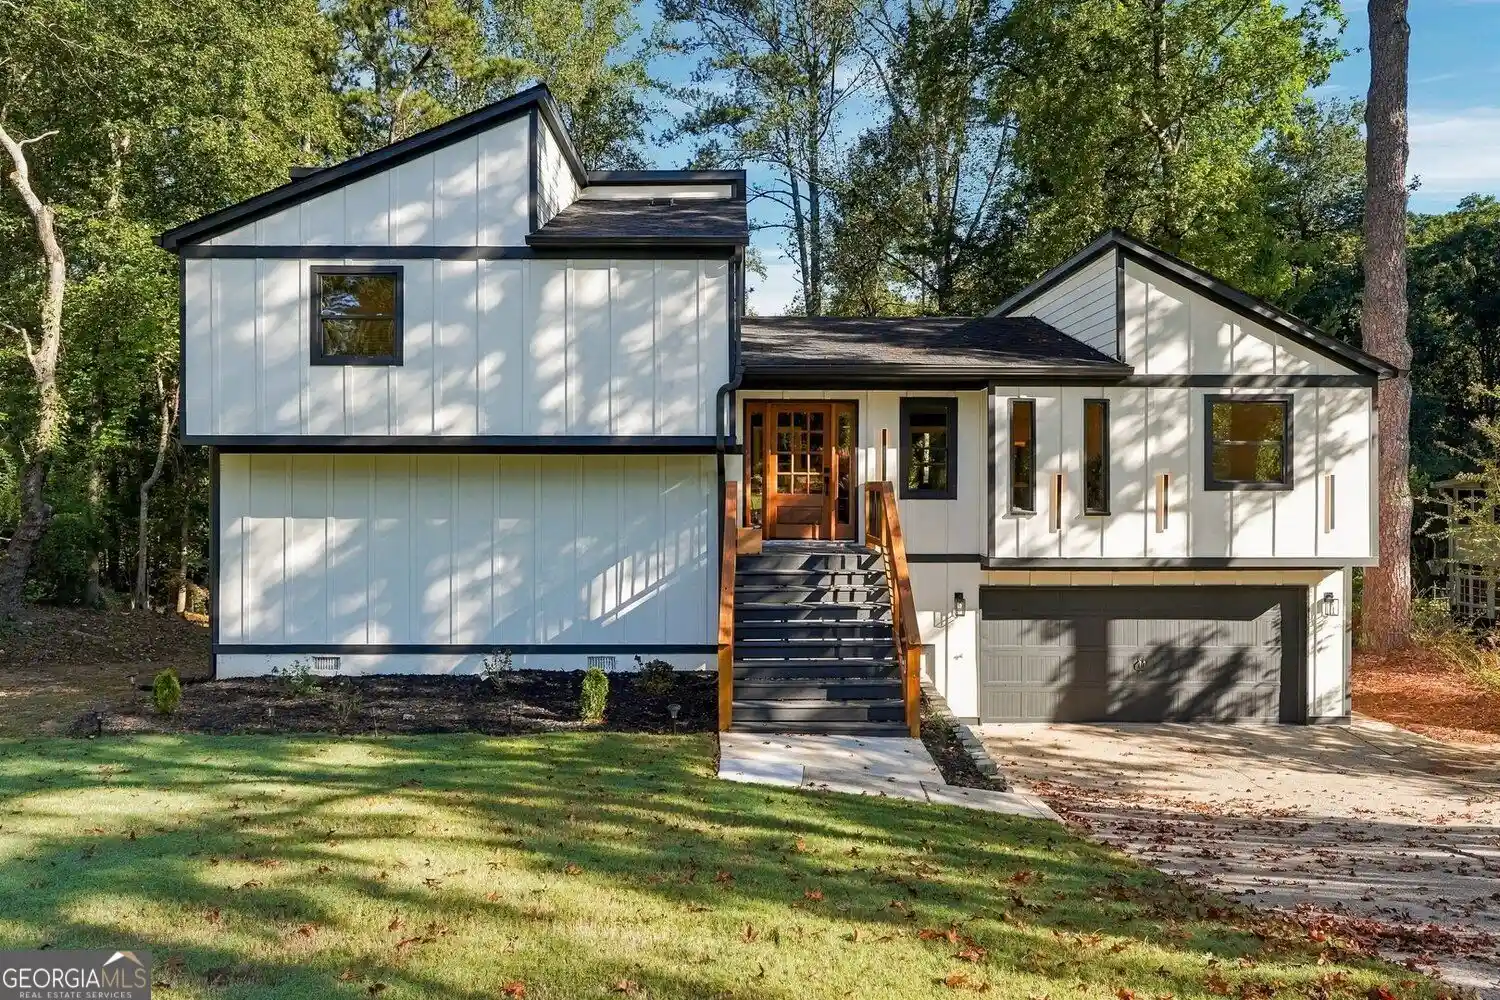
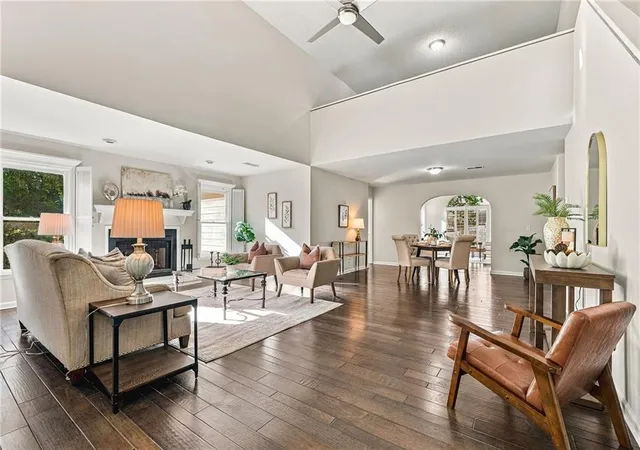
Welcome to 2554 Tanager Court, a beautifully updated 4-bedroom home with a spacious bonus room offering the flexibility of a 5th bedroom, home office, playroom, or media room with built-in and a TV. Located in the highly sought-after Walton High School district, this home offers a fantastic combination of space, thoughtful updates, and an exceptional park-like backyard. The extensively remodeled (2018) main level features an open, inviting floor plan created by removing a wall and eliminating the original popcorn ceilings. Ceramic barnwood-style flooring installed in 2018 brings the warmth and character of hardwood with the durability and easy maintenance of tile. The kitchen was updated with white painted cabinetry, new door fronts and new drawers, new appliances in 2018 and it flows seamlessly into the main living areas, making the space ideal for everyday living and entertaining. Upstairs, hardwood flooring extends throughout much of the second level, with new carpet (2026)in the secondary bedrooms. Generously sized secondary bedrooms feature walk-in closets, while the large bonus room provides even more flexibility for today's lifestyle. Additional updates include a roof (2015), new water heater (2026), new ceiling fans (2026), new front and rear (1) exterior doors (2026), and new garage doors (2023). All Appliances along with the Washer and dryer are included. Step outside to one of the home's standout features-a spacious patio, beautiful, level, fenced backyard with a park-like setting and plenty of room for entertaining, pets, play, gardening, or simply relaxing outdoors. Active Community with Pool, Tennis, Pickle Ball, Clubhouse, Lake. Conveniently located in East Cobb with access to highly regarded Cobb County schools, this move-in-ready home offers the space, updates, and location buyers are looking for. 2 YEAR HOME WARRANTY WITH CHOICE HOME WARRANTY INCLUDED.
- Houzeo last checked: 2 hours ago
- Listing updated: October 28, 2026 at 5:07 am
- Listing Provided by: | Harry Norman Realtors (770) 977-9500
- Source: Georgia MLS-GA | MLS#: 10872857

Property Details
Status
Active
Type
Single Family Residence
No. of Stories
-
County
City
Neighborhood
--
Year Built
1984
HOA Fees
-
Finished Area
2,485 sqft
Lot Size
15,681.6 sqft lot
Basement Area
- sqft
MLS Name
Georgia MLS
MLS Number
10872857
MLS Status
Active
Days on Market
14
Cumulative Days on Market
14

Continue Your Journey in App
Find your dream home, receive real-time updates, and many more!
Continue Your Journey in App
Find your dream home, receive real-time updates, and many more!
Location
HOA Management
N/A
HOA Fees
$700/
Amenities
 Amenities and services may be covered by one or multiple associations and service providers.
 Pool
 Tennis
 Reserve Fund
Disclaimer: Amenities are based on third-party information and may vary; buyers must independently verify all amenities, as information is deemed reliable but not guaranteed.
Facts & Features
Rooms
Bedrooms & bathrooms
Bedrooms: 4
Bathrooms: 3
Interior
Sewer
Public Sewer
Flooring
Hardwood, Carpet
Appliances
Dishwasher, Disposal, Dryer, Gas Water Heater, Microwave, Refrigerator, Washer
Cooling
Central Air
Window Features
Window Treatments, Storm Window(s)
Heating
Other, Forced Air, Natural Gas
Interior Features
Double Vanity, Walk In Closet(s)
Construction
Year Built
Year Built: 1984
Home type
Single Family Residence
Foundation Details
Slab
Construction Materials
Brick
Roof
Other
Architectural Style
Traditional
Property Condition
Resale
Utilities & Energy
Parking Features
Garage, Attached, Kitchen Level, Garage Door Opener
Utilities
Cable Available, Electricity Available, Natural Gas Available, Sewer Available, Underground Utilities, Water Available
Basement
None
Laundry Features
Other
Electric
220 Volts
Security Features
Smoke Detector(s)
Water Source
Public
Fireplace Features
Gas Starter
Other Features
Community Features
Clubhouse, Playground, Pool, Swim Team, Tennis Court(s), Street Lights
Patio And Porch Features
Patio
Lot Features
Cul De Sac, Level
Subdivision Name
Chestnut Springs
Price History
| Date | Event | Price |
|---|---|---|
10/14/2026 Source: | Listed for Sale | $630,000 $254/sqft |

Nearby Homes


Find Homes by Property Features in Marietta, GA
Nearby New Homes For Sale


Information Deemed Reliable But Not Guaranteed. © 2026 Georgia Multiple Listing Service. All Rights Reserved.
 Advertising Broker: Fred McGill | Simple Showing, Inc
