- Overview
- Description
- Property Details
- Location
- Facts & Features
- Getting Around
- Nearby Homes

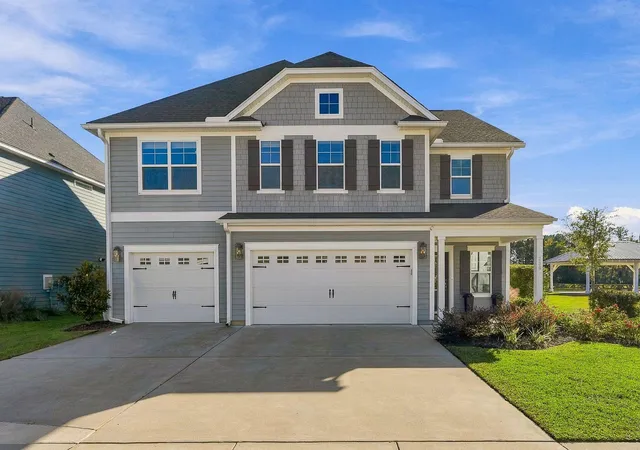
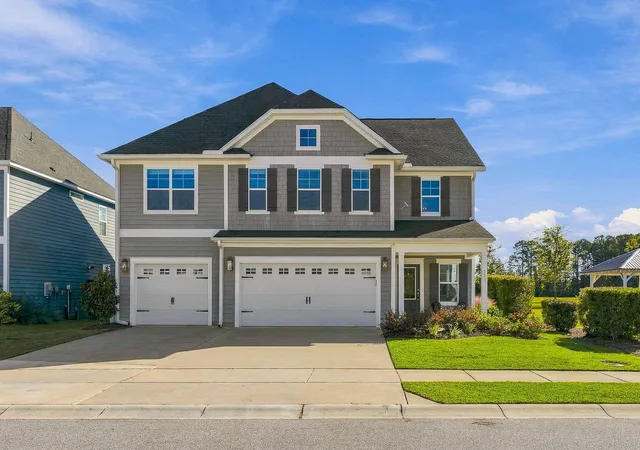
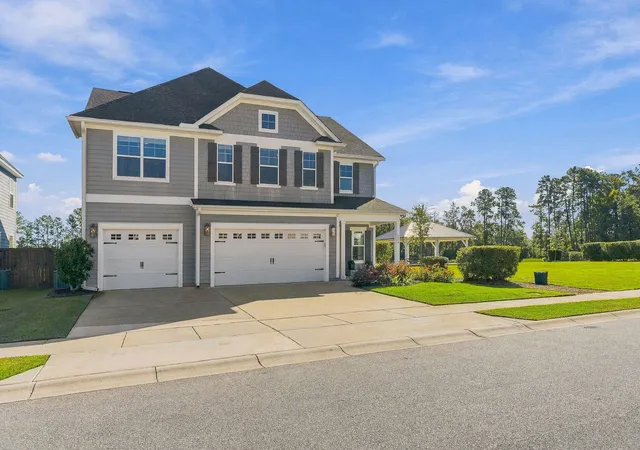
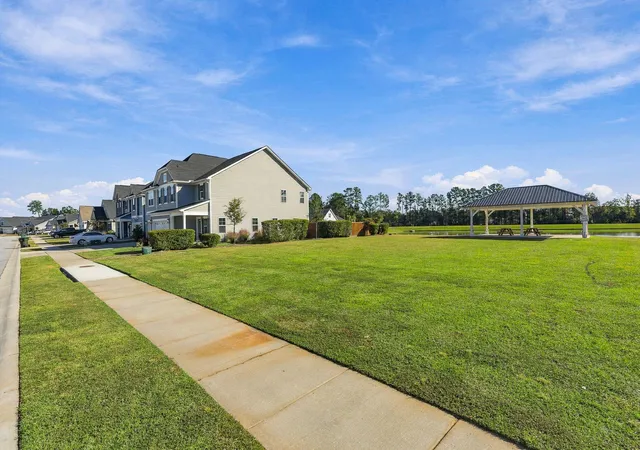
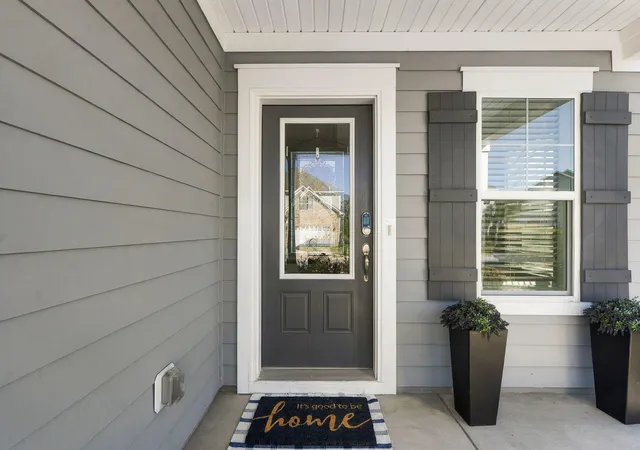

Street View
$615,000
Monthly Est:$3,061
 4 Beds
 4 Baths
3 full baths + 1 half bath
 3,376sqft
236 Fiddleback Dr, Summerville, SC 29486
$615,000
$3,061/moEst:
Get Pre-Approved
Single Family Residence
Built in 2022
$-- HOA
0.16 acre lot
$182/sq.ft
Description
Most people shopping Hewing Farms end up choosing between waiting on a new build or taking a lot that backs up to the house behind them. 236 Fiddleback Drive skips both. Built in 2022, this 4-bedroom, 3.5-bath Warwick plan offers 3,376 square feet and a three-car garage, with a screened porch overlooking the pond-front homesite. The two-story entry has crown molding and judges paneling, then opens into a family room with a gas fireplace that flows right into the coffered-ceiling dining room and kitchen. The kitchen has quartz counters, bar seating, and plenty of room to spread out. LVP flooring runs through the main living areas. Tucked off the kitchen near the garage entry is a flex room with a closet and easy access to the hall bathroom, which allows this space to work as an office, playroom, or guest space.
Upstairs, three oversized secondary bedrooms share the floor with a large loft, which is currently used as a billiards room. The primary suite has a walk-in closet big enough to share without negotiating.
Out back, the fully fenced yard is the perfect place for enjoying a fall evening; the irrigation has been upgraded, and a generator is already in place for storm season. Even the garage is finished, with an epoxy floor and cabinetry. As a bonus, with HOA green space to the immediate right of the home, you have built-in privacy and easy access to the community pavilion.
Hewing Farms residents enjoy a pool, putting green, and play park. Minutes to Carnes Crossroads and Nexton Square, and about 3 miles to I-26. Zoned for Carolyn Lewis School and Cane Bay High School.
- Houzeo last checked: 12 hours ago
- Listing updated: October 30, 2026 at 8:30 pm
- Listing Provided by: Lauren Delamater (843) 830-0396 , Josh Delamater | Compass Carolinas, LLC
- Source: CHS Regional MLS | MLS#: 26029593

Property Details
Status
Active
Type
Single Family Residence
No. of Stories
2
County
City
Neighborhood
--
Year Built
2022
HOA Fees
-
Finished Area
3,376 sqft
Lot Size
0.16 acre lot
Basement Area
- sqft
MLS Name
CHS Regional MLS
MLS Number
26029593
MLS Status
Active
Days on Market
4

Continue Your Journey in App
Find your dream home, receive real-time updates, and many more!
Continue Your Journey in App
Find your dream home, receive real-time updates, and many more!
Location
Facts & Features
Rooms
Bedrooms & bathrooms
Bedrooms: 4
Bathrooms: 4
Interior
Flooring
Ceramic Tile, Carpet, Luxury Vinyl
Sewer
Public Sewer
Heating
Forced Air, Natural Gas, Central
Exterior Features
Rain Gutters, Lawn Irrigation, Stoop
Interior Features
High Ceilings, Kitchen Island, Ceiling Smooth, Tray Ceiling(s), Walk In Closet(s), Ceiling Fan(s), Eat In Kitchen, Entrance Foyer, Great, Living/dining Combo, Loft, Office, Pantry
Cooling
Central Air
Construction
Year Built
Year Built: 2022
Home type
Single Family Residence
Foundation Details
Slab
Architectural Style
Traditional
Construction Materials
Cement Siding
Utilities & Energy
Fireplace Features
Gas Log, Great Room, One
Water Source
Public
Utilities
Berkeley Elect Co Op, City Of Goose Creek, Dominion Energy
Laundry Features
Washer Hookup, Laundry Room
Parking Features
Attached, Off Street, 3 Car Garage, Garage Door Opener
Other Features
Patio And Porch Features
Patio, Screened, Porch
Subdivision Name
Hewing Farms
Lot Features
Level, 0 .5 Acre
Community Features
Pool, Other, Park
Price History
| Date | Event | Price |
|---|---|---|
10/30/2026 Source: | Listed for Sale | $615,000 +1.49% $182/sqft |
06/06/2025 Source: | Sold | $605,950 $179/sqft |

Nearby Homes




Find Homes by Property Features in Summerville, SC
Nearby New Homes For Sale

This representation is based in whole or in part on information supplied by the Charleston Trident Association of REALTORS® or its Multiple Listing Service through Nov 02, 2026, 02:15PM. Information is provided exclusively for personal, non-commercial use, and may not be used for any purpose other than to identify prospective properties consumers may be interested in purchasing.This website may not include listings or property addresses of sellers who have directed their listing brokers to withhold their listing or their property address from display on the Internet. All information deemed reliable but not guaranteed. Charleston Trident Multiple Listing Service, Inc. makes no representation or warranty regarding the accuracy of the data. ©2026 Charleston Trident MLS CTMLS. All rights reserved.
 Advertising Broker: Nicholas Huscroft | Chosen Realty
