- Overview
- Description
- Property Details
- Location
- Facts & Features
- Getting Around
- Nearby Homes

Street View
$2,495,000
Monthly Est:$12,419
 4 Beds
 6 Baths
4 full baths + 2 half baths
 4,779sqft
236 Hardscrabble Rd, North Salem, NY 10560
$2,495,000
$12,419/moEst:
Get Pre-Approved
Single Family Residence
Built in 2002
$-- HOA
8.1 acres lot
$522/sq.ft
Description
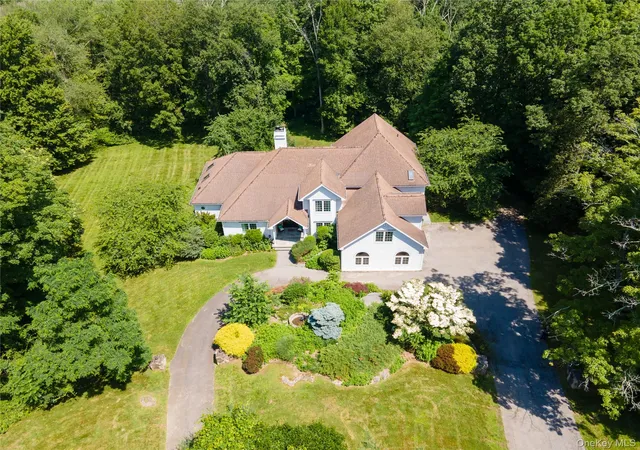
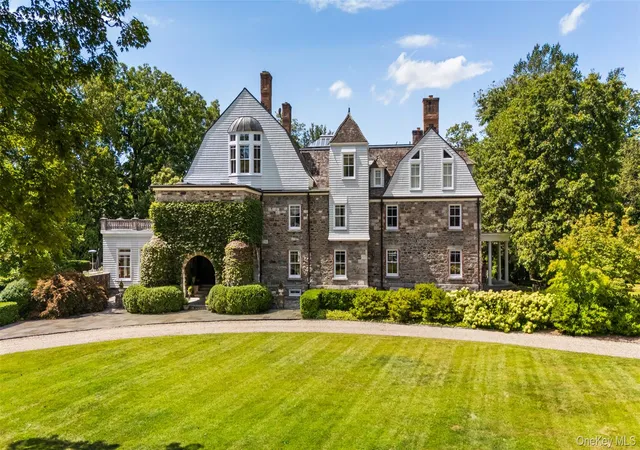
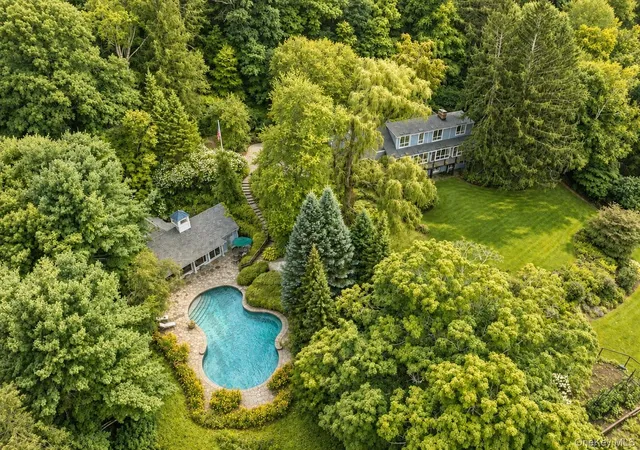
Fresh air, rolling hills and a private country escape await approximately one hour north of Manhattan. Welcome to 236 Hardscrabble Road, set on 8.2 pristine acres in North Salem, where Northern Westchester meets the beginning of New York’s celebrated horse country. Custom built in 2002 and upgraded in 2010, the residence is tucked well away from the road for immediate privacy and designed to capture sweeping, unobstructed views of Hidden Pond, where ducks and swans drift across the water.
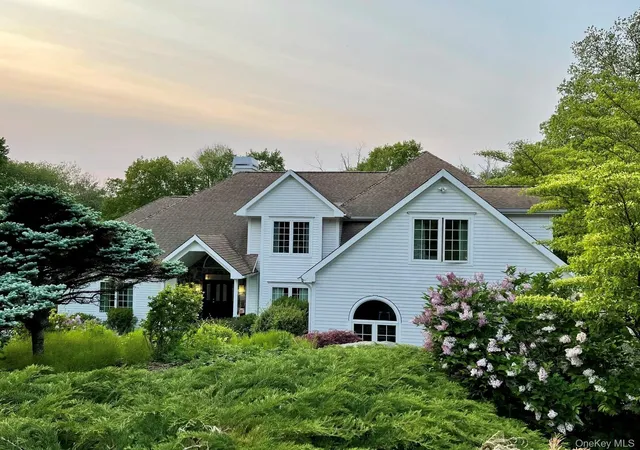
A circular driveway framed by stone walls and mature, layered landscaping sets the tone upon arrival. Lilac, wisteria, dogwood, birch and oak trees create a richly textured, four-season backdrop, surrounding a hidden water feature and enhancing the property’s sense of seclusion.
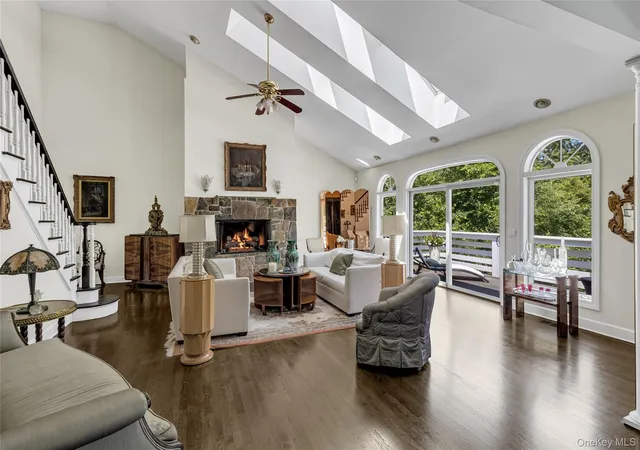
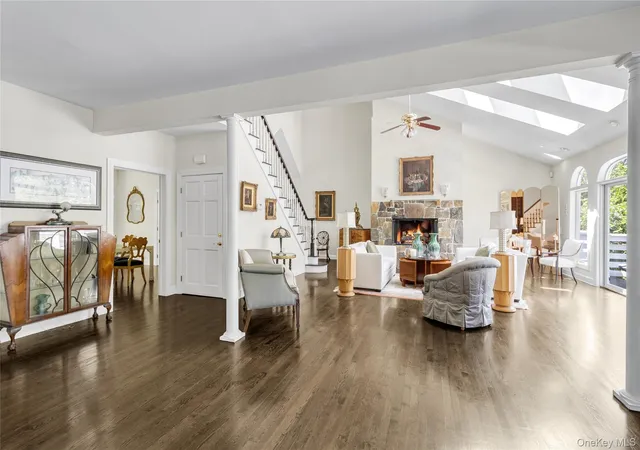
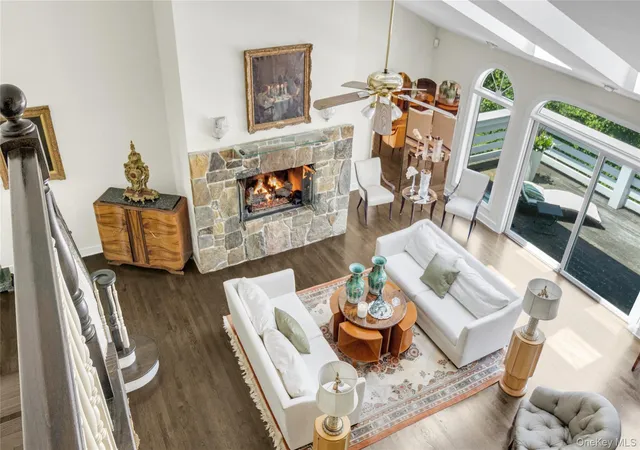
Inside, 20-foot cathedral ceilings, dark oak plank floors and walls of glass bring the landscape into the home. Two skylights and a grand stone fireplace anchor the expansive living room, filling it with natural light and warmth. The main entertaining spaces are arranged on the first floor and open seamlessly onto a wraparound deck, inviting outdoor dining, long summer evenings and quiet afternoons spent enjoying the spectacular colors of fall. With beautiful pond and countryside views as its backdrop, the home is equally suited to intimate dinners and lively celebrations.
The chef’s kitchen features Viking appliances, dual ovens, a Sub-Zero refrigerator, glass-front cabinetry, hunter green granite countertops, generous storage and a separate walk-in pantry. A large center island welcomes casual gatherings, while the elegant formal dining room, with French doors, provides a gracious setting for special occasions.
Also on the first floor, the approximately 900-square-foot primary suite offers a private sanctuary and makes the home beautifully suited to one-level living. A large fireplace, spa-like en-suite bath with a Jacuzzi tub and separate shower, dual walk-in closets and direct access to a private deck create a peaceful retreat overlooking the grounds.
Upstairs, three additional bedrooms each offer an en-suite bath and walk-in closet. The standout guest suite, approximately 700 square feet, includes a sitting area, three expansive closets, an en-suite bath with a skylight and a separate private entrance to the garage, offering exceptional flexibility for guests or extended stays. A walk-up unfinished attic provides additional possibilities, whether envisioned as a home office, gym, art studio or other flexible space.
The expansive unfinished walkout lower level offers approximately 2,735 additional square feet, not included in the home’s overall listed square footage. High ceilings and two sets of sliding glass doors opening directly to the backyard create a bright, inviting canvas with potential for an indoor pool, guest apartment or other uses, subject to necessary approvals. Multiple access points to the garage and main home, along with a private entrance from the backyard, add to the level’s versatility and future potential.
Just minutes from Metro-North, North Salem offers its signature countryside lifestyle, with horse farms, orchards, winding scenic roads, acclaimed local dining and the rolling hills that make this corner of Northern Westchester so special. A longtime haven for celebrities, Wall Street leaders and tech innovators, North Salem is one of Westchester’s most coveted enclaves. Private, pristine and surrounded by nature, 236 Hardscrabble Road is a fabulous country residence for full-time living or weekend getaways, offering a place to exhale, entertain and enjoy the fresh air with Manhattan comfortably within reach.
- Houzeo last checked: 4 minutes ago
- Listing updated: October 8, 2026 at 4:39 pm
- Listing Provided by: Melissa Marcogliese (914) 330-2922 | Compass Greater NY, LLC (914) 238-0676
- Source: OneKey MLS-NY | MLS#: 1059443

Property Details
Status
Active
Type
Single Family Residence
No. of Stories
-
County
City
Neighborhood
--
Year Built
2002
HOA Fees
-
Finished Area
4,779 sqft
Lot Size
8.1 acres lot
Basement Area
- sqft
MLS Name
OneKey MLS
MLS Number
1059443
MLS Status
Active
Days on Market
2
Cumulative Days on Market
65

Continue Your Journey in App
Find your dream home, receive real-time updates, and many more!
Download App
Continue Your Journey in App
Find your dream home, receive real-time updates, and many more!
Location
Facts & Features
Rooms
Bedrooms & bathrooms
Bedrooms: 4
Bathrooms: 6
Interior
Sewer
Septic Tank
Exterior Features
Balcony, Garden, Lighting
Interior Features
First Floor Bedroom, First Floor Full Bath, Cathedral Ceiling(s), Chefs Kitchen, Eat In Kitchen, Entrance Foyer, Formal Dining, Granite Counters, High Ceilings, Kitchen Island, Open Floorplan, Open Kitchen, Primary Bathroom, Master Downstairs, Storage, Walk In Closet(s), Washer/dryer Hookup
Window Features
Oversized Windows
Flooring
Hardwood
Cooling
Central Air
Heating
Oil
Appliances
Dishwasher, Dryer, Freezer, Gas Range, Refrigerator
Construction
Year Built
Year Built: 2002
Home type
Single Family Residence
Architectural Style
Colonial, Contemporary
Property Condition
Actual
Construction Materials
Wood Siding
Utilities & Energy
Basement
Full, Walk Out Access
Security Features
Fire Alarm, Security System
Fireplace Features
Bedroom, Gas, Living Room
Parking Features
Driveway, Garage
Water Source
Well
Utilities
Cable Connected, Electricity Connected, Propane
Laundry Features
Inside
Other Features
Patio And Porch Features
Deck
Price History
| Date | Event | Price |
|---|---|---|
10/08/2026 Source: | Listed for Sale | $2,495,000 $522/sqft |
10/07/2026 Source: | Coming Soon | $2,495,000 -7.42% $522/sqft |
09/09/2026 Source: | Listed for Sale | $2,695,000 -2.00% $564/sqft |
07/25/2026 Source: | Listing Removed | $2,750,000 $575/sqft |
06/04/2026 Source: | Listed for Sale | $2,750,000 $575/sqft |

Nearby Homes
Find Homes by Property Features in North Salem, NY


Based on information from OneKey MLS, through Oct 09, 2026, 06:46AM. IDX information is provided exclusively for personal, non-commercial use, and may not be used for any purpose other than to identify prospective properties consumers may be interested in purchasing. Information is deemed reliable but not guaranteed. © 2026 OneKey® MLS. All rights reserved.
 Advertising Broker: Derek Greene | The Greene Realty Group