
- Overview
- Description
- Property Details
- Location
- Facts & Features
- Getting Around
- Nearby Homes
 Hot


Street View
$1,995,000
Monthly Est:$9,930
 4 Beds
 5 Baths
5 full baths
 3,699sqft
278 Hawley Rd, North Salem, NY 10560
$1,995,000
$9,930/moEst:
Get Pre-Approved
Single Family Residence
Built in 1969
$-- HOA
2.2 acres lot
$539/sq.ft
Description
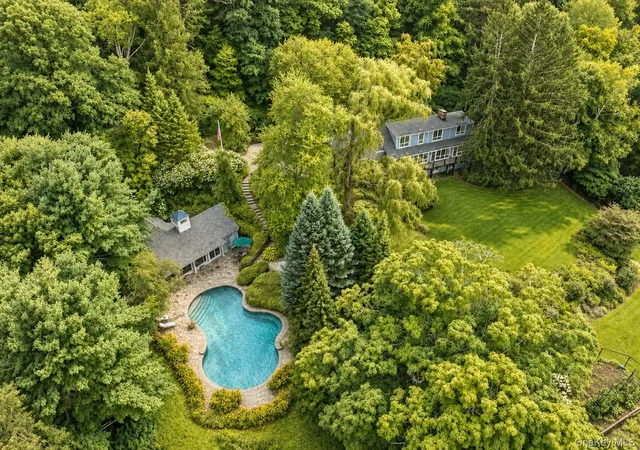
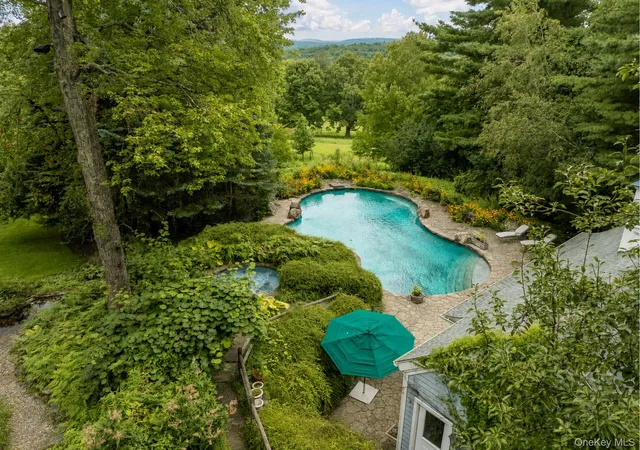
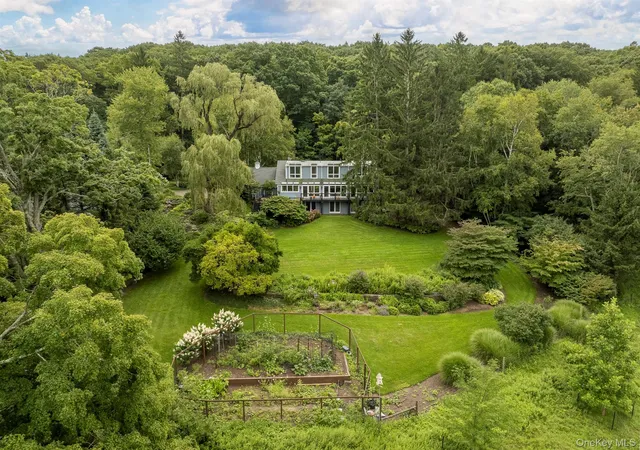
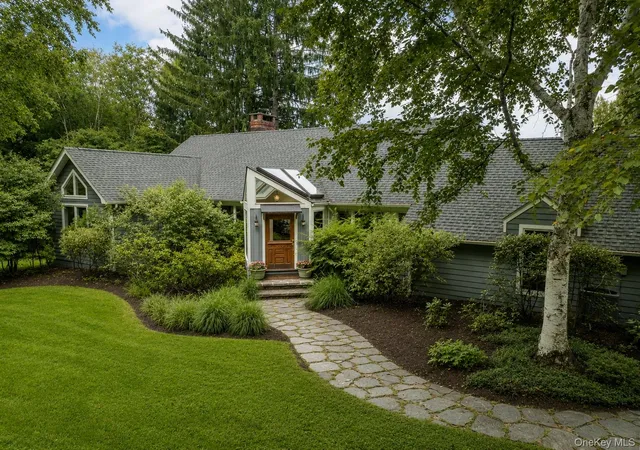
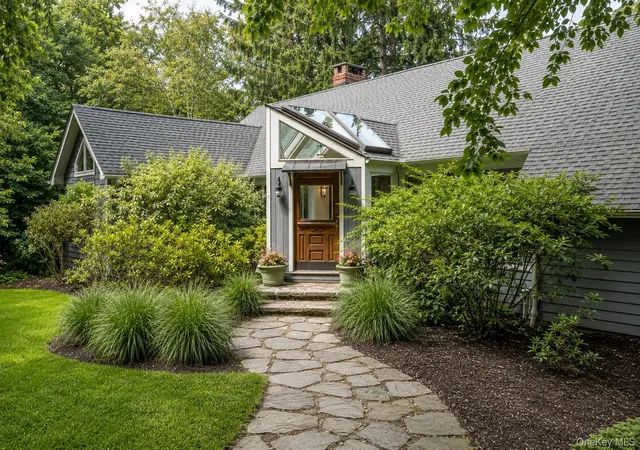
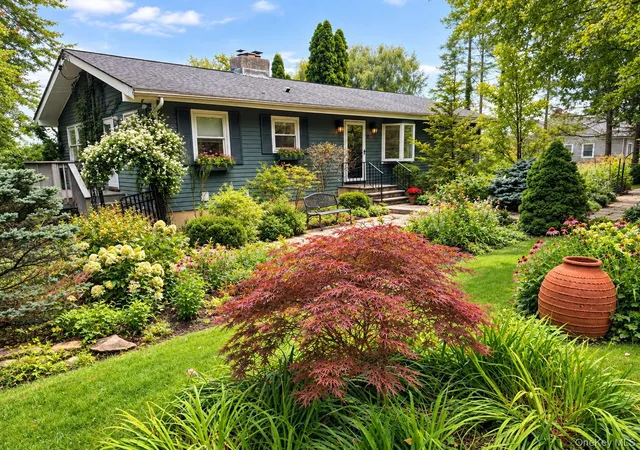
Captivating North Salem Retreat. Enveloped by rolling emerald lawns, verdant tree canopy, masterful gardens, and a spectacular lagoon-style pool oasis - this special property is an enchanting botanical paradise. The main home showcases a compelling architectural design, rich with enduring charm. Floor-to-ceiling walls of glass flood the interiors with extraordinary natural light - framing breathtaking, panoramic views of the breathtaking property from every angle. Exquisite hardwood floors flow continuously throughout, opening into expansive, beautifully scaled living spaces - suitable for both grand entertaining and intimate living. The stunning chef’s kitchen features custom cabinetry, Taj Mahal countertops and a delightful eat-in area that opens to a serene back deck and balcony overlooking the sweeping meadows beyond. Anchored by a magnificent fieldstone fireplace, the living room flows seamlessly into an intimate den, offering a series of cozy spaces and quiet nooks to unwind. A showstopping home office/ library boasts soaring beamed cathedral ceilings and extraordinary custom built-ins. Upstairs, the primary bedroom suite offers incredible vista views, a custom bathroom with soaking tub, and a large dressing room. Across the hall, there is a full bath and spacious guest room. Downstairs, the fully-finished lower level offers a family room with stone fireplace, two guest bedrooms with two full baths, sauna, laundry, and french doors out to a stone patio. Tucked away in a sanctuary of mature plantings and deep greenery, the pool area delivers an unparalleled outdoor entertaining experience. A beautiful gunite lagoon pool and spa take center stage, paired seamlessly with an elegant pool house villa - complete with an outdoor grill area, indoor kitchen, living and dining spaces, a bathroom, a refreshing outdoor shower, and an attached greenhouse. Every detail crafted for bespoke country living. A rare gem in today’s market, this exceptional property offers a profound sense of peacefulness and is located in one of North Salem’s most desirable areas.
- Houzeo last checked: 2 minutes ago
- Listing updated: November 5, 2026 at 7:27 pm
- Listing Provided by: William T. Stuart (203) 788-0641 | Berkshire Hathaway HS NE Prop (203) 438-9501
- Source: OneKey MLS-NY as distributed by MLS GRID | MLS#: 1042303

Property Details
Status
Active
Type
Single Family Residence
No. of Stories
-
County
City
Neighborhood
--
Year Built
1969
HOA Fees
-
Finished Area
3,699 sqft
Lot Size
2.2 acres lot
Basement Area
- sqft
MLS Name
OneKey MLS
MLS Number
1042303
MLS Status
Active
Days on Market
51
Cumulative Days on Market
49
Open House

Continue Your Journey in App
Find your dream home, receive real-time updates, and many more!
Continue Your Journey in App
Find your dream home, receive real-time updates, and many more!
Location
Facts & Features
Rooms
Bedrooms & bathrooms
Bedrooms: 4
Bathrooms: 5
Interior
Flooring
Hardwood, Tile
Heating
Electric
Sewer
Septic Tank
Appliances
Cooktop, Dishwasher, Dryer, Freezer, Refrigerator, Stainless Steel Appliance(s), Washer
Interior Features
Beamed Ceilings, Cathedral Ceiling(s), Entrance Foyer, Formal Dining, Kitchen Island, Walk In Closet(s)
Cooling
Central Air
Window Features
Oversized Windows, Skylight(s), Wall Of Windows
Construction
Year Built
Year Built: 1969
Home type
Single Family Residence
Architectural Style
Cape Cod, Contemporary
Foundation Details
Concrete Perimeter
Construction Materials
Wood Siding
Utilities & Energy
Water Source
Well
Laundry Features
Laundry Room
Utilities
Electricity Connected
Basement
Finished, Walk Out Access
Parking Features
Attached
Pool Features
Outdoor Pool, Pool/spa Combo
Other Features
Patio And Porch Features
Deck, Terrace
Price History
| Date | Event | Price |
|---|---|---|
09/15/2026 Source: | Listed for Sale | $2,299,000 $622/sqft |
09/15/2026 Source: | Coming Soon | $2,299,000 $622/sqft |

Nearby Homes

Find Homes by Property Features in North Salem, NY


Based on information from OneKey MLS® through Nov 06, 2026, 02:01AM as submitted to and distributed by MLS GRID. All data is obtained from various sources and may not have been verified by broker or MLS GRID. Supplied Open House Information is subject to change without notice. All information should be independently reviewed and verified for accuracy. Properties may or may not be listed by the office/agent presenting the information. IDX information is provided exclusively for consumers’ personal non-commercial use. It may not be used for any purpose other than to identify prospective properties consumers may be interested in purchasing. The data is deemed reliable but is not guaranteed by MLS GRID. The use of the MLS GRID Data may be subject to an end-user license agreement prescribed by the Member Participant’s applicable MLS, if any, and as amended from time to time. © 2026 OneKey MLS. All rights reserved.
 Advertising Broker: Derek Greene | The Greene Realty Group
