- Overview
- Description
- Property Details
- Location
- HOA Management
- Facts & Features
- Getting Around
- Nearby Homes



Street View
$1,550,000
Monthly Est:$7,715
 6 Beds
 5 Baths
4 full baths + 1 half bath
 3,764sqft
236 Racquet Clb Rd, Asheville, NC 28803
$1,550,000
$7,715/moEst:
Get Pre-Approved
Single Family Residence
Built in 2007
$500/mo HOA
0.29 acre lot
$412/sq.ft
Description
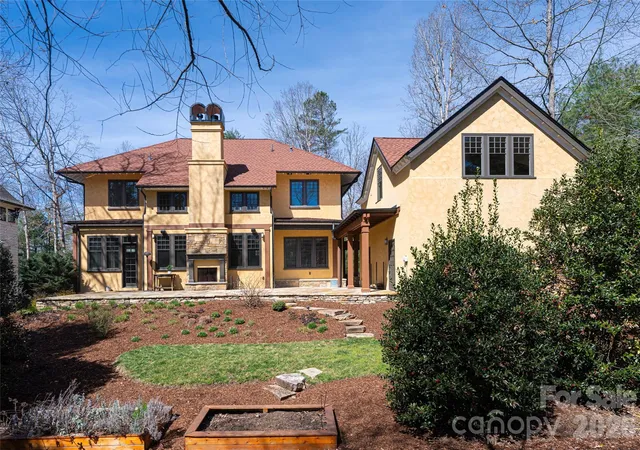
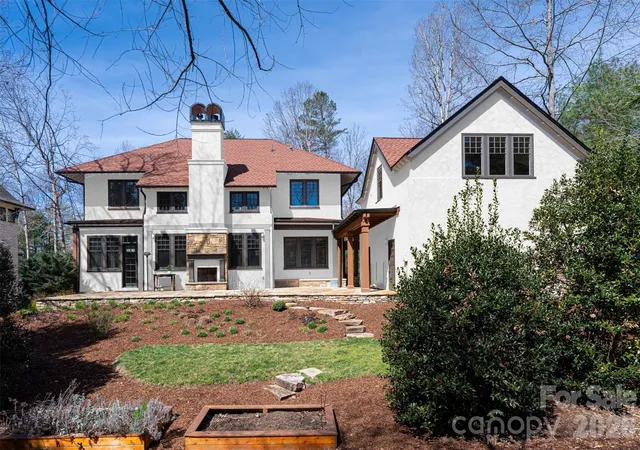
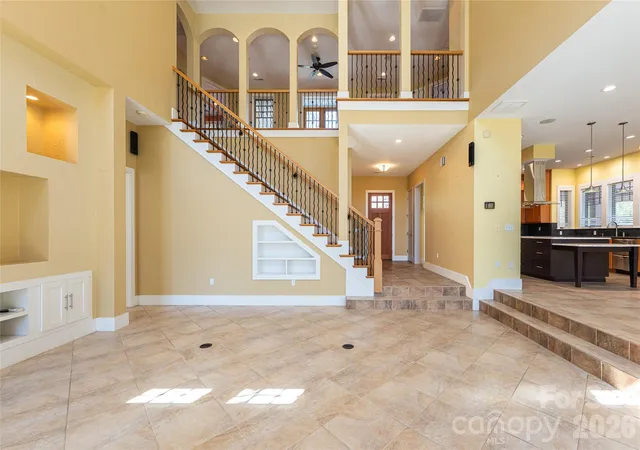
Mediterranean-inspired architecture, generous gathering spaces and detached guest quarters distinguish this Timberline Builders home in The Ramble at Biltmore Forest. The main residence offers five bedrooms and three-and-a-half baths, including a main-level primary suite with radiant heat. Above the detached garage, guest quarters with one bedroom and a full bath provide additional space for visitors. Soaring ceilings and tall windows fill the living areas with natural light, while flexible spaces accommodate a home office, studio or recreation room. Designed for everyday living and entertaining, the kitchen features an upgraded appliance package, dual dishwashers, two sinks and abundant storage. A spacious stone patio with an outdoor fireplace creates an inviting setting for gathering and relaxing. Located in South Asheville, this home enjoys the amenities and gated setting of The Ramble at Biltmore Forest. Select photos have been digitally altered to show a potential white exterior paint scheme. These images are for illustration only and do not represent the home’s current exterior appearance.
- Houzeo last checked: 4 hours ago
- Listing updated: October 5, 2026 at 9:57 pm
- Listing Provided by: Abby Strohofer (704) 473-0195 | Premier Sotheby’s International Realty (828) 277-3238
- Source: Canopy MLS | MLS#: 4359338

Property Details
Status
Active
Type
Single Family Residence
No. of Stories
-
County
City
Neighborhood
--
Year Built
2007
HOA Fees
$500/mo
Finished Area
3,764 sqft
Lot Size
0.29 acre lot
Basement Area
- sqft
MLS Name
Canopy MLS
MLS Number
4359338
MLS Status
Active
Days on Market
195
Cumulative Days on Market
192

Continue Your Journey in App
Find your dream home, receive real-time updates, and many more!
Download App
Continue Your Journey in App
Find your dream home, receive real-time updates, and many more!
Location
HOA Management
First Service Residential
HOA Fees
$500/ Monthly
Disclaimer: Amenities are based on third-party information and may vary; buyers must independently verify all amenities, as information is deemed reliable but not guaranteed.
Facts & Features
Rooms
Bedrooms & bathrooms
Bedrooms: 6
Bathrooms: 5
Interior
Cooling
Ceiling Fan(s), Central Air, Heat Pump
Flooring
Tile, Wood
Appliances
Convection Oven, Dishwasher, Disposal, Dryer, Electric Cooktop, Exhaust Hood, Gas Oven, Gas Water Heater, Tankless Water Heater, Washer/dryer
Sewer
Public Sewer
Heating
Heat Pump, Radiant Floor
Window Features
Insulated Window(s), Window Treatments
Interior Features
Attic Other, Attic Stairs Pulldown, Built In Features, Cable Prewire, Central Vacuum, Drop Zone, Garden Tub, Kitchen Island, Open Floorplan, Pantry, Split Bedroom, Walk In Closet(s), Whirlpool
Construction
Year Built
Year Built: 2007
Home type
Single Family Residence
Foundation Details
Slab
Construction Materials
Hard Stucco
Roof
Architectural Shingle
Architectural Style
European, Mediterranean
Utilities & Energy
Water Source
City
Parking Features
Driveway, Detached Garage
Laundry Features
Electric Dryer Hookup, Main Level
Fireplace Features
Gas, Great Room, Outside
Security Features
Security Service
Other Features
Subdivision Name
Ramble Biltmore Forest
Patio And Porch Features
Balcony, Front Porch, Patio
Community Features
Clubhouse, Fitness Center, Game Court, Gated, Outdoor Pool, Playground, Pond, Recreation Area, Sidewalks, Sport Court, Street Lights, Tennis Court(s), Walking Trails
Lot Features
Level
Price History
| Date | Event | Price |
|---|---|---|
03/27/2026 Source: | Price Decreased | $1,550,000 -11.43% $412/sqft |
03/27/2026 Source: | Listed for Sale | $1,750,000 $465/sqft |

Nearby Homes



Find Homes by Property Features in Asheville, NC
Nearby New Homes For Sale

Based on information submitted to the MLS GRID from Canopy MLS through Oct 08, 2026, 11:00AM. All data is obtained from various sources and may not have been verified by the broker or MLS GRID. Supplied Open House Information is subject to change without notice. All information should be independently reviewed and verified for accuracy. Properties may or may not be listed by the office/agent presenting the information. IDX information is provided exclusively for consumers’ personal, noncommercial use. It may not be used for any purpose other than to identify prospective properties which the consumers may be interested in purchasing. The data is deemed reliable but is not guaranteed by MLS GRID. The use of the MLS GRID Data may be subject to an end-user license agreement prescribed by the Member Participant’s applicable MLS, if any, and as amended from time to time. ©2026 Canopy MLS. All Rights Reserved.
 Advertising Broker: Nicholas Huscroft | Chosen Realty