- Overview
- Description
- Property Details
- Location
- HOA Management
- Facts & Features
- Getting Around
- Nearby Homes
 Price Drop: $25K (09/16)


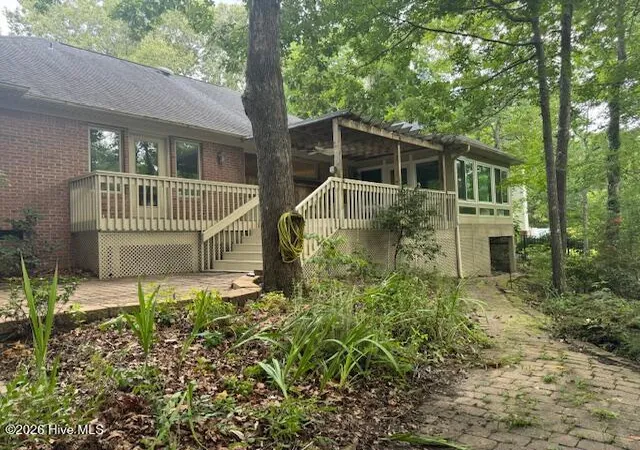
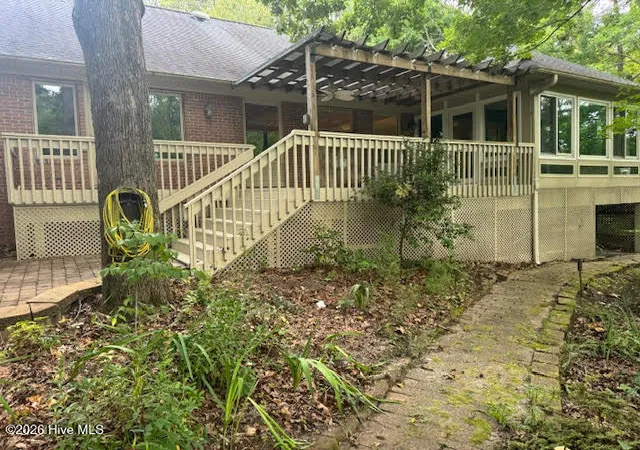

Street View
$625,000
Monthly Est:$3,111
 3 Beds
 4 Baths
3 full baths + 1 half bath
 3,335sqft
236 Ravenswood Rd, Hampstead, NC 28443
$625,000
$3,111/moEst:
Get Pre-Approved
Single Family Residence
Built in 1996
$4.17/mo HOA
1.09 acres lot
$187/sq.ft
Description
If you've been searching for a home that offers both the timeless elegance of a traditional brick estate and the breathing room of a massive private lot, your search ends here. Recent updates include new flooring in the den/family room and kitchen,along with a freshly painted deck, adding both style and appeal to the home Tucked away in the highly sought after, water-access community of Olde Point, this 3,359 square foot gem sits on a rare double lot, offering a level of privacy and connection to nature that is hard to find these days.
From the moment you step into the foyer, you'll feel the warmth of a home built for both quiet mornings and lively celebrations. With two distinct living areas, there is space for everyone to find their favorite corner. The heart of the home is the large eat-in kitchen that opens up to the peaceful sunroom where you can sip your coffee while overlooking the large tranquil pond. It's like having a front-row seat to nature's beauty everyday. The spacious living room with fireplace also features a built-in wet bar, making it the ultimate spot for hosting friends. There is also a separate dining room for those special holiday dinners.
The primary suite is a true getaway. It's generously sized and features a walk in closet and private ensuite. There is also direct, convenient access to the large private deck.
The thoughtful layout places most of the living space on the main floor. There is the 2nd bedroom adjacent to a full bath and also including a dedicated office/study with a half bath for the remote professional. Upstairs, you'll find a large bonus room with it's own full bath--an ideal space for a media room, gym, play area, or art studio.
Home also comes with a whole house Generac generator and new HVAC.
Step outside and you will realize why this double lot is so special, because it gives you plenty of room to host summer BBQ on the large deck, enjoy a glass of wine on the stone patio or relax in the gazebo.
Olde Point is close to desirable schools, great golf courses, restaurants, boutique shopping and area beaches.
- Houzeo last checked: 9 hours ago
- Listing updated: September 16, 2026 at 1:12 pm
- Listing Provided by: Terry W Milam (910) 540-9994 DRE #65749 | Berkshire Hathaway HomeServices Carolina Premier Properties (910) 256-0021
- Source: Hive MLS-NC | MLS#: 100556345

Property Details
Status
Active Under Contract
Type
Single Family Residence
No. of Stories
2
County
City
Neighborhood
--
Year Built
1996
HOA Fees
$4.17/mo
Finished Area
3,335 sqft
Lot Size
1.09 acres lot
Basement Area
- sqft
MLS Name
Hive MLS
MLS Number
100556345
MLS Status
Pending with Showings
Days on Market
227

Continue Your Journey in App
Find your dream home, receive real-time updates, and many more!
Download App
Continue Your Journey in App
Find your dream home, receive real-time updates, and many more!
Location
HOA Management
Old Point HOA
HOA Fees
$50/ Annually
Amenities
 Amenities and services may be covered by one or multiple associations and service providers.
 Taxes
Taxes
 Common Area
 Water
Water
 See Remarks
Ramp
Management
Disclaimer: Amenities are based on third-party information and may vary; buyers must independently verify all amenities, as information is deemed reliable but not guaranteed.
Facts & Features
Rooms
Bedrooms & bathrooms
Bedrooms: 3
Bathrooms: 4
Kitchen
Level: Main
Area: Square Feet
Dimensions: 165.00
Office
Level: Main
Area: Square Feet
Dimensions: 132.00
Breakfast Room
Level: Main
Area: Square Feet
Dimensions: 150.00
Dining Room
Level: Main
Area: Square Feet
Dimensions: 96.00
Bedroom 2
Level: Main
Area: Square Feet
Dimensions: 156.00
Master Bedroom
Level: Main
Area: Square Feet
Dimensions: 224.00
Living Room
Level: Main
Area: Square Feet
Dimensions: 360.00
Bedroom 3
Level: Second
Area: Square Feet
Dimensions: 342.00
Family Room
Level: Main
Area: Square Feet
Dimensions: 270.00
Other
Level: Main
Area: Square Feet
Dimensions: 90.00
Sunroom
Level: Main
Area: Square Feet
Dimensions: 150.00
Interior
Interior Features
Master Downstairs, Walk In Closet(s), Tray Ceiling(s), High Ceilings, Entrance Foyer, Ceiling Fan(s), Pantry, Walk In Shower, Blinds/shades, Gas Log, Walk In Closet(s)
Appliances
Down Draft, Built In Microwave, Water Softener, Washer, Refrigerator, Ice Maker, Dryer, Dishwasher
Flooring
Lvt/lvp, Carpet, Tile, Wood
Cooling
Central Air, Zoned, Ceiling Fan(s)
Heating
Electric, Forced Air, Heat Pump, Zoned
Construction
Year Built
Year Built: 1996
Home type
Single Family Residence
Property Condition
Completed
Foundation Details
Crawl Space
Roof
Architectural Shingle
Construction Materials
Brick, Wood Frame
Utilities & Energy
Security Features
Smoke Detector(s)
Water Source
Public
Laundry Features
Laundry Closet
Fireplace Features
Gas Log
Utilities
Water Connected
Association Amenities
Waterfront Community, Maintenance Common Areas, Management, Ramp, Taxes, See Remarks
Basement
Crawl Space
Parking Features
Garage Faces Front, Concrete, Lighted, Off Street, On Site, Garage
Pool Features
None
Other Features
Patio And Porch Features
Open, Deck
Lot Features
Boat Ramp, Deeded Water Access, Water Access Comm
Subdivision Name
Olde Point
Price History
| Date | Event | Price |
|---|---|---|
09/16/2026 Source: | Contingent (Active Under Contract) | $625,000 $187/sqft |
08/07/2026 Source: | Price Decreased | $625,000 -7.41% $187/sqft |
04/13/2026 Source: | Listed for Sale | $675,000 +3.85% $202/sqft |
04/13/2026 Source: | Price Decreased | $650,000 -3.70% $195/sqft |
03/16/2026 Source: | Contingent (Active Under Contract) | $675,000 $202/sqft |

Show more
Nearby Homes

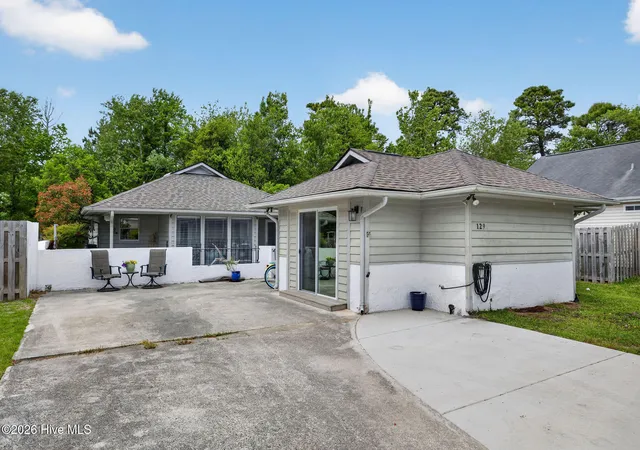
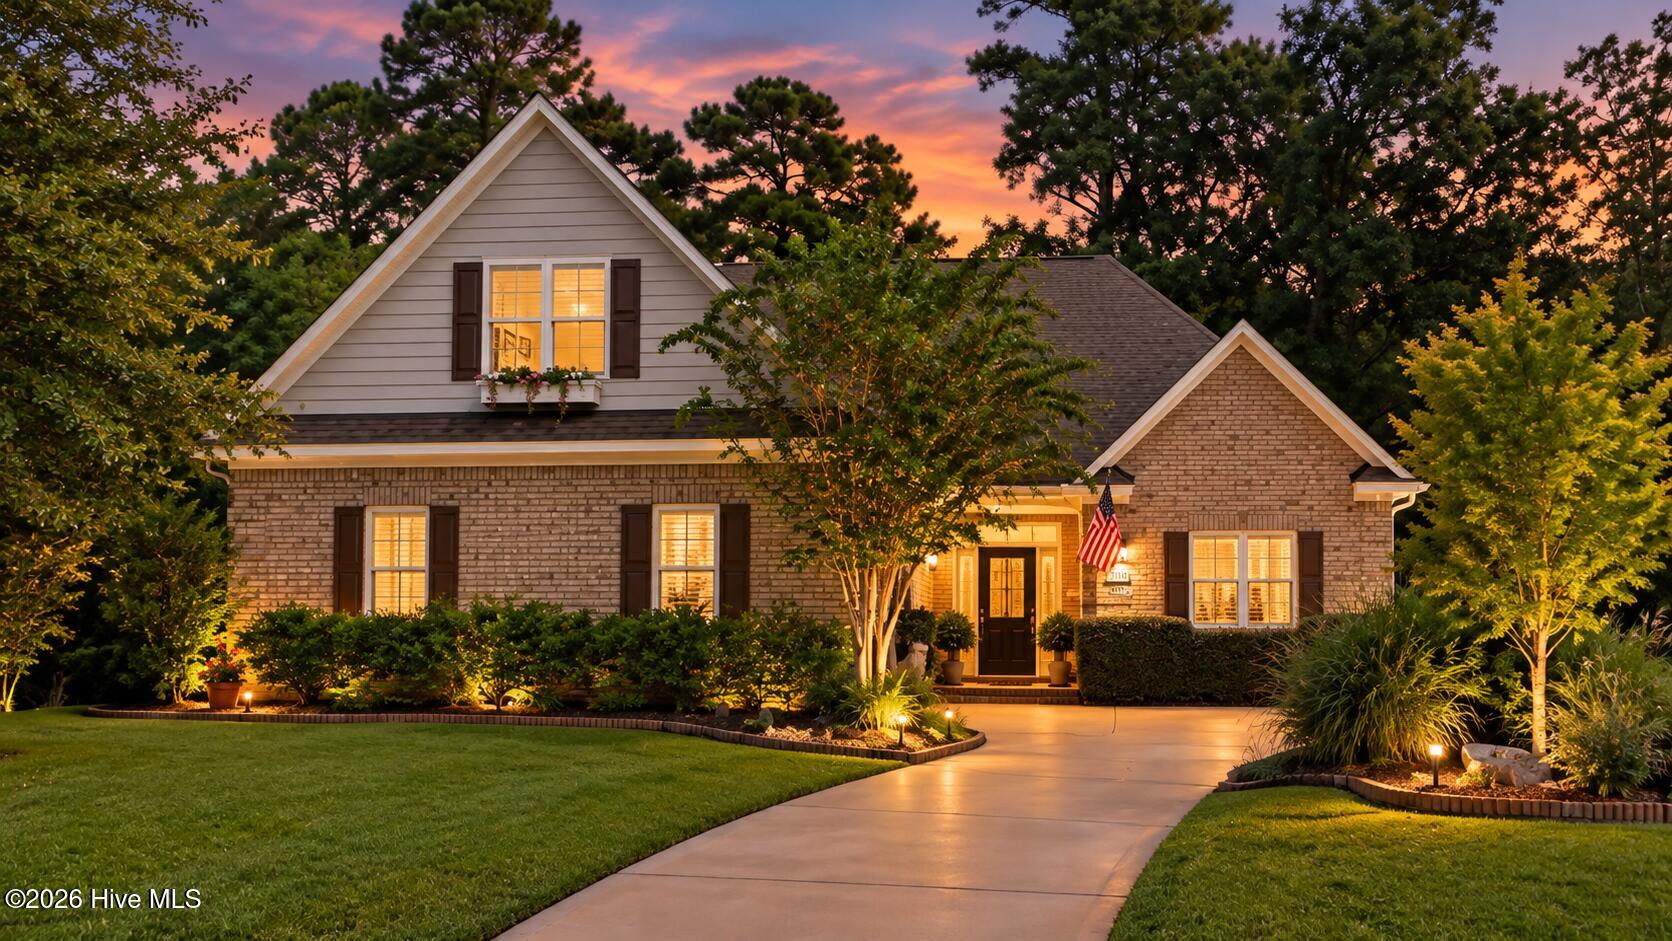
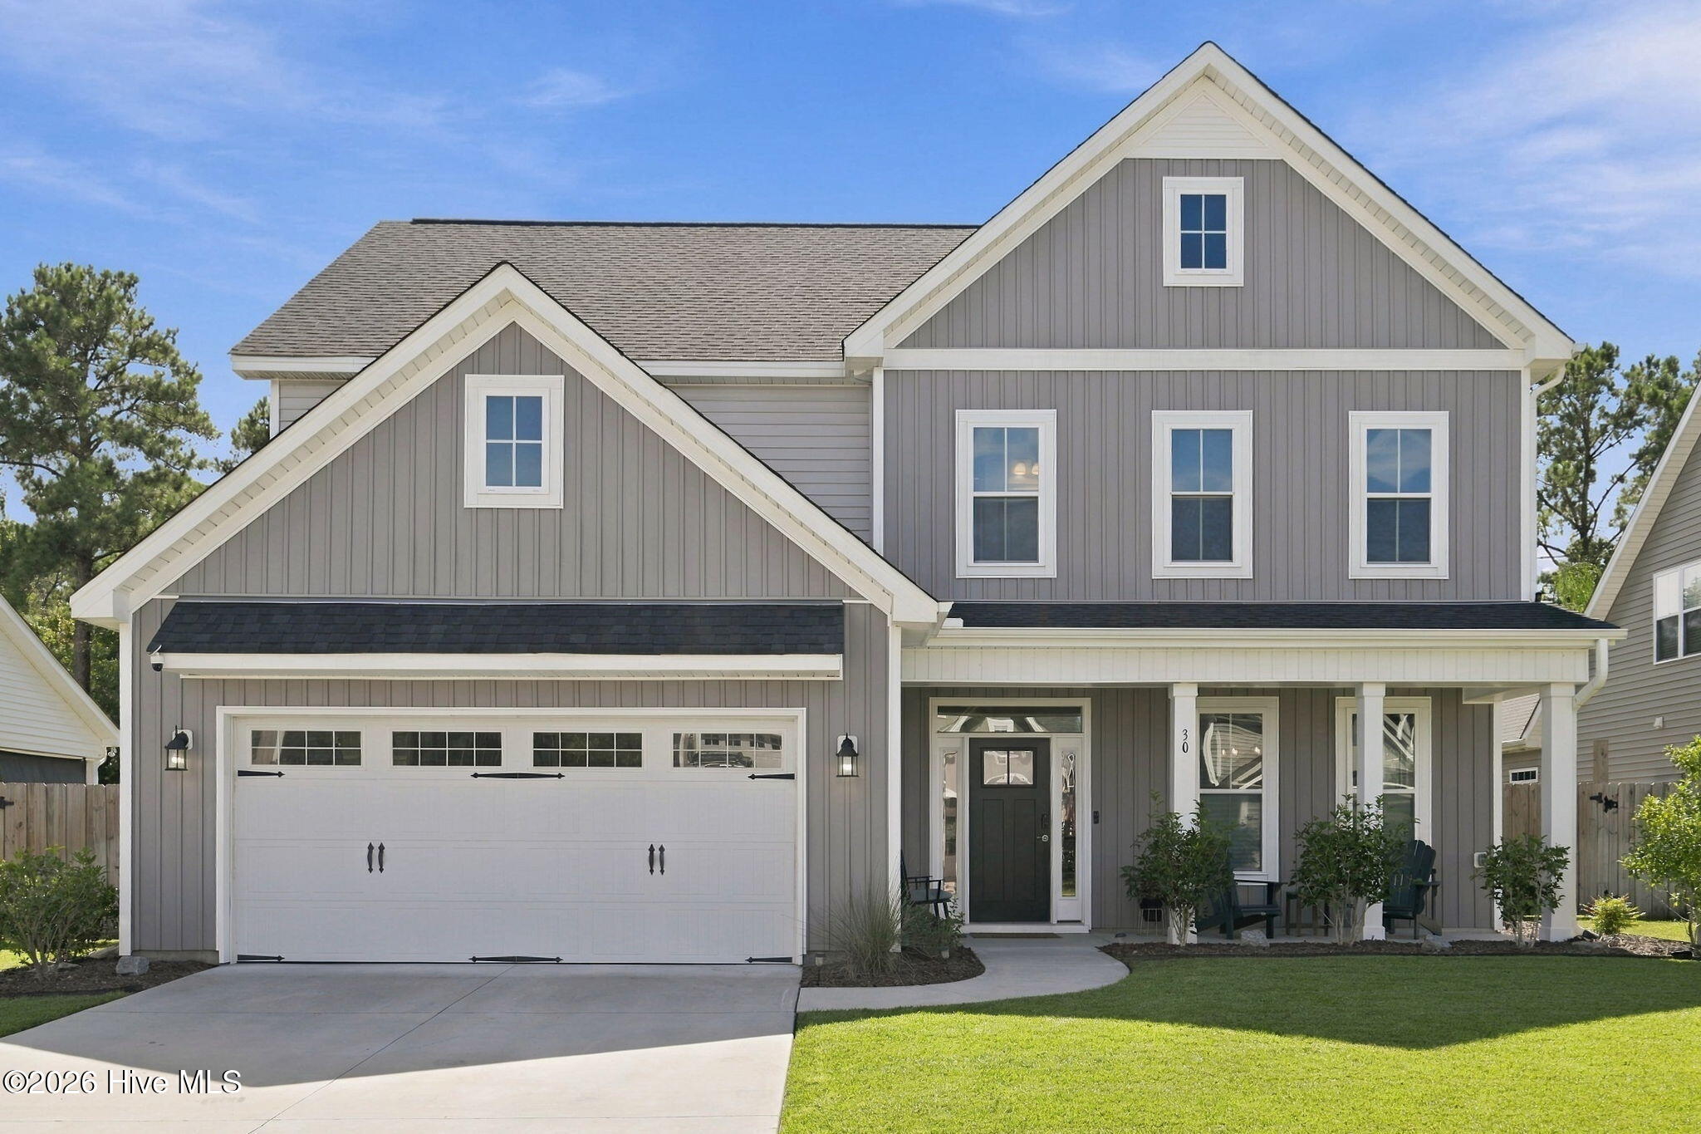
Find Homes by Property Features in Hampstead, NC
Nearby New Homes For Sale

Based on information from the Hive MLS, through Oct 09, 2026, 02:30PM. This website may not include listings or property addresses of sellers who have directed their listing brokers to withhold their listing or their property address from display on the Internet. The data relating to real estate on this web site comes in part from the Internet Data Exchange program of Hive MLS, and is updated as of Oct 09, 2026, 02:30PM. All information is deemed reliable but not guaranteed and should be independently verified. All properties are subject to prior sale, change, or withdrawal. Neither listing broker(s) nor Chosen Realty LLC nor Houzeo shall be responsible for any typographical errors, misinformation, or misprints, and shall be held totally harmless from any damages arising from reliance upon these data. IDX information is provided exclusively for personal, non-commercial use, and may not be used for any purpose other than to identify prospective properties consumers may be interested in purchasing. © 2026 Hive MLS. All Rights Reserved.
 Advertising Broker: Nicholas Huscroft | Chosen Realty