- Overview
- Description
- Property Details
- Location
- HOA Management
- Facts & Features
- Getting Around
- Nearby Homes


$134,900
Monthly Est:$671
 2 Beds
 2 Baths
2 full baths
 1,100sqft
2360 Irish Ln #46, Clearwater, FL 33763
$134,900
$671/moEst:
Get Pre-Approved
Condominium
Built in 1978
$-- HOA
-- sqft lot
$123/sq.ft
Description
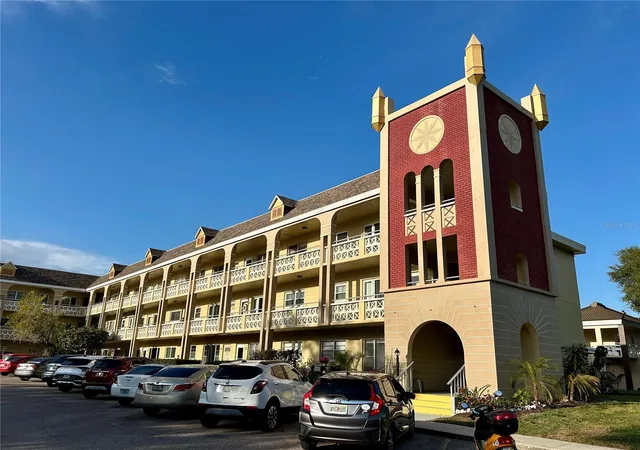
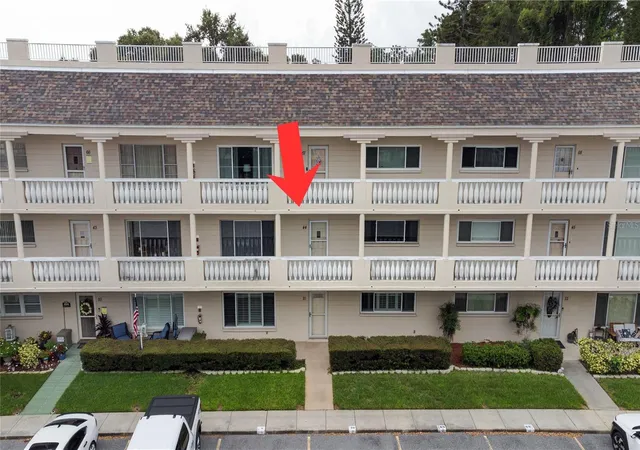
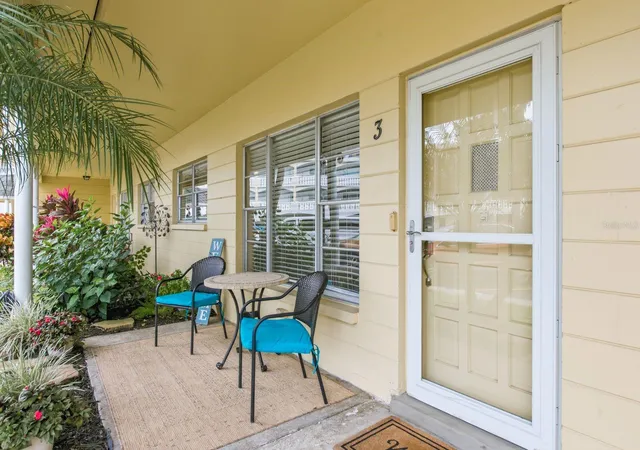
Enjoy the scenic view of the well manicured golf course fairways as you relax in the Florida Room of this 2 bed, 2 bath condo. As you enter the expansive Living Room/Dining Room area you will note the electric fireplace and vinyl plank flooring. The tastefully updated kitchen features updated cabinetry with additional cabinets and stone counters, ceramic tile backsplash and tile flooring, making this kitchen a true delight for any home chef. Relax in the comfort and privacy behind the French doors of the primary bedroom with an en suite bathroom including an updated vanity, tile work and lighting. The guest bathroom also includes an updated vanity, tile work and commode. The HVAC was replaced in 2016, and ceiling fans installed in all the main rooms to keep you cool. The windows have been updated and the water heater was replaced in 2023. Located in a vibrant 55+ community, you'll have access to a wide range of amenities designed to enhance your lifestyle. Enjoy two private golf courses (9 and 18 holes), two heated swimming pools, and two activity centers. Stay active in the remodeled cardio gym or engage in various community activities like fitness classes, dancing, clubs, cards, and billiards. Pet owners will love the pet-friendly environment, featuring a fenced dog park and covered seating areas. Residents can also enjoy hobby studios and a woodshop for creative pursuits. The on-site Good Karma Café offers convenient snacks and drinks. Conveniently located gulf coast beaches, transportation, shopping, entertainment, and fine dining, this condo perfectly combines comfort with accessibility. This property is being transferred by a leasehold estate deed, and association approval is required. If financing, a 35% down payment is necessary. Schedule your showing today! Seller to provide a $1,000 credit at closing to the Buyer
- Houzeo last checked: 13 minutes ago
- Listing updated: October 21, 2026 at 3:49 pm
- Listing Provided by: Ken Reiss (727) 858-1165 | ON TOP OF THE WORLD RE (727) 799-3417
- Source: Stellar MLS-FL as distributed by MLS GRID | MLS#: TB8464620

This condo is in:
 Golf Course / Putting Green
 Pickleball Court
 Tennis Court
 Boat Dock / Slip
 Hot Tub / Spa
 Sauna / Steam Room
 Clubhouse
 Fitness Center
 Recreation Facilities
 Shuffleboard
Property Details
Status
Pending
Type
Condominium
No. of Stories
3
County
City
Neighborhood
Year Built
1978
HOA Fees
-
Finished Area
1,100 sqft
Lot Size
-- sqft lot
Basement Area
- sqft
MLS Name
Stellar MLS
MLS Number
TB8464620
MLS Status
Pending
Days on Market
299
Cumulative Days on Market
265

Continue Your Journey in App
Find your dream home, receive real-time updates, and many more!
Continue Your Journey in App
Find your dream home, receive real-time updates, and many more!
Location
HOA Management
Orientation Department Clearwater
HOA Fees
$-/ Monthly
Amenities
 Amenities and services may be covered by one or multiple associations and service providers.
 Pool
 Water
 Elevator
 Cable TV
 Sewer
 Security Gate
 Internet
 Trash Pickup
 Laundry
 Maintenance
 Management
Recreational Facilities
Private Road
Disclaimer: Amenities are based on third-party information and may vary; buyers must independently verify all amenities, as information is deemed reliable but not guaranteed.
Facts & Features
Rooms
Bedrooms & bathrooms
Bedrooms: 2
Bathrooms: 2
Interior
Cooling
Central Air
Exterior Features
Lighting, Rain Gutters, Sidewalk
Interior Features
Ceiling Fans(s), Thermostat, Window Treatments
Appliances
Disposal, Electric Water Heater, Microwave, Range, Refrigerator
Sewer
Private Sewer
Flooring
Carpet, Ceramic Tile, Laminate
Heating
Central, Electric
Construction
Year Built
Year Built: 1978
Home type
Condominium
Foundation Details
Slab
Roof
Built Up
Construction Materials
Block
Utilities & Energy
Association Amenities
Elevators, Gated, Laundry, Maintenance
Security Features
Gated Community
Water Source
Public
Utilities
Cable Available, Electricity Available, Fiber Optics, Fire Hydrant, Phone Available, Sewer Connected, Sprinkler Recycled, Underground Utilities
Laundry Features
Common Area
Fireplace Features
Electric
Other Features
Community Features
Association Recreation Lease, Buyer Approval Required, Dog Park, Fitness Center, Golf, Irrigation Reclaimed Water, Pool, Sidewalks, Tennis Court(s), Street Lights
Subdivision Name
On Top Of The World
Price History
| Date | Event | Price |
|---|---|---|
10/21/2026 Source: | Pending | $134,900 $123/sqft |
07/17/2026 Source: | Listed for Sale | $134,900 -3.57% $123/sqft |
07/15/2026 Source: | Listing Removed | $139,900 $127/sqft |
06/10/2026 Source: | Price Decreased | $139,900 -2.10% $127/sqft |
03/26/2026 Source: | Price Increased | $142,900 +2.14% $130/sqft |

Show more
Nearby Homes
Find Homes by Property Features in Clearwater, FL

Based on information from Stellar MLS® through Nov 10, 2026, 08:30AM as submitted to and distributed by MLS GRID. All data is obtained from various sources and may not have been verified by the broker or MLS GRID. Supplied Open House Information is subject to change without notice. All information should be independently reviewed and verified for accuracy. Properties may or may not be listed by the office/agent presenting the information. IDX information is provided exclusively for consumers’ personal non-commercial use. It may not be used for any purpose other than to identify prospective properties consumers may be interested in purchasing. The data is deemed reliable but is not guaranteed by MLS GRID. The use of the MLS GRID Data may be subject to an end-user license agreement prescribed by the Member Participant’s applicable MLS, if any, and as amended from time to time. © 2026 Stellar MLS. All Rights Reserved.
 Advertising Broker: Fred McGill | Simple Showing, Inc
