- Overview
- Description
- Property Details
- Location
- Facts & Features
- Getting Around
- Nearby Homes
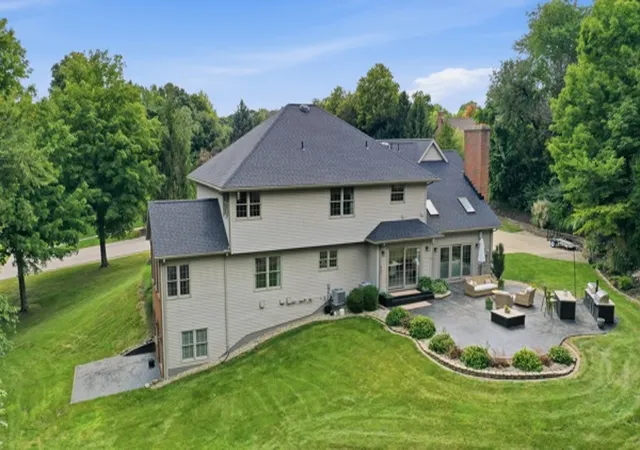

Street View
$889,900
Monthly Est:$4,429
 5 Beds
 4 Baths
3 full baths + 1 half bath
 6,192sqft
2361 Eastwood Trl, Sidney, OH 45365
$889,900
$4,429/moEst:
Get Pre-Approved
Single Family Residence
Built in 1997
$-- HOA
1.24 acres lot
$144/sq.ft
Description
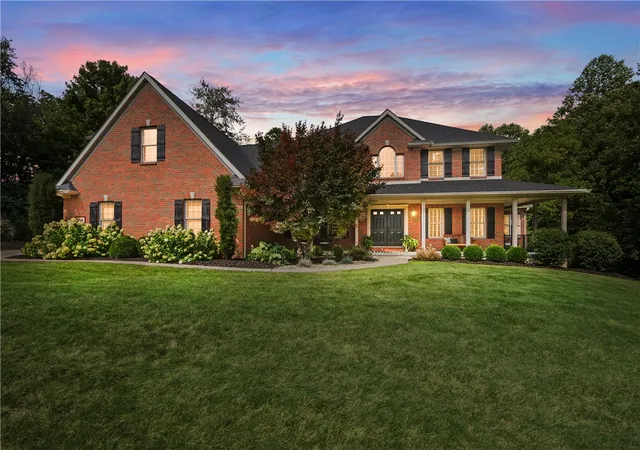
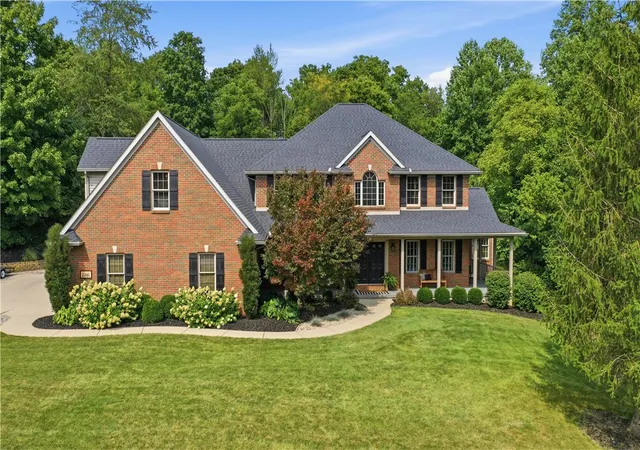
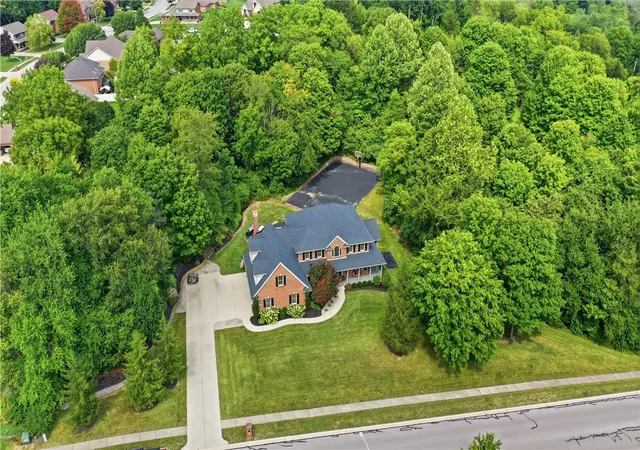
An elegant custom-built brick home, by Hoying and Hoying Builders, presents over 6000 sq ft of space, including a full finished walkout basement on a 1.5 acre city lot (two parcels). A gorgeous wraparound porch greets visitors, establishing an inviting atmosphere that blends classic character with modern comfort. The exterior features beautifully landscaped grounds and wooded surroundings, offering a private retreat in a natural setting.
Inside, the main level consists of a living room, dining room, eat-in kitchen, family room, office, a half bath, and a sun room off the wrap around porch. Quality craftsmanship shines through the timeless Poplar solid woodwork and a kitchen showcasing rich Hickory cabinetry made in Piqua. Upstairs, the split floor plan contains an owners suite with a soaking tub and walk in closet at one end, while four more bedrooms and a full bath sit at the other side. A laundry room equipped with 2 sets of washers and dryers adds convenience to the upper level.
The full finished walkout lower level expands the interior layout with a workout area, wine storage area, a full bathroom, and a kitchen/bar area. Gatherings can center around the gas starter wood-burning fireplace in the spacious family room, or take place in the bonus room, which functions as a tasting room/cigar room or office. Extensive storage throughout the lower level provides additional functionality.
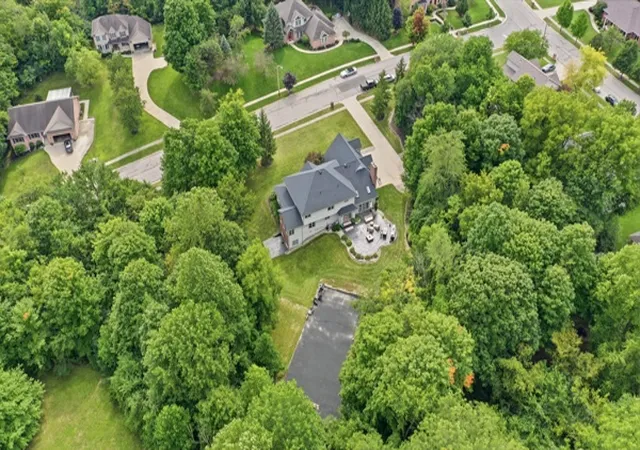
Outdoor living spaces offer a variety of recreational options, including a newly resurfaced pickleball area, a half basketball court, and an entertainment area with a fire ring, bar space, and seating. Practical elements of the property include an oversized three-car garage with epoxy floors, a central vacuum system, and an irrigation system. Peace of mind is supported by two furnaces, two humidifiers, and two water heaters replaced in 2019 and 2024, alongside a roof that was completely replaced with a full tear-off in 2024. Two air conditioner units were recently replaced.
- Houzeo last checked: 12 hours ago
- Listing updated: September 11, 2026 at 3:39 pm
- Listing Provided by: Brian Sharp (937) 776-7489 | BHHS Professional Realty (937) 306-6181
- Source: Dayton Realtors MLS-OH | MLS#: 967630

Property Details
Status
Active
Type
Single Family Residence
No. of Stories
2
County
City
Neighborhood
--
Year Built
1997
HOA Fees
-
Finished Area
6,192 sqft
Lot Size
1.24 acres lot
Basement Area
- sqft
MLS Name
Dayton Realtors MLS
MLS Number
967630
MLS Status
Active
Days on Market
26

Continue Your Journey in App
Find your dream home, receive real-time updates, and many more!
Download App
Continue Your Journey in App
Find your dream home, receive real-time updates, and many more!
Location
Facts & Features
Rooms
Bedrooms & bathrooms
Bedrooms: 5
Bathrooms: 4
WineRoom
Level: Lower
Area: 132.00 Square Feet
Dimensions: 22 x 6
BonusRoom
Level: Lower
Area: 224.00 Square Feet
Dimensions: 16 x 14
Recreation
Level: Lower
Area: 2886.00 Square Feet
Dimensions: 74 x 39
UtilityRoom
Level: Second
Area: 117.00 Square Feet
Dimensions: 13 x 9
Bedroom
Level: Second
Area: 225.00 Square Feet
Dimensions: 15 x 15
Bedroom
Level: Second
Area: 192.00 Square Feet
Dimensions: 16 x 12
Bedroom
Level: Second
Area: 192.00 Square Feet
Dimensions: 16 x 12
Bedroom
Level: Second
Area: 280.00 Square Feet
Dimensions: 20 x 14
PrimaryBedroom
Level: Second
Area: 252.00 Square Feet
Dimensions: 18 x 14
FloridaRoom
Level: Main
Area: 192.00 Square Feet
Dimensions: 16 x 12
FamilyRoom
Level: Main
Area: 280.00 Square Feet
Dimensions: 20 x 14
Kitchen
Level: Main
Area: 196.00 Square Feet
Dimensions: 14 x 14
BreakfastRoomNook
Level: Main
Area: 228.00 Square Feet
Dimensions: 19 x 12
Office
Level: Main
Area: 180.00 Square Feet
Dimensions: 15 x 12
DiningRoom
Level: Main
Area: 224.00 Square Feet
Dimensions: 16 x 14
LivingRoom
Level: Main
Area: 224.00 Square Feet
Dimensions: 16 x 14
EntryFoyer
Level: Main
Area: 288.00 Square Feet
Dimensions: 24 x 12
Interior
Heating
Forced Air, Natural Gas
Appliances
Built In Oven, Cooktop, Dryer, Dishwasher, Disposal, Microwave, Refrigerator, Washer, Gas Water Heater
Window Features
Double Hung, Insulated Windows
Interior Features
Wet Bar, Cathedral Ceilings, Jetted Tub, Kitchen Family Room Combo, Pantry, Solid Surface Counters, Bar, Walk In Closets
Exterior Features
Porch, Patio
Cooling
Central Air
Construction
Year Built
Year Built: 1997
Home type
Single Family Residence
Construction Materials
Brick, Fiber Cement
Architectural Style
Traditional
Utilities & Energy
Utilities
Natural Gas Available
Parking Features
Attached, Garage, Garage Door Opener, Heated Garage
Fireplace Features
Two, Gas, Wood Burning
Basement
Finished, Walk Out Access
Other Features
Patio And Porch Features
Patio, Porch
Subdivision Name
Plum Ridge Ph Iv
Price History
| Date | Event | Price |
|---|---|---|
09/11/2026 Source: | Listed for Sale | $889,900 -1.01% $144/sqft |
07/23/2026 Source: | Off Market | $899,000 $145/sqft |
07/23/2026 Source: | Listed for Sale | $899,000 $145/sqft |

Nearby Homes




Find Homes by Property Features in Sidney, OH

Based on information from Dayton Realtors® MLS through Oct 07, 2026, 06:00AM. Information is provided exclusively for consumers’ personal, non-commercial use, that it may not be used for any purpose other than to identify prospective properties consumers may be interested in purchasing. The data is deemed reliable but is not guaranteed accurate by the MLS. The MLS may, at its discretion, require use of other disclaimers as necessary to protect participants and/or the MLS from liability. This website may not include listings or property addresses of sellers who have directed their listing brokers to withhold their listing or their property address from display on the Internet. © 2026 Dayton Area Board of Realtors®, Inc. All rights reserved.
 Advertising Broker: Nicholas Huscroft | Chosen Realty