- Overview
- Description
- Property Details
- Location
- Facts & Features
- Getting Around
- Nearby Homes


Street View
$614,900
Monthly Est:$3,061
 3 Beds
 3 Baths
3 full baths
 2,261sqft
2362 Euchee Rd, Ten Mile, TN 37880
$614,900
$3,061/moEst:
Get Pre-Approved
Single Family Residence
Built in 2003
$-- HOA
6.64 acres lot
$272/sq.ft
Description
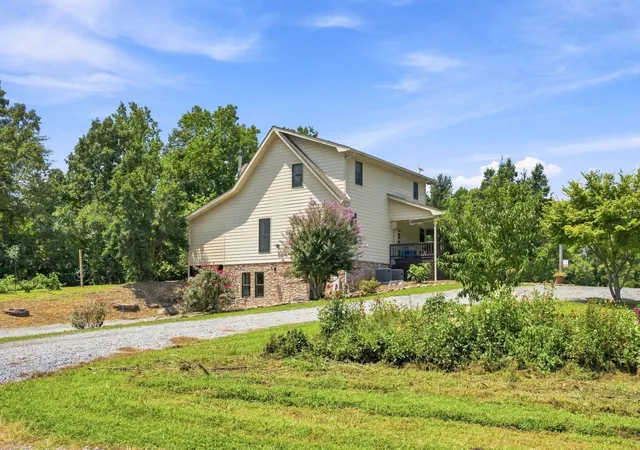
Quiet living begins here. Set on 6.63 acres, this private Ten Mile, TN property offers room to grow, create and enjoy a more self-sufficient way of life—all within walking distance of Watts Bar Lake, with lake views in Fall and Winter. Established cherry, plum and peach trees, along with elderberries, blueberries and muscadines, give you a head start on cultivating your own harvest. A new 24' x 30' work shop with equipment bay and two 12' x 16' woodsheds provide valuable space for equipment, tools, storage, and hobbies.
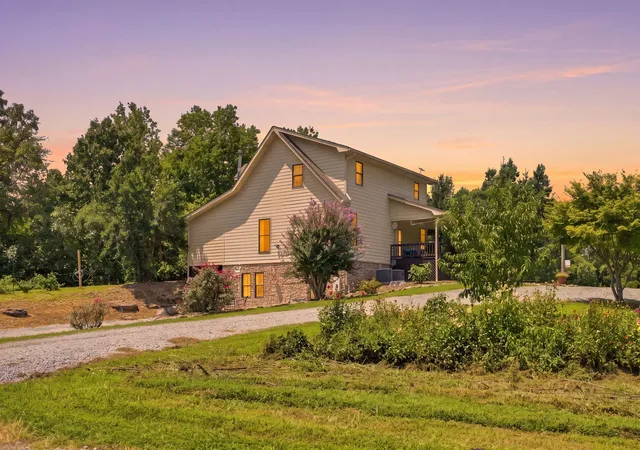
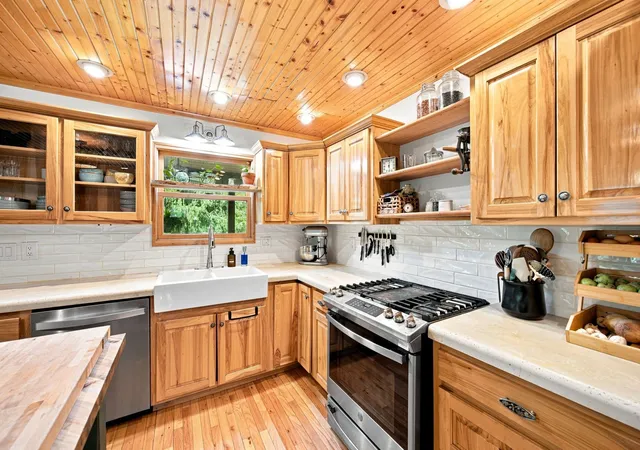
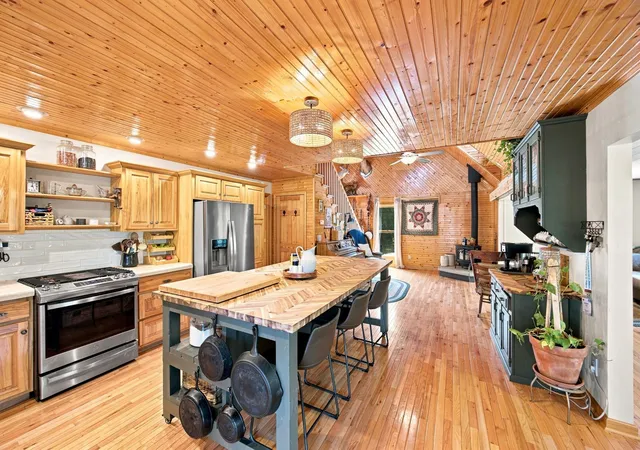
Tucked back from the road in a peaceful, setting, the spacious Cape Cod welcomes you with an expansive wraparound porch and a 16x16 deck, providing ample space for entertaining or simply enjoying your morning coffee, quiet evenings and watching the surrounding birds and wildlife. Inside, the open-concept main level features hardwood flooring, soaring ceilings and a spacious kitchen with abundant cabinetry and new appliances. The main-level primary suite and laundry offer everyday convenience, with an additional bedroom and full bath located upstairs. Andersen windows add natural light throughout the home.
The basement expands the possibilities with apartment-style living space featuring it's own entrance and additional storage—ideal for guests, extended family, a home office or flexible living needs. The basement includes an RV hookup with water and sewer connections to septic tank.
A newer wood stove in the living room adds country warmth, while a recently installed roof and underground utilities offer added value. The in-ground propane tank serves the gas stove providing cooking efficiency. Whether you envision gardens, animals, a workshop, homesteading or simply a private country retreat with room to breathe, this unique property offers the space and versatility to bring that vision to life. Properties this unique and versatile are hard to find - schedule your showing today and discover everything this remarkable property has to offer.
- Houzeo last checked: 10 minutes ago
- Listing updated: October 8, 2026 at 1:39 am
- Listing Provided by: Anne Smith (423) 650-0987 DRE #386685 | CENTURY 21 Legacy (423) 745-4446
- Source: Nashville (RealTracs Mid) MLS-TN | MLS#: 3511088

Property Details
Status
Active
Type
Single Family Residence
No. of Stories
2
County
City
Neighborhood
--
Year Built
2003
HOA Fees
-
Finished Area
2,261 sqft
Lot Size
6.64 acres lot
Basement Area
- sqft
MLS Name
Nashville (RealTracs Mid) MLS
MLS Number
3511088
MLS Status
Active
Days on Market
57

Continue Your Journey in App
Find your dream home, receive real-time updates, and many more!
Download App
Continue Your Journey in App
Find your dream home, receive real-time updates, and many more!
Location
Facts & Features
Rooms
Bedrooms & bathrooms
Bedrooms: 3
Bathrooms: 3
Interior
Cooling
Ceiling Fan(s), Central Air
Appliances
Gas Oven, Gas Range, Dishwasher, Refrigerator, Washer
Interior Features
Bookcases, Ceiling Fan(s), Open Floorplan, High Speed Internet
Flooring
Carpet, Concrete, Wood
Sewer
Septic Tank
Heating
Central
Construction
Year Built
Year Built: 2003
Home type
Single Family Residence
Construction Materials
Fiber Cement, Frame
Roof
Asphalt
Architectural Style
Cape Cod
Utilities & Energy
Laundry Features
Electric Dryer Hookup, Washer Hookup
Utilities
Water Available
Fireplace Features
Den, Wood Burning
Basement
Apartment, Exterior Entry, Walk Out Access
Parking Features
Gravel
Water Source
Public
Other Features
Lot Features
Corner Lot
Patio And Porch Features
Porch, Covered, Deck
Subdivision Name
N/a
Price History
| Date | Event | Price |
|---|---|---|
08/13/2026 Source: | Price Increased | $619,900 +0.81% $274/sqft |
08/13/2026 Source: | Listed for Sale | $614,900 $272/sqft |

Nearby Homes





Find Homes by Property Features in Ten Mile, TN

Based on information from Realtracs® through Oct 10, 2026, 01:00PM. Data courtesy of Realtracs® MLS as distributed by MLS GRID. Some IDX listings have been excluded from this website. All data is obtained from various sources and may not have been verified by the broker or MLS GRID. Supplied Open House Information is subject to change without notice. All information should be independently reviewed and verified for accuracy. Properties may or may not be listed by the office/agent presenting the information. IDX information is provided exclusively for consumers’ personal, noncommercial use. It may not be used for any purpose other than to identify prospective properties consumers may be interested in purchasing. The data is deemed reliable but is not guaranteed by MLS GRID. The use of the MLS GRID Data may be subject to an end-user license agreement prescribed by Realtracs® MLS. © 2026 RealTracs Solutions. All Rights Reserved. Angela Fowler Real Estate, LLC | 423.320.4620 | afowler@catt.com Mailing Address: 452 Kailors Cove Cir, Ringgold, GA 30736
 Advertising Broker: Angela Fowler | Angela Fowler Real Estate, LLC.