- Overview
- Description
- Property Details
- Location
- HOA Management
- Facts & Features
- Getting Around
- Nearby Homes



$625,000
Monthly Est:$3,111
 3 Beds
 2 Baths
2 full baths
 1,608sqft
2362 Mangrum Dr, Dunedin, FL 34698
$625,000
$3,111/moEst:
Get Pre-Approved
Single Family Residence
Built in 1966
$5.42/mo HOA
10,232 sqft lot
$389/sq.ft
Description
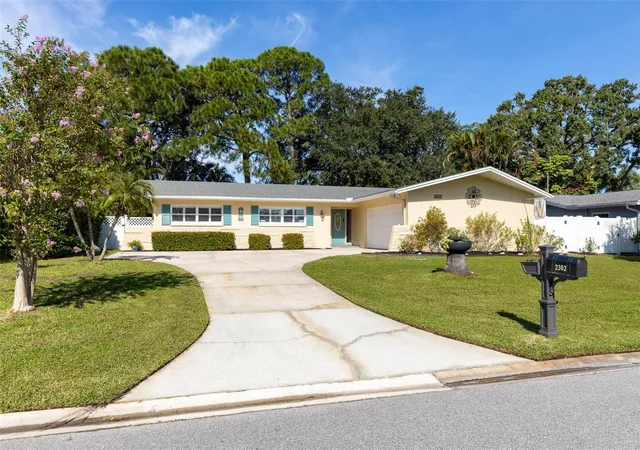
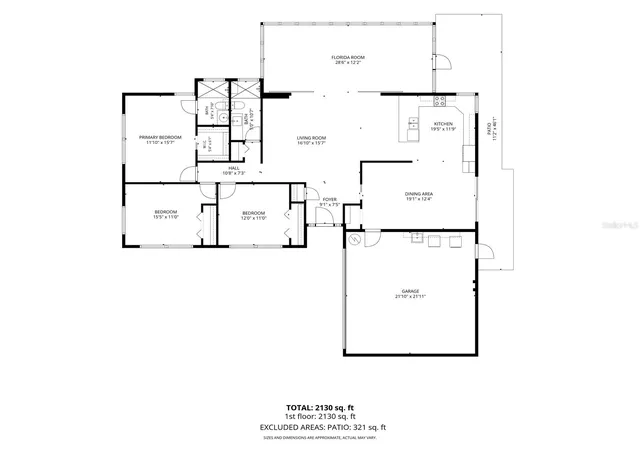
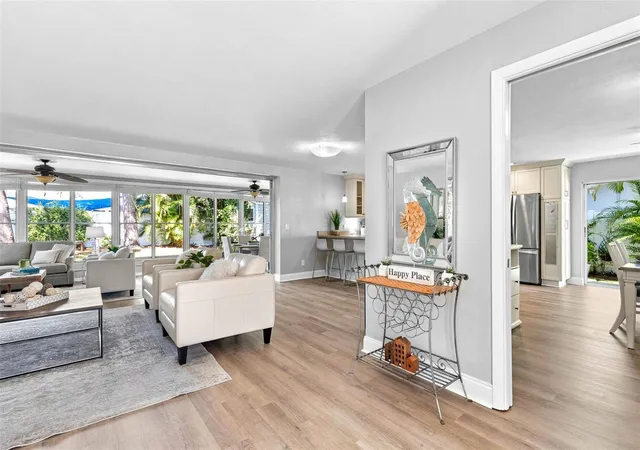
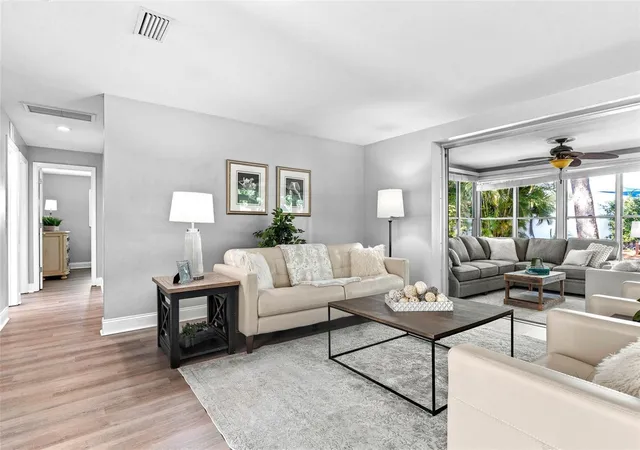
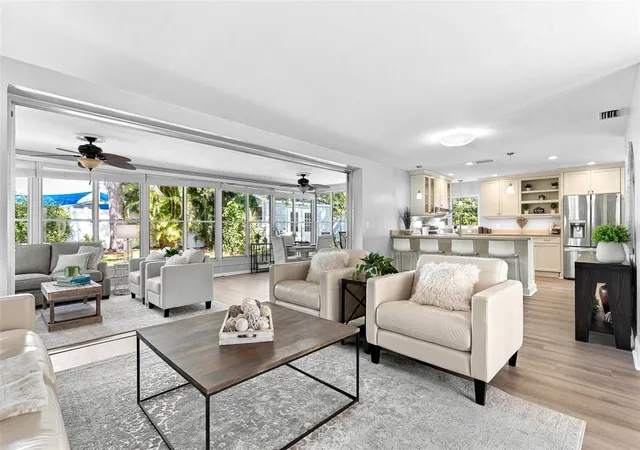
A RARE OPPORTUNITY TO GET INTO FAIRWAY ESTATES AND ENJOY EVERYTHING THAT MAKES DUNEDIN SUCH A SPECIAL PLACE TO LIVE! ……..This 3 bedroom, 2 bath home offers 1,608 heated square feet PLUS an additional 348 square foot enclosed Florida room, a TWO-CAR SIDE-ENTRY GARAGE and a FULLY FENCED BACKYARD…….. Inside, BRAND NEW LUXURY VINYL PLANK FLOORING and FRESH INTERIOR PAINT, both completed in AUGUST 2026, create a clean and updated backdrop throughout the home…... The kitchen was updated in 2017 and offers generous cabinetry, stainless steel appliances, ample counter space and breakfast-bar seating…….. The spacious living room opens through POCKETING SLIDING DOORS to the impressive Florida room, where walls of windows bring in natural light and create an easy extension of the living space for relaxing, dining or entertaining……. Open the sliders and this 348 square foot room feels beautifully connected to the rest of the home……. Outside, the fenced backyard offers patio space, mature shade trees and room to garden, play or simply enjoy the Florida weather….. The 120 square foot detached STORAGE SHED WITH ELECTRICITY AND WALL A/C adds another fun and flexible space for a workshop, art studio, fitness room, hobby area, home office or backyard retreat. System dates 2019 water heater, 2013 roof, 2008 HVAC….
But the real story here is the LOCATION……. FAIRWAY ESTATES is one of Dunedin’s most loved and established neighborhoods, known for its tree-lined streets, distinctive homes, strong sense of community and beautiful LAKE SAUNDRA at its heart…... The neighborhood sits beside the historic DUNEDIN GOLF CLUB and puts you close to so much of what makes this city special. Ride or walk the PINELLAS TRAIL, spend the afternoon at HIGHLANDER PARK, HAMMOCK PARK or the DUNEDIN COMMUNITY AND FINE ART CENTERS, head to HONEYMOON and CALADESI ISLAND State Parks and the Gulf beaches, or make your way downtown for locally owned restaurants, breweries, shops, festivals, markets and waterfront sunsets..... Fairway Estates gives you that hard-to-find combination of an established neighborhood feel while keeping you close to the energy and personality of DOWNTOWN DUNEDIN....... If you’ve been waiting for an opportunity to make FAIRWAY ESTATES your home, THIS MAY BE THE ONE YOU’VE BEEN WAITING FOR.
- Houzeo last checked: 12 hours ago
- Listing updated: September 23, 2026 at 6:37 pm
- Listing Provided by: Kelly Dixon (727) 692-3073 | RE/MAX ACTION FIRST OF FLORIDA (727) 531-2006
- Source: Stellar MLS-FL | MLS#: TB8544816

Property Details
Status
Pending
Type
Single Family Residence
No. of Stories
-
County
City
Neighborhood
--
Year Built
1966
HOA Fees
$5.42/mo
Finished Area
1,608 sqft
Lot Size
10,232 sqft lot
Basement Area
- sqft
MLS Name
Stellar MLS
MLS Number
TB8544816
MLS Status
Pending
Days on Market
41
Cumulative Days on Market
5

Continue Your Journey in App
Find your dream home, receive real-time updates, and many more!
Download App
Continue Your Journey in App
Find your dream home, receive real-time updates, and many more!
Location
HOA Management
N/A
HOA Fees
$65/ Annually
Amenities
 Amenities and services may be covered by one or multiple associations and service providers.
 Park Playground
Disclaimer: Amenities are based on third-party information and may vary; buyers must independently verify all amenities, as information is deemed reliable but not guaranteed.
Facts & Features
Rooms
Bedrooms & bathrooms
Bedrooms: 3
Bathrooms: 2
Foyer
Level: First
Area: 63.00 Square Feet
Dimensions: 9x7
Living Room
Level: First
Area: 240.00 Square Feet
Dimensions: 16x15
Kitchen
Level: First
Area: 209.00 Square Feet
Dimensions: 19x11
Dining Room
Level: First
Area: 228.00 Square Feet
Dimensions: 19x12
Primary Bedroom
Level: First
Area: 165.00 Square Feet
Dimensions: 15x11
Primary Bathroom
Level: First
Area: 35.00 Square Feet
Dimensions: 7x5
Bedroom 2
Level: First
Area: 165.00 Square Feet
Dimensions: 15x11
Bedroom 3
Level: First
Area: 132.00 Square Feet
Dimensions: 12x11
Bathroom 2
Level: First
Area: 50.00 Square Feet
Dimensions: 10x5
Florida Room
Level: First
Area: 336.00 Square Feet
Dimensions: 28x12
Interior
Heating
Central, Electric
Flooring
Luxury Vinyl
Appliances
Dishwasher, Dryer, Electric Water Heater, Range, Refrigerator, Washer
Interior Features
Ceiling Fans(s), Eat In Kitchen, Kitchen/family Room Combo, Open Floorplan, Primary Bedroom Main Floor, Walk In Closet(s)
Cooling
Central Air
Exterior Features
Rain Gutters, Storage
Sewer
Public Sewer
Construction
Year Built
Year Built: 1966
Home type
Single Family Residence
Foundation Details
Slab
Property Condition
Completed
Construction Materials
Block
Architectural Style
Ranch
Roof
Shingle
Utilities & Energy
Utilities
Cable Connected, Electricity Connected, Public, Sewer Connected, Water Connected
Parking Features
Driveway, Garage Door Opener, Garage Faces Side
Laundry Features
Electric Dryer Hookup, In Garage, Washer Hookup
Water Source
Public
Association Amenities
Park
Other Features
Patio And Porch Features
Patio
Subdivision Name
Fairway Estates 8th Add
Community Features
Golf Carts Ok, Golf, Park, Street Lights
Lot Features
City Limits, Near Golf Course, Paved
Price History
| Date | Event | Price |
|---|---|---|
09/07/2026 Source: | Pending | $625,000 $389/sqft |
09/02/2026 Source: | Listed for Sale | $625,000 $389/sqft |
09/02/2026 Source: #MFRTB8544816 | Contingent (Active Under Contract) | $625,000 +163.71% $389/sqft |
04/30/2021 Source: | Listing Removed | $237,000 -18.25% $147/sqft |
10/03/2016 Source: | Price Increased | $289,900 +2.62% $180/sqft |

Show more
Nearby Homes
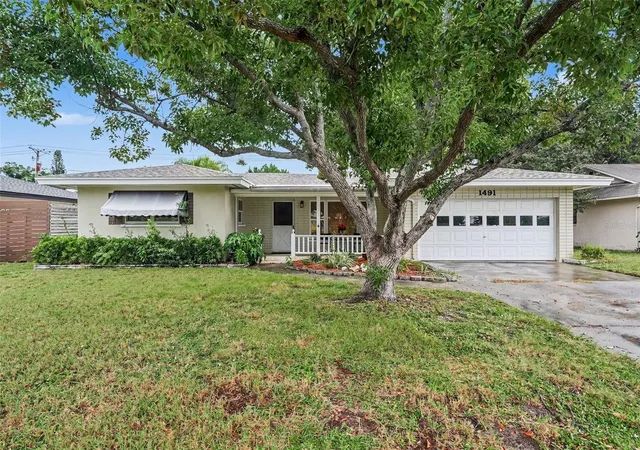
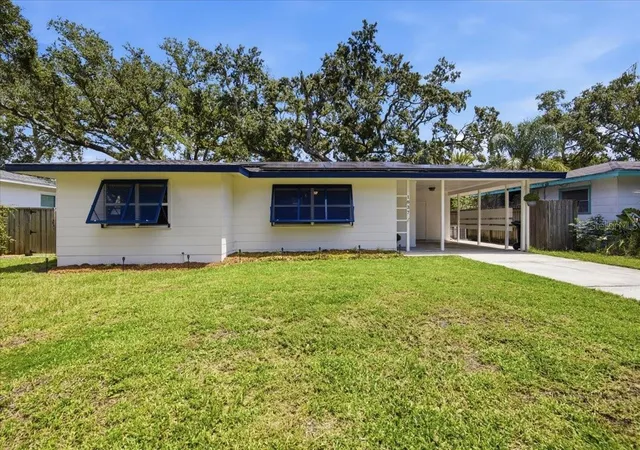
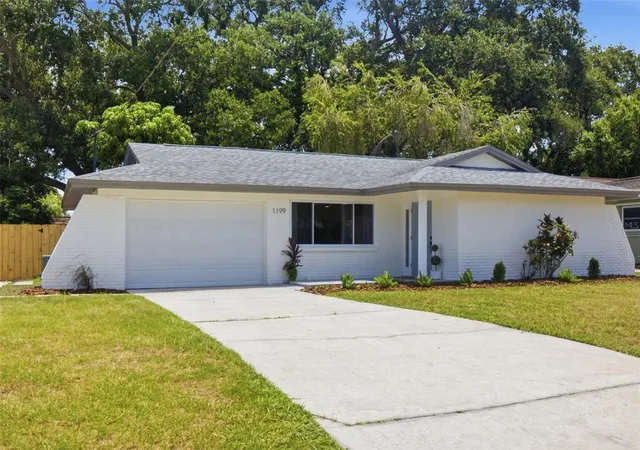
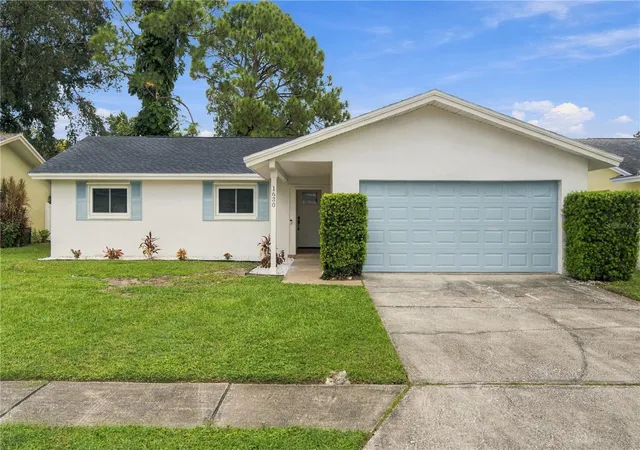
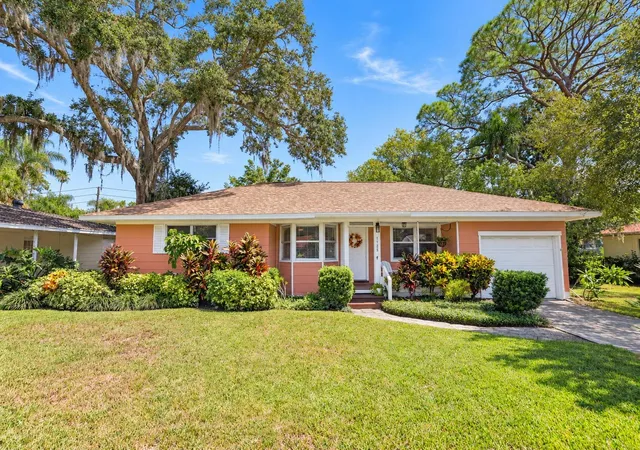
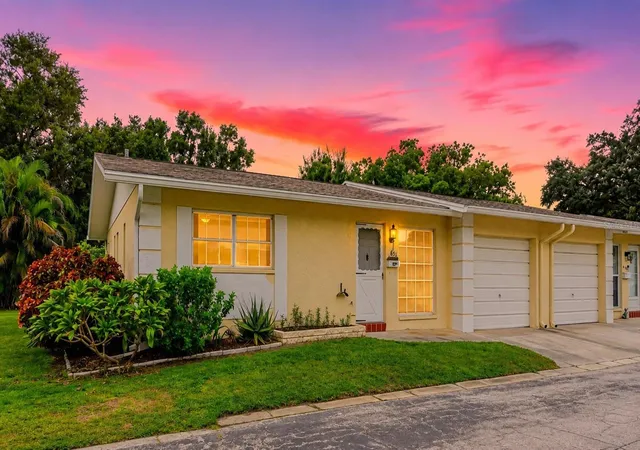
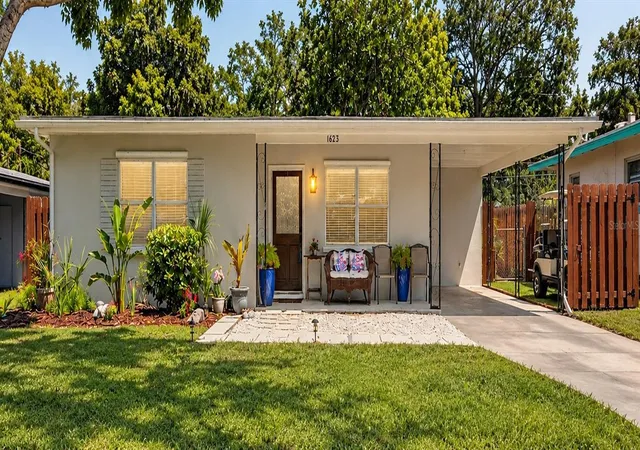
Find Homes by Property Features in Dunedin, FL
Nearby New Homes For Sale

Based on information from Stellar MLS® through Oct 13, 2026, 05:45PM as submitted to and distributed by MLS GRID. All data is obtained from various sources and may not have been verified by the broker or MLS GRID. Supplied Open House Information is subject to change without notice. All information should be independently reviewed and verified for accuracy. Properties may or may not be listed by the office/agent presenting the information. IDX information is provided exclusively for consumers’ personal non-commercial use. It may not be used for any purpose other than to identify prospective properties consumers may be interested in purchasing. The data is deemed reliable but is not guaranteed by MLS GRID. The use of the MLS GRID Data may be subject to an end-user license agreement prescribed by the Member Participant’s applicable MLS, if any, and as amended from time to time. © 2026 Stellar MLS. All Rights Reserved.
 Advertising Broker: Fred McGill | Simple Showing, Inc