Realty Solution
Powered by 
- 17
- Overview
- Description
- Property Details
- Location
- Facts & Features
- Getting Around
- Nearby Homes




Listed by: Jim Sandoval DRE #01726729 | Park Regency Realty (818) 363-6116
$1,149,999
Monthly Est:$5,724
 4 Beds
 3 Baths
3 full baths
 2,431sqft
23633 Del Cerro Cir, Canoga Park, CA 91304
$1,149,999
$5,724/moEst:
Get Pre-Approved
Single Family Residence
Built in 1972
$-- HOA
10,728 sqft lot
$473/sq.ft
Description
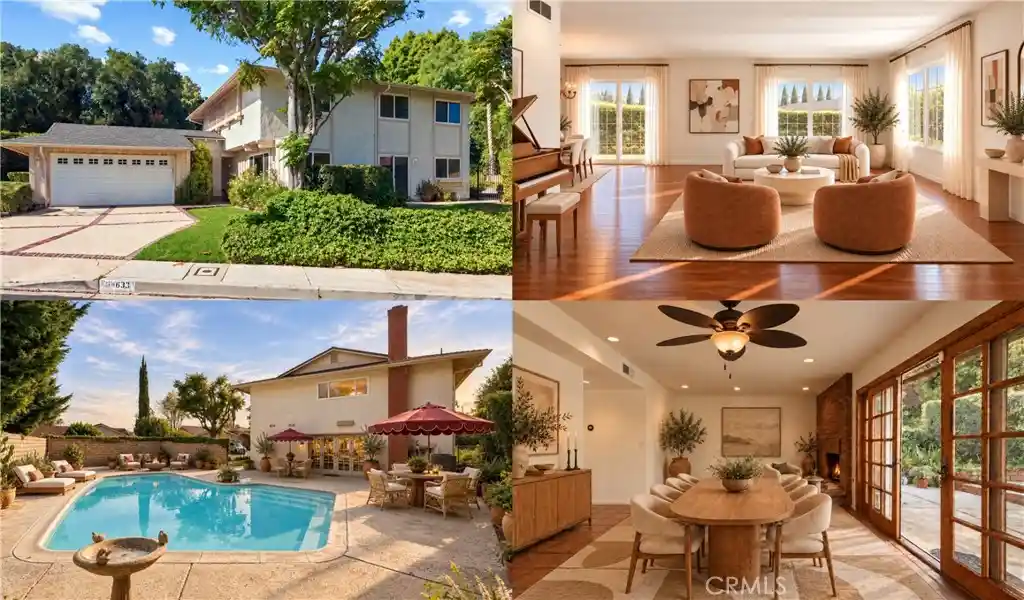
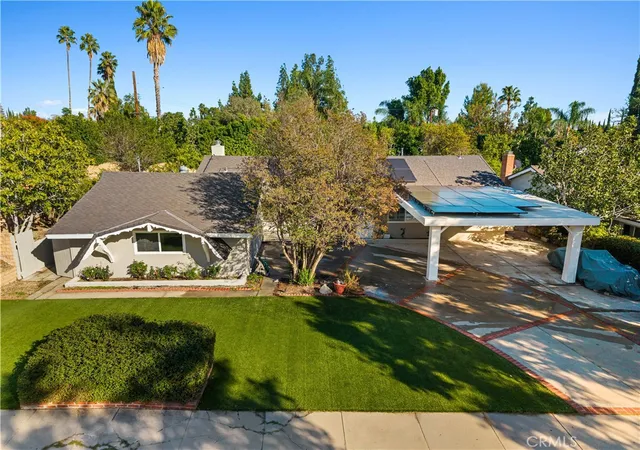
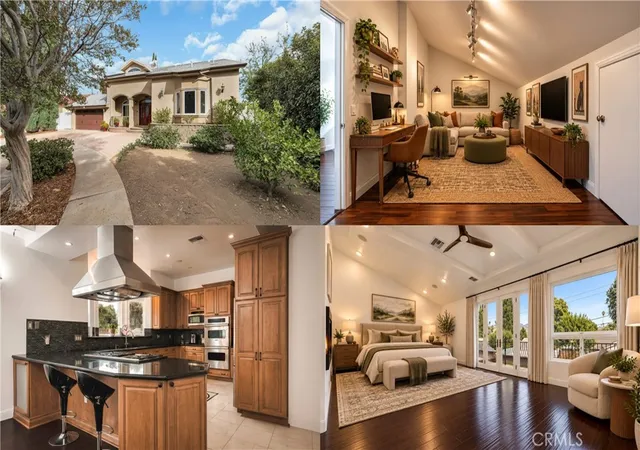
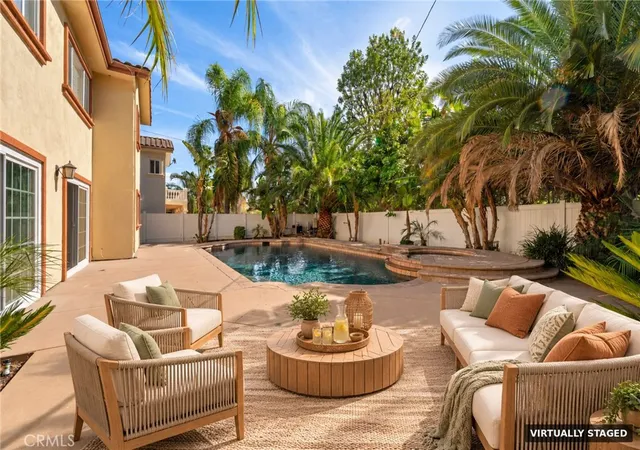
PRIVACY, SPACE AND VIEWS set this West Hills property apart. Positioned on nearly a quarter-acre with generous separation from the street and neighboring homes, the setting feels remarkably private from the moment you arrive. Mature landscaping, established trees and the natural rise of the surrounding land create a sense of seclusion that's increasingly difficult to find, while the expansive lot provides room to enjoy the outdoors in a variety of ways. All just moments from highly regarded schools, including Chaminade, El Camino Charter High and Pomelo Elementary. Offering more than 2,400 square feet, the home features a spacious and versatile floor plan designed for both everyday living and entertaining. Hardwood floors and abundant natural light welcome you into the generous living room, while the formal dining room provides an inviting setting for everything from intimate dinners to holiday gatherings. The kitchen features white cabinetry, double ovens, a Frigidaire refrigerator, pantry, dual-basin stainless steel sink and new vinyl windows framing neighborhood and mountain views. Just off the kitchen and family room, an additional dining area creates a bright and inviting space for casual meals, with wood-framed French doors bringing in abundant natural light and opening to the outdoors. A floor-to-ceiling raised-hearth brick fireplace anchors the adjoining family room, while natural wood French doors extend the living space to the backyard. Upstairs, the generously sized primary suite captures unobstructed views across the treetops, surrounding hillsides and West Hills neighborhoods through new vinyl windows. A remodeled primary bath, three additional generously sized bedrooms, remodeled guest bath and abundant storage complete the upper level. Outdoors, the property's privacy and space take center stage. Mature landscaping and slump stone walls frame the sparkling pool, expansive patios and multiple areas for outdoor dining, entertaining or simply relaxing in the quiet surroundings. Fresh interior paint, a newer composition shingle roof with turbine vents, new water heater, indoor laundry room and attached garage complete a home offering an exceptional combination of space, privacy, views and indoor-outdoor living in a desirable West Hills setting.
- Houzeo last checked: 7 minutes ago
- Listing updated: October 13, 2026 at 2:51 pm
- Source: California Regional MLS-CA | MLS#: SR26190370

Property Details
Status
Pending
Type
Single Family Residence
No. of Stories
2
County
City
Neighborhood
--
Year Built
1972
HOA Fees
-
Finished Area
2,431 sqft
Lot Size
10,728 sqft lot
Basement Area
- sqft
MLS Name
California Regional MLS
MLS Number
SR26190370
MLS Status
Pending
Days on Market
32
Cumulative Days on Market
94

Continue Your Journey in App
Find your dream home, receive real-time updates, and many more!
Continue Your Journey in App
Find your dream home, receive real-time updates, and many more!
Location
Facts & Features
Rooms
Bedrooms & bathrooms
Bedrooms: 4
Bathrooms: 3
Interior
Sewer
Public Sewer
Exterior Features
Lighting, Rain Gutters
Interior Features
Built In Features, Ceiling Fans, Separate Formal Dining Room, Eat In Kitchen, Open Floorplan, Pantry, Recessed Lighting, Storage, Tile Counters, Unfurnished, Bar, All Bedrooms Up, Primary Suite, Walk In Closets
Appliances
Double Oven, Dishwasher, Electric Cooktop, Electric Oven, Disposal, Microwave, Refrigerator, Range Hood, Self Cleaning Oven, Dryer, Washer
Cooling
Central Air, Zoned
Flooring
Carpet, Tile, Vinyl, Wood
Heating
Central, Fireplaces
Construction
Year Built
Year Built: 1972
Home type
Single Family Residence
Property Condition
Turnkey
Utilities & Energy
Fireplace Features
Family Room, Gas, Masonry
Pool Features
Filtered, In Ground, Private
Water Source
Public
Parking Features
Concrete, Direct Access, Door Single, Garage Faces Front, Garage, Side By Side
Laundry Features
Washer Hookup, Gas Dryer Hookup, Inside, Laundry Room
Other Features
Lot Features
Back Yard, Front Yard, Garden, Gentle Sloping, Sprinklers In Rear, Sprinklers In Front, Lawn, Landscaped, Sprinklers Timer, Sprinklers On Side, Sprinkler System, Sloped Up
Community Features
Biking, Hiking, Street Lights, Sidewalks
Price History
| Date | Event | Price |
|---|---|---|
10/13/2026 Source: | Pending | $1,149,999 $473/sqft |
09/22/2026 Source: | Listed for Sale | $1,149,999 $473/sqft |
08/17/2026 Source: | Off Market | $1,149,999 $473/sqft |
08/11/2026 Source: | Price Decreased | $1,149,999 -4.17% $473/sqft |
07/10/2026 Source: | Listed for Sale | $1,199,999 $494/sqft |

Nearby Homes
Find Homes by Property Features in Canoga Park, CA
Nearby New Homes For Sale


Based on information from California Regional Multiple Listing Service, Inc. as of Nov 04, 2026, 08:30AM and /or other sources. All data, including all measurements and calculations of area, is obtained from various sources and has not been, and will not be, verified by broker or MLS. All information should be independently reviewed and verified for accuracy. Properties may or may not be listed by the office/agent presenting the information. Information being provided is for consumers’ personal, non-commercial use and may not be used for any purpose other than to identify prospective properties consumers may be interested in purchasing. This website may not include listings or property addresses of sellers who have directed their listing brokers to withhold their listing or their property address from display on the Internet. © 2026 California Regional Multiple Listing Service. All Rights Reserved.
 Advertising Broker: William Johnson DRE #01463271 | William Johnson Brokerage
