- Overview
- Description
- Property Details
- Location
- Facts & Features
- Getting Around
- Nearby Homes



$748,000
Monthly Est:$3,723
 4 Beds
 3 Baths
3 full baths
 2,834sqft
2364 Violet Pl, Palm Harbor, FL 34685
$748,000
$3,723/moEst:
Get Pre-Approved
Single Family Residence
Built in 1981
$-- HOA
31,794 sqft lot
$264/sq.ft
Description
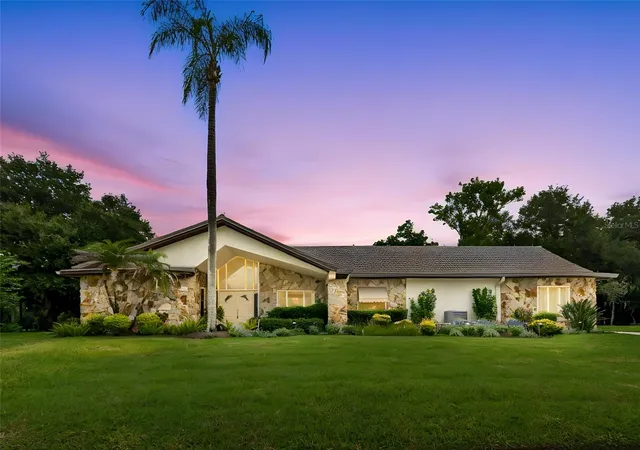
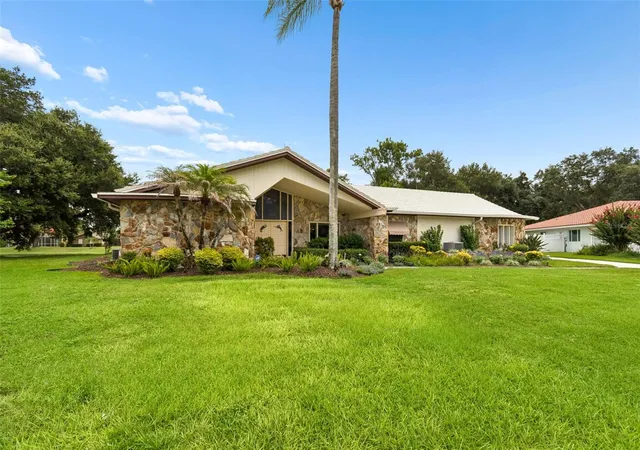
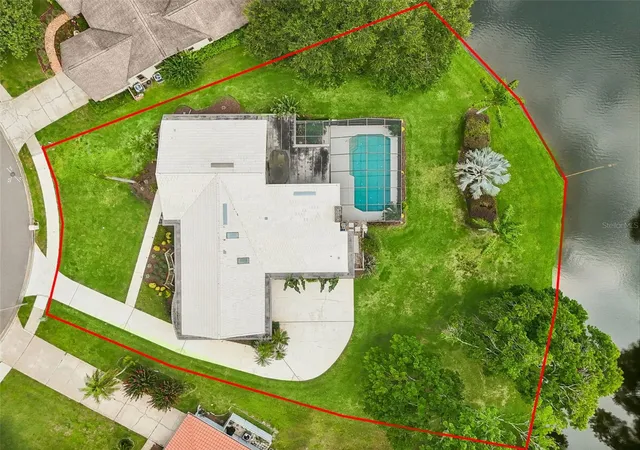
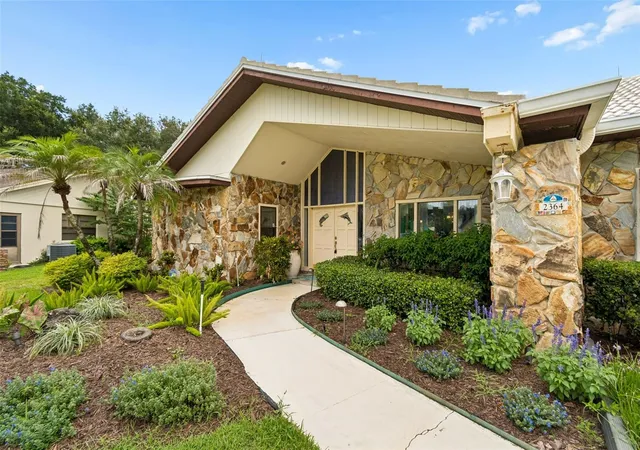
Welcome to your own private waterfront retreat in the highly desirable Tarpon Woods community. Situated on a rare 0.73-acre pond-front homesite, this beautifully maintained pool home offers the perfect combination of space, privacy, and classic Florida charm. From the moment you arrive, you'll appreciate the mature landscaping, landscape lighting, impressive curb appeal, and peaceful setting. Inside, soaring ceilings, abundant natural light, and a spacious floor plan create an inviting atmosphere designed for both everyday living and entertaining.
The spacious family room opens seamlessly to an expansive screened lanai overlooking the sparkling pool and tranquil pond. Whether you're enjoying your morning coffee, hosting family and friends, or simply relaxing while taking in the water views, this outdoor living space is truly the highlight of the home. An outdoor shower with hot and cold water provides added convenience after a swim or a day spent enjoying the Florida lifestyle.
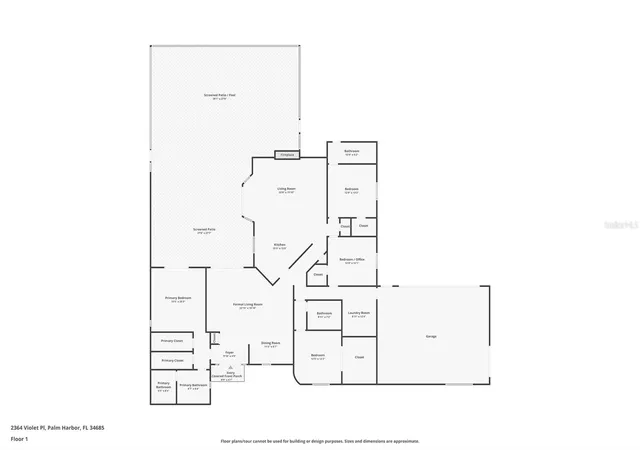
The thoughtfully designed four-bedroom floor plan offers spacious living and dining areas, a large kitchen with abundant cabinetry, and the flexibility to use one of the bedrooms as a dedicated home office or guest retreat. The spacious kitchen offers generous workspace and overlooks the family room and outdoor living area, making it ideal for everyday living and entertaining. An oversized interior laundry room with additional workspace and storage adds to the home's functionality.
Lovingly maintained over the years, this home offers a wonderful opportunity for its next owner to personalize it to their own style. The split bedroom floor plan, generous room sizes, and soaring ceilings provide an exceptional foundation that's becoming increasingly difficult to find in today's newer homes. Additional features include lightning rods installed on the home for added protection and peace of mind.
Conveniently located near golf, shopping, dining, parks, top-rated schools, and just a short drive to some of Florida's most beautiful Gulf beaches, this is a rare opportunity to own a waterfront property on nearly three quarters of an acre in one of Palm Harbor's most established neighborhoods. Homes offering nearly three quarters of an acre, a private pool, tranquil pond views, and spacious single story living are becoming increasingly difficult to find in Palm Harbor. Don't miss your chance to make this exceptional property your next home.
- Houzeo last checked: 3 hours ago
- Listing updated: October 3, 2026 at 7:06 pm
- Listing Provided by: Mindy Artze (727) 742-3725 | COASTAL PROPERTIES GROUP INTERNATIONAL (727) 493-1555
- Source: Stellar MLS-FL | MLS#: TB8535642

Property Details
Status
Active
Type
Single Family Residence
No. of Stories
-
County
City
Neighborhood
--
Year Built
1981
HOA Fees
-
Finished Area
2,834 sqft
Lot Size
31,794 sqft lot
Basement Area
- sqft
MLS Name
Stellar MLS
MLS Number
TB8535642
MLS Status
Active
Days on Market
64
Cumulative Days on Market
60

Continue Your Journey in App
Find your dream home, receive real-time updates, and many more!
Download App
Continue Your Journey in App
Find your dream home, receive real-time updates, and many more!
Location
Facts & Features
Rooms
Bedrooms & bathrooms
Bedrooms: 4
Bathrooms: 3
Living Room
Level: First
Area: 430.83 Square Feet
Dimensions: 22.88x18.83
Primary Bedroom
Level: First
Area: 389.36 Square Feet
Dimensions: 15.42x25.25
Kitchen
Level: First
Area: 235.05 Square Feet
Dimensions: 15x15.67
Family Room
Level: First
Area: 348.26 Square Feet
Dimensions: 22x15.83
Bedroom 2
Level: First
Area: 163.57 Square Feet
Dimensions: 12.42x13.17
Laundry
Level: First
Area: 109.98 Square Feet
Dimensions: 8.92x12.33
Bedroom 3
Level: First
Area: 154.02 Square Feet
Dimensions: 12.75x12.08
Bedroom 4
Level: First
Area: 167.92 Square Feet
Dimensions: 12.75x13.17
Interior
Heating
Central
Sewer
Public Sewer
Interior Features
Cathedral Ceiling(s), Ceiling Fans(s), High Ceilings, Kitchen/family Room Combo, Living Room/dining Room Combo, Open Floorplan, Primary Bedroom Main Floor, Split Bedroom, Vaulted Ceiling(s), Walk In Closet(s)
Appliances
Dryer, Microwave, Range, Refrigerator, Washer
Flooring
Carpet, Ceramic Tile
Exterior Features
Lighting, Rain Gutters, Storage
Cooling
Central Air
Construction
Year Built
Year Built: 1981
Home type
Single Family Residence
Foundation Details
Slab
Roof
Tile
Architectural Style
Contemporary, Florida, Ranch
Construction Materials
Block, Stucco
Utilities & Energy
Water Source
Public
Laundry Features
Laundry Room
Pool Features
Deck, Gunite, In Ground, Screen Enclosure
Utilities
Cable Connected, Electricity Connected, Sewer Connected
Fireplace Features
Living Room, Wood Burning
Parking Features
Driveway, Garage Door Opener, Garage Faces Rear
Other Features
Patio And Porch Features
Covered, Enclosed, Rear Porch, Screened
Subdivision Name
Tarpon Woods Third Add
Vegetation
Mature Landscaping, Oak Trees, Trees/landscaped
Community Features
Deed Restrictions
Lot Features
Landscaped, Oversized Lot, Paved
Price History
| Date | Event | Price |
|---|---|---|
10/01/2026 Source: | Price Decreased | $748,000 -2.86% $264/sqft |
08/04/2026 Source: | Listed for Sale | $770,000 $272/sqft |

Nearby Homes
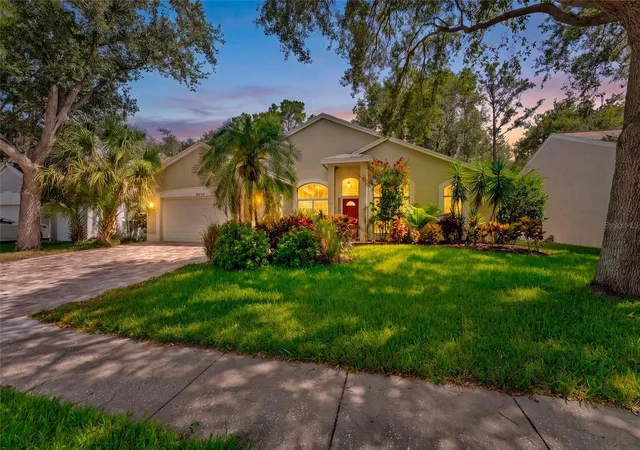
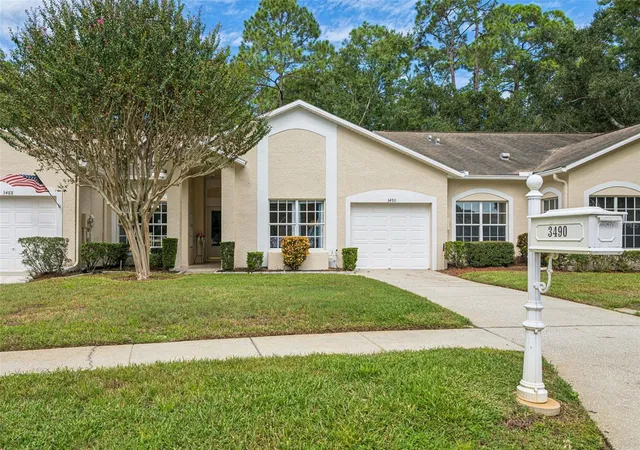
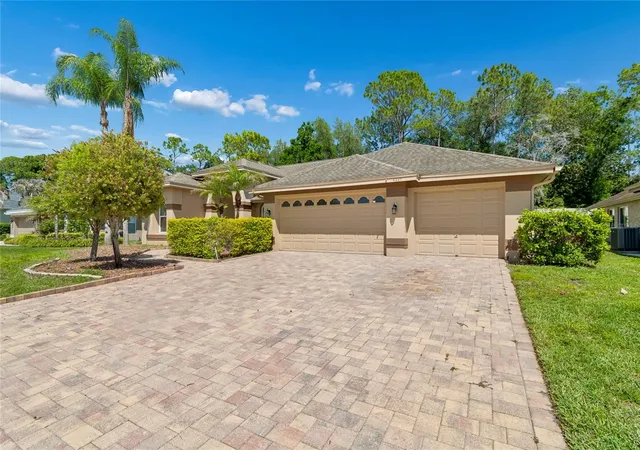
Find Homes by Property Features in Palm Harbor, FL

Based on information from Stellar MLS® through Oct 08, 2026, 11:00AM as submitted to and distributed by MLS GRID. All data is obtained from various sources and may not have been verified by the broker or MLS GRID. Supplied Open House Information is subject to change without notice. All information should be independently reviewed and verified for accuracy. Properties may or may not be listed by the office/agent presenting the information. IDX information is provided exclusively for consumers’ personal non-commercial use. It may not be used for any purpose other than to identify prospective properties consumers may be interested in purchasing. The data is deemed reliable but is not guaranteed by MLS GRID. The use of the MLS GRID Data may be subject to an end-user license agreement prescribed by the Member Participant’s applicable MLS, if any, and as amended from time to time. © 2026 Stellar MLS. All Rights Reserved.
 Advertising Broker: Fred McGill | Simple Showing, Inc