- Overview
- Description
- Property Details
- Location
- Facts & Features
- Getting Around
- Nearby Homes



$1,050,000
Monthly Est:$5,226
 4 Beds
 3 Baths
2 full baths + 1 half bath
 3,756sqft
2364 Vz County Road 2128, Wills Point, TX 75169
$1,050,000
$5,226/moEst:
Get Pre-Approved
Single Family Residence
Built in 1997
$-- HOA
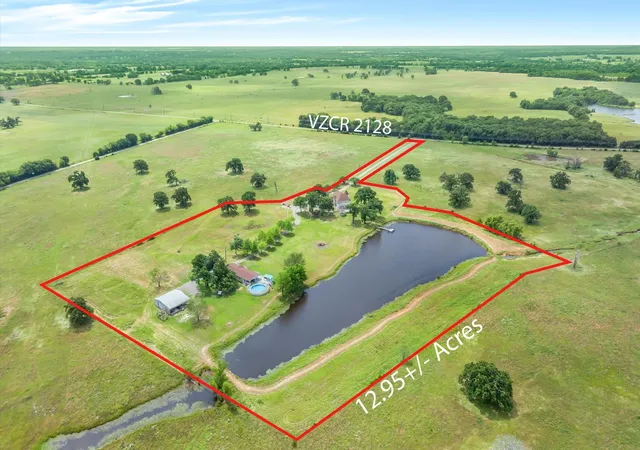
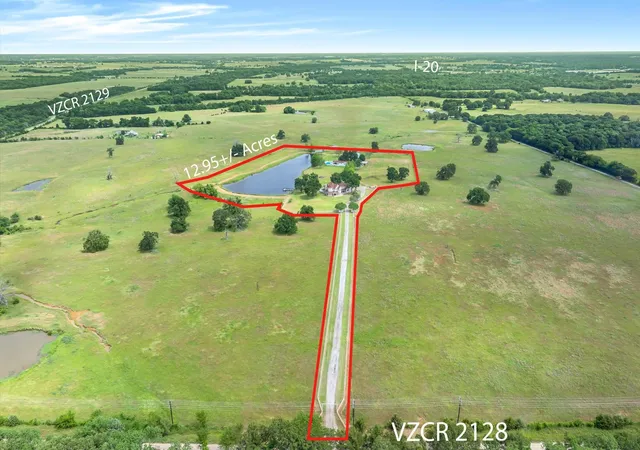
12.95 acres lot
$280/sq.ft
Description
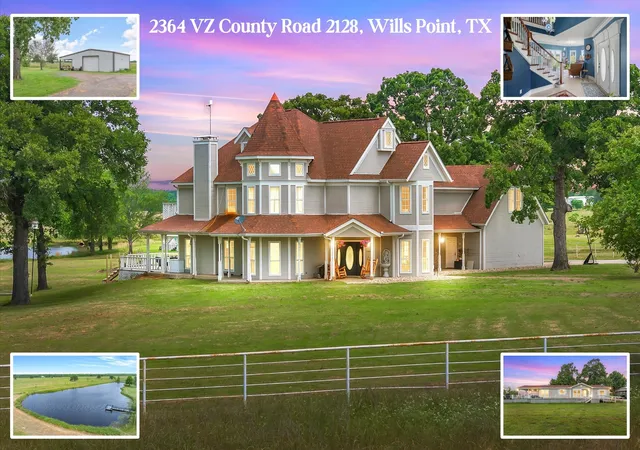
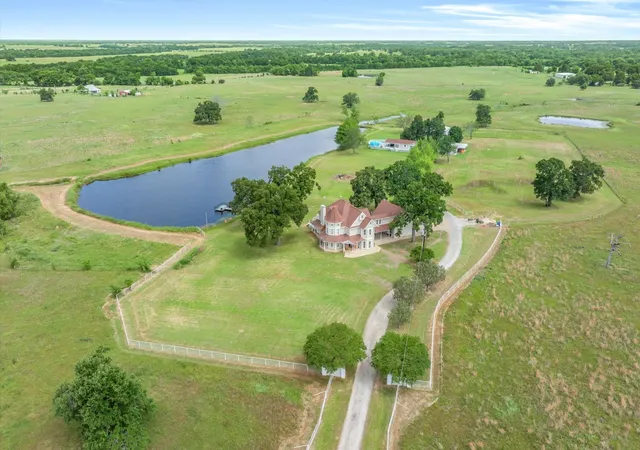
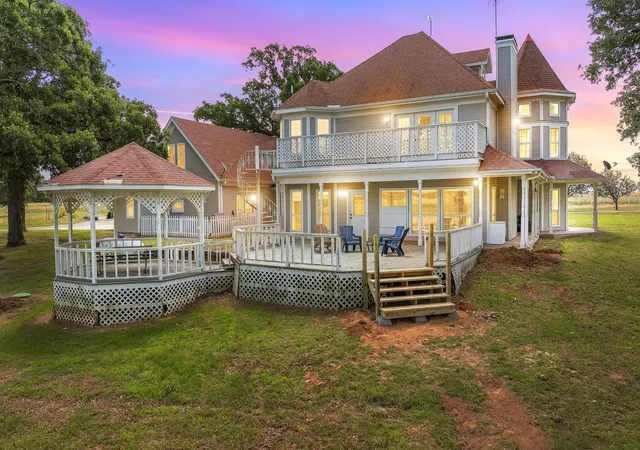
Welcome to this extraordinary multi-generational estate nestled on approximately 13+- picturesque acres between Wills Point & Canton, TX.This one-of-a-kind property features a stunning 2-story Victorian-inspired main residence, an ADAaccessible apartment & a beautifully renovated guest house, all overlooking a breathtaking private stocked lake spanning approximately 4-5 acres.The main home, 3,756 sqft, offers 4 bedrooms, 3 bathrooms, a 2-car garage, 3 additional covered parking spaces, 2 spacious living areas, game room, private office, 2 dining areas, multiple stairways, & a well-appointed kitchen designed for both everyday living & entertaining. Enjoy peaceful mornings from the private balcony off the primary suite while taking in panoramic lake views. The oversized wood deck & gazebo create the perfect setting for entertaining against a spectacular waterfront backdrop. The ground-level apartment features its own full kitchen & private living space, making it ideal for extended family, guests, or rental income. The charming well-appointed guest house is 1,624 sq. ft. with a stunning open concept, elegant primary suite & bath, resort-style deck, & pool area. Recently renovated down to the studs, it provides exceptional comfort for mother-in-law quarters, visitors, or additional income opportunities. The grounds are equally impressive, featuring a pipe-fenced lined drive, majestic oak trees, improved pastures, cypress trees, & fencing with X-fencing throughout. A 40'x30' workshop with equipment overhang provides ample space for hobbies, storage, or agricultural use. The private lake serves as the centerpiece of the property, creating a truly private retreat with incredible views from nearly every angle. This hidden gem offers the perfect blend of privacy, functionality, & beauty. Whether you're seeking a mulit-generational family compound, a personal retreat with income-producing potential, or a luxury waterfront country estate, this one delivers & is a must see!
- Houzeo last checked: 13 minutes ago
- Listing updated: October 6, 2026 at 6:17 pm
- Listing Provided by: Courtney Bishop , Delanee Clark | RE/MAX Landmark Rose (903) 567-3100
- Source: NTREIS MLS-TX | MLS#: 21288681

Property Details
Status
Active
Type
Single Family Residence
No. of Stories
2
County
City
Neighborhood
--
Year Built
1997
HOA Fees
-
Finished Area
3,756 sqft
Lot Size
12.95 acres lot
Basement Area
- sqft
MLS Name
NTREIS MLS
MLS Number
21288681
MLS Status
Active
Cumulative Days on Market
125

Continue Your Journey in App
Find your dream home, receive real-time updates, and many more!
Download App
Continue Your Journey in App
Find your dream home, receive real-time updates, and many more!
Location
Facts & Features
Rooms
Bedrooms & bathrooms
Bedrooms: 4
Bathrooms: 3
HalfBath
Level: First
Area: 30.00 Square Feet
Dimensions: 6 x 5
FullBath
Level: Second
Area: 40.00 Square Feet
Dimensions: 8 x 5
FullBath
Level: Second
Area: 40.00 Square Feet
Dimensions: 8 x 5
Bedroom
Level: Second
Area: 168.00 Square Feet
Dimensions: 12 x 14
Bedroom
Level: Second
Area: 221.00 Square Feet
Dimensions: 13 x 17
Bedroom
Level: Second
Area: 130.00 Square Feet
Dimensions: 10 x 13
PrimaryBathroom
Level: Second
Area: 165.00 Square Feet
Dimensions: 11 x 15
PrimaryBedroom
Level: Second
Area: 240.00 Square Feet
Dimensions: 15 x 16
Office
Level: First
Area: 180.00 Square Feet
Dimensions: 12 x 15
GameRoom
Level: Second
Area: 455.00 Square Feet
Dimensions: 35 x 13
FamilyRoom
Level: First
Area: 460.00 Square Feet
Dimensions: 23 x 20
LivingRoom
Level: First
Area: 304.00 Square Feet
Dimensions: 19 x 16
DiningRoom
Level: First
Area: 198.00 Square Feet
Dimensions: 11 x 18
Kitchen
Level: First
Area: 330.00 Square Feet
Dimensions: 22 x 15
Interior
Appliances
Some Gas Appliances, Double Oven, Dishwasher, Electric Oven, Gas Cooktop, Disposal, Plumbed For Gas
Exterior Features
Awnings, Balcony, Dock, Storage
Interior Features
Chandelier, Cathedral Ceilings, Decorative Designer Lighting Fixtures, Eat In Kitchen, In Law Floorplan, Multiple Staircases, Paneling Wainscoting, Vaulted Ceilings, Walk In Closets
Flooring
Carpet, Combination, Engineered Hardwood, Laminate, Tile
Sewer
Aerobic Septic, Septic Tank
Construction
Year Built
Year Built: 1997
Home type
Single Family Residence
Roof
Composition
Property Condition
Resale
Foundation Details
Slab
Construction Materials
Board And Batten Siding
Architectural Style
Victorian, Detached, Farmhouse
Utilities & Energy
Pool Features
Above Ground, Pool Cover, Pool
Fireplace Features
Blower Fan, Gas Starter, Living Room, See Remarks
Utilities
Electricity Available, Electricity Connected, Propane, Overhead Utilities, Septic Available, Separate Meters, Water Available
Laundry Features
Washer Hookup, Dryer Hookup, Electric Dryer Hookup, Laundry In Utility Room
Water Source
Community Coop, Rural
Parking Features
Additional Parking, Covered, Door Multi
Other Features
Subdivision Name
Mj Robertson Survey Ab 726
Lot Features
Acreage, Back Yard, Cleared, Hardwood Trees, Lawn, Pasture, Pond On Lot, Rolling Slope, Many Trees, Few Trees, Waterfront
Patio And Porch Features
Balcony, Covered
Vegetation
Cleared, Partially Wooded
Disclosures
Accessory Dwelling Unit
Price History
| Date | Event | Price |
|---|---|---|
06/03/2026 Source: | Listed for Sale | $1,050,000 -16.00% $280/sqft |
06/03/2026 Source: | Price Increased | $1,250,000 +56.27% $333/sqft |
12/09/2021 Source: | Sold | $799,900 -6.44% $213/sqft |
09/13/2021 Source: | Listing Removed | $855,000 $228/sqft |

Nearby Homes


Find Homes by Property Features in Wills Point, TX
Nearby New Homes For Sale

Based on information from the North Texas Real Estate Information Systems, Inc., through Oct 10, 2026, 08:30PM. Information is provided exclusively for consumers’ personal, non-commercial use. It may not be used for any purpose other than to identify prospective properties consumers may be interested in purchasing. Data is deemed reliable but is not guaranteed accurate. This website may not include listings or property addresses of sellers who have directed their listing brokers to withhold their listing or their property address from display on the Internet. ©2026 North Texas Real Estate Information Systems, Inc. All Rights Reserved.
 Advertising Broker: Michelle Brecker | Pathway To Home Realty