- Overview
- Description
- Property Details
- Location
- Facts & Features
- Getting Around
- Nearby Homes


Street View
$575,000
Monthly Est:$2,862
 4 Beds
 4 Baths
3 full baths + 1 half bath
 4,618sqft
23669 E Wilshire Blvd, Elkhart, IN 46516
$575,000
$2,862/moEst:
Get Pre-Approved
Manufactured On Land
Built in 1990
$-- HOA
42,689 sqft lot
$125/sq.ft
Description
This impressive 4 bedroom, 3.5 bath home offers a spectacular view of the Elkhart River. This unique home features amazing quality workmanship and artistic design. The striking open wooden staircase welcomes you into the home and the floor to vaulted ceiling brick fireplace dazzles. Stunning hardwood oak floors feature throughout. This home showcases a charming kitchen with induction stovetop, granite countertops, custom hardwood cabinets, and a kitchen sink view that is sure to please. Upstairs you will find 3 magnificent bedrooms with custom oversized closets, a bedroom loft, balconies, and more. The primary ensuite is a spacious retreat with jetted tub, walk in shower, custom closet, unique windows, and even includes a laundry chute! The lower-level offers a wonderful space for family to gather including a 4th bedroom and bath, large office/craft room with a relaxing view, recreation space, and more. Take a step outside from the walkout basement or main level balcony to find a breathtaking view of the peaceful river, and enjoy the serenity while cozying up near your custom fire pit for an evening oasis. This single-owner home is a must see and is ready to host its next generation.
- Houzeo last checked: 54 minutes ago (October 9, 2026 at 2:31 pm)
- Listing updated: October 7, 2026 at 7:01 pm
- Listing Provided by: Kendra Nafziger (574) 238-2940 | Coldwell Banker Real Estate Group
- Source: Indiana Regional MLS-IN | MLS#: 202641614

Property Details
Status
Active
Type
Manufactured Mobile Home
No. of Stories
-
County
--
City
Neighborhood
--
Year Built
1990
HOA Fees
-
Finished Area
4,618 sqft
Lot Size
42,689 sqft lot
Basement Area
- sqft
MLS Name
Indiana Regional MLS
MLS Number
202641614
MLS Status
Active
Days on Market
1

Continue Your Journey in App
Find your dream home, receive real-time updates, and many more!
Download App
Continue Your Journey in App
Find your dream home, receive real-time updates, and many more!
Location
Facts & Features
Rooms
Bedrooms & bathrooms
Bedrooms: 4
Bathrooms: 4
Interior
Sewer
Septic Tank
Heating
Natural Gas, Forced Air
Appliances
Dishwasher, Microwave, Refrigerator, Washer, Window Treatments, Electric Cooktop, Dryer Gas, Electric Oven, Water Purifier, Gas Water Heater, Water Softener Owned, Window Treatment Blinds
Interior Features
1st Bdrm En Suite, Alarm System Security, Attic Pull Down Stairs, Storage, Balcony, High Ceilings, Ceiling Fan(s), Vaulted Ceiling(s), Closet(s) Walk In, Deck On Waterfront, Dryer Hook Up Gas, Fire Pit, Entrance Foyer, Jet/garden Tub, In Law Floorplan, Irrigation System, Landscaped, Laundry Chute, Natural Woodwork, Open Floorplan, Skylight(s), Formal Dining Room, Main Floor Laundry, Custom Cabinetry
Cooling
Central Air
Flooring
Hardwood
Construction
Year Built
Year Built: 1990
Home type
Manufactured On Land
Construction Materials
Wood Siding
Utilities & Energy
Fireplace Features
Family Room, Great Room, Basement, Three +, Heatilator
Basement
Finished, Full, Walk Out Access
Parking Features
Concrete
Water Source
Well
Other Features
Lot Features
Partially Wooded, Sloped, Waterfront, 0 2.9999
Subdivision Name
River Park
Nearby Homes


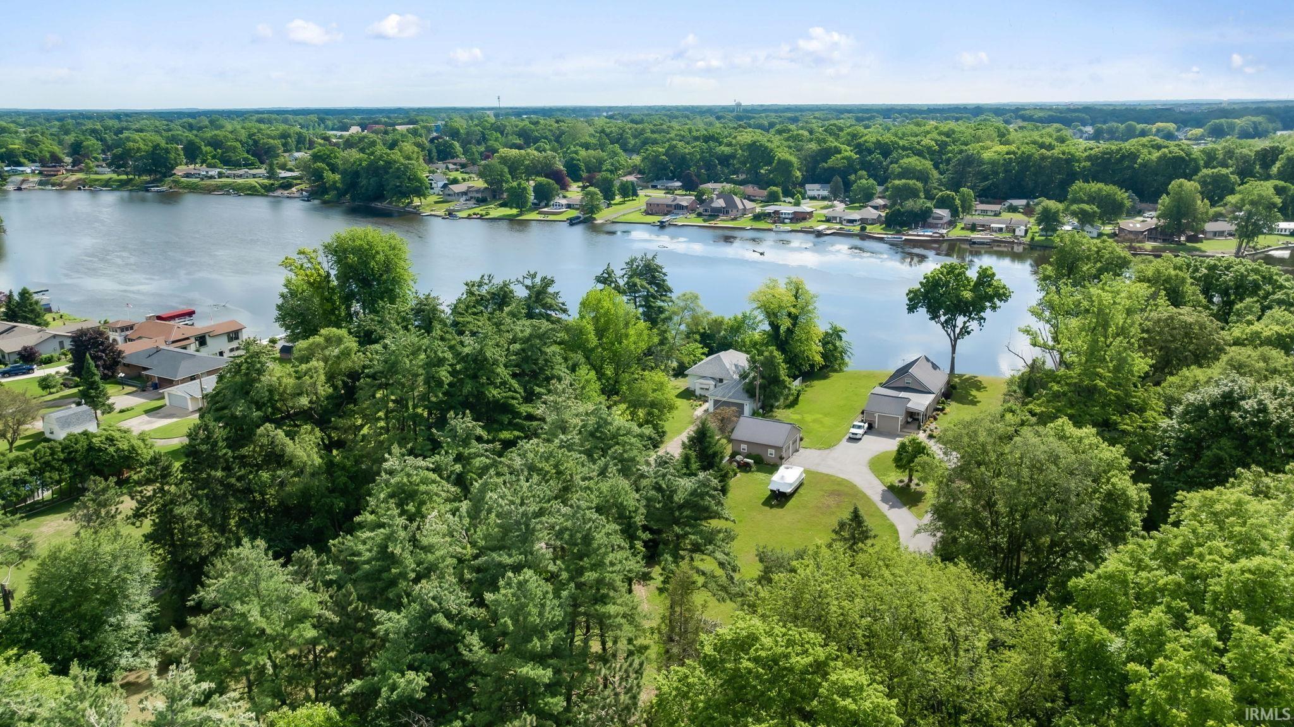
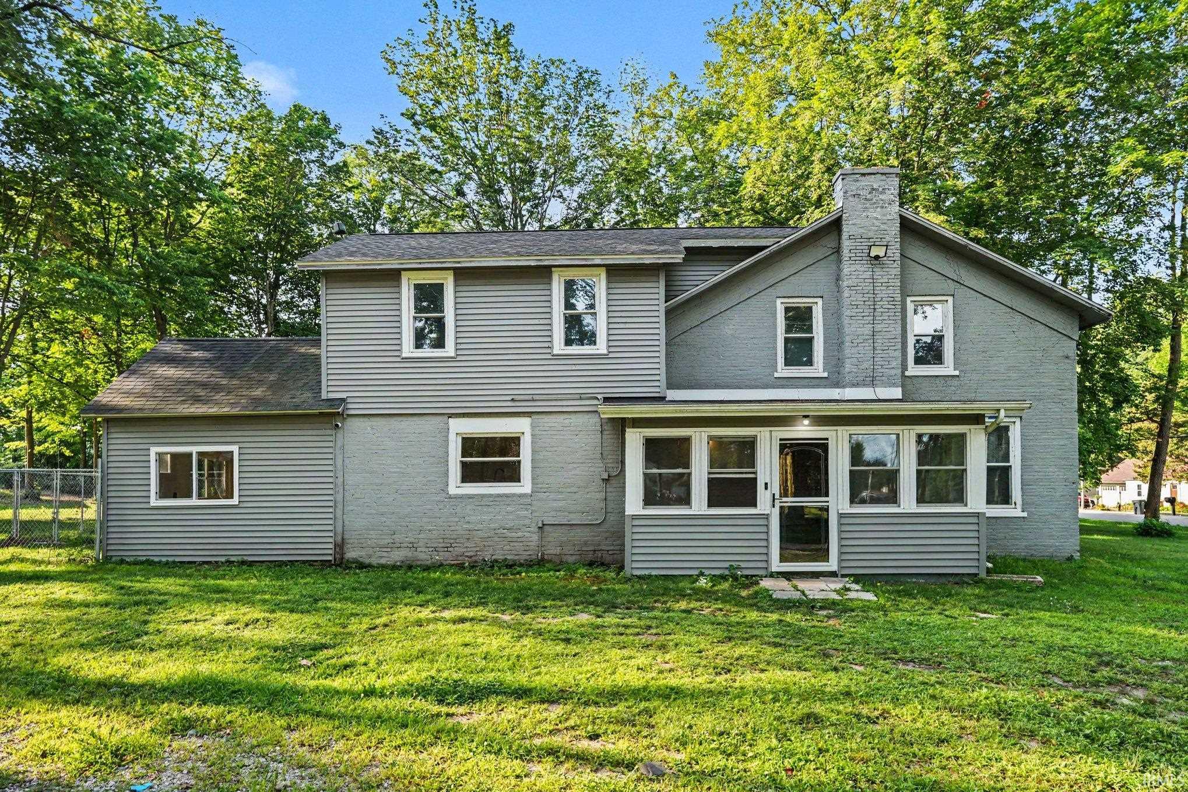
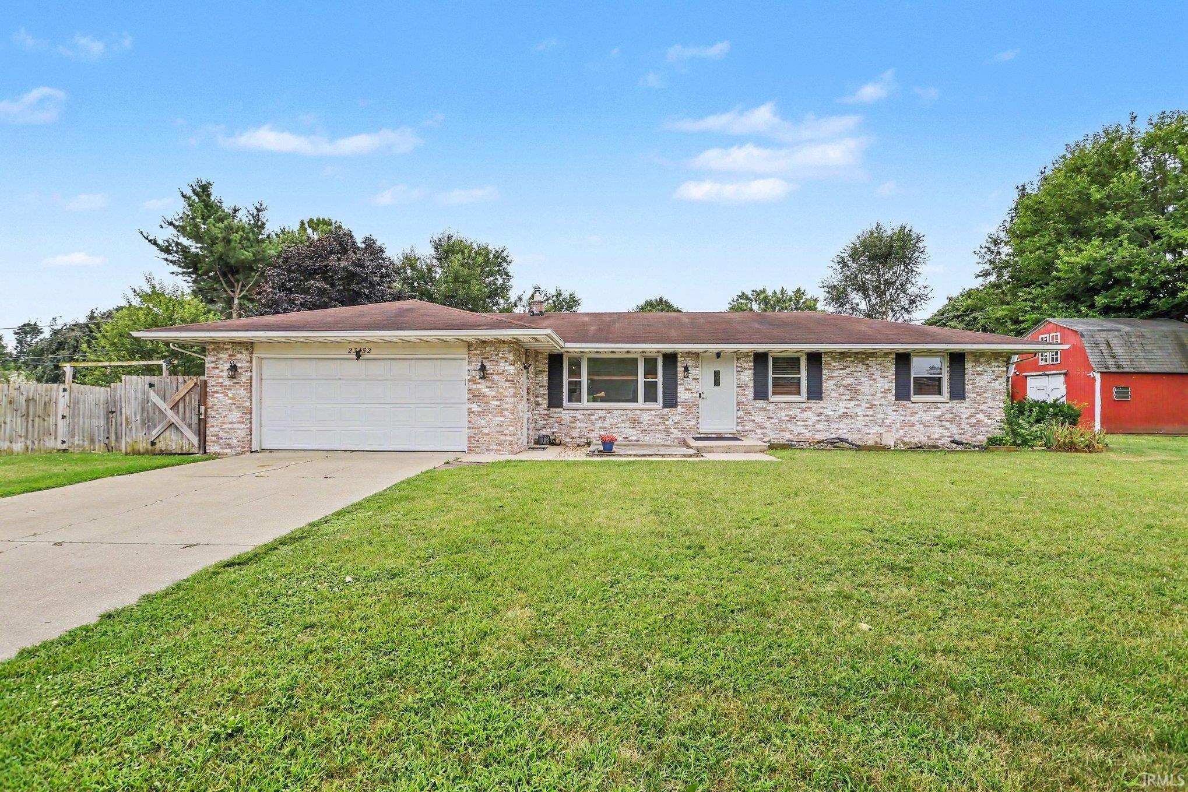
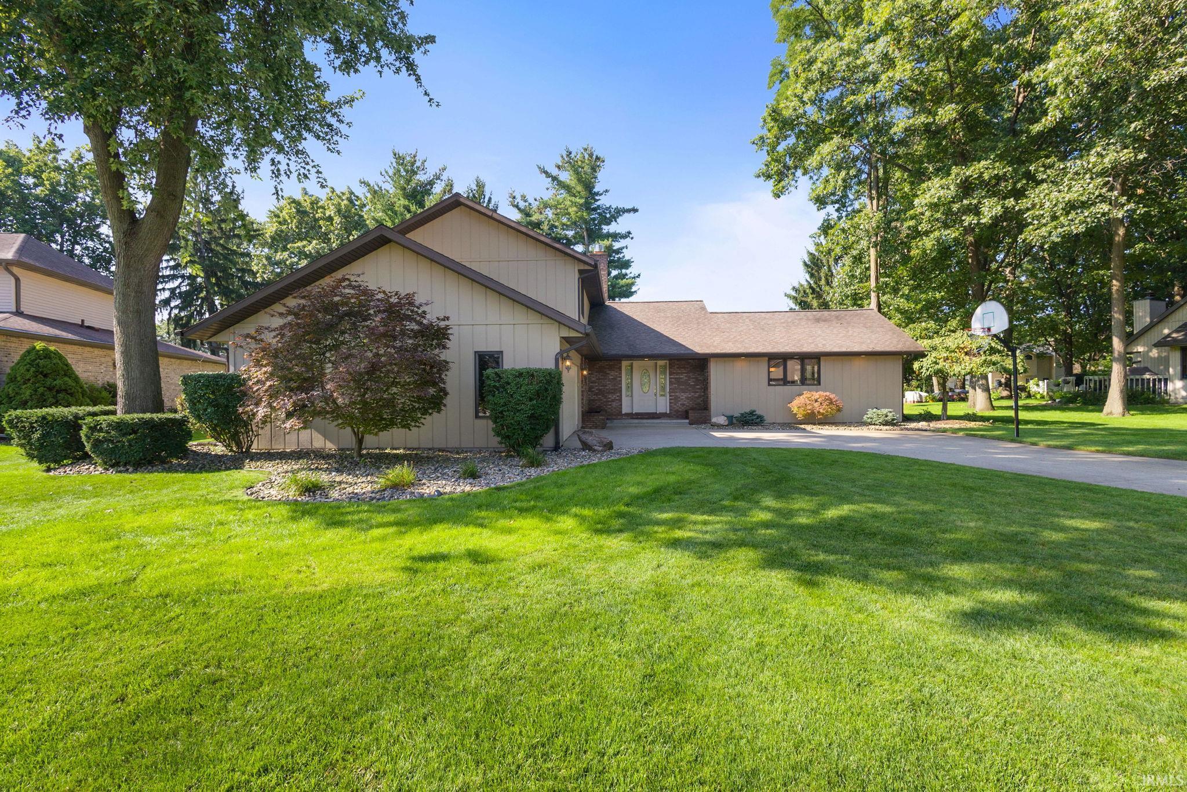

Find Homes by Property Features in Elkhart, IN


IDX information is provided exclusively for consumer's personal, non-commercial use and may not be used for any purpose other than to identify prospective properties that consumers may be interested in purchasing. Data is deemed reliable but is not guaranteed accurate by the MLS.
 Advertising Broker: Jonah Hartsburg | Hoosier Hub Realty