- Overview
- Description
- Property Details
- Location
- HOA Management
- Facts & Features
- Getting Around
- Nearby Homes




$419,900
Monthly Est:$2,090
 3 Beds
 2 Baths
2 full baths
 1,502sqft
2368 Treasure Hl St, Clermont, FL 34715
$419,900
$2,090/moEst:
Get Pre-Approved
Single Family Residence
Built in 2023
$118/mo HOA
4,806 sqft lot
$280/sq.ft
Description
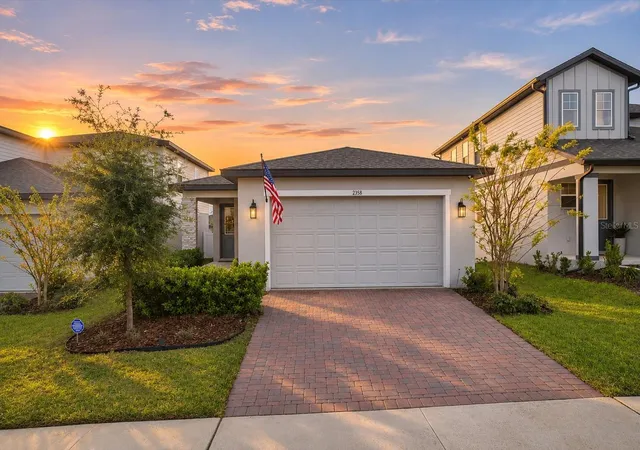
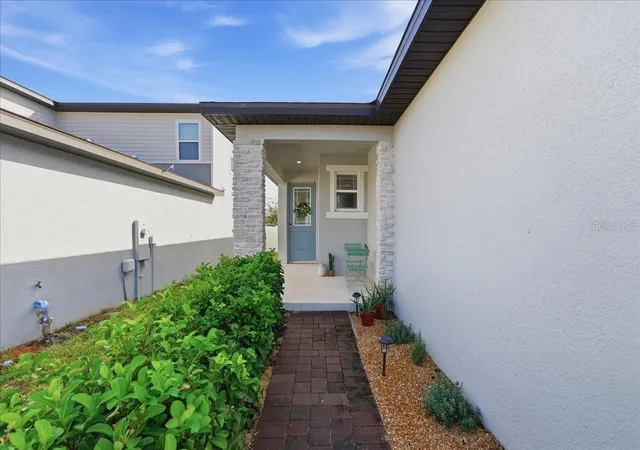
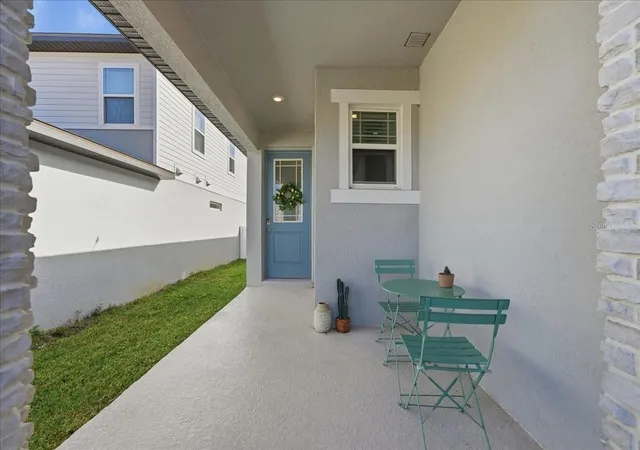
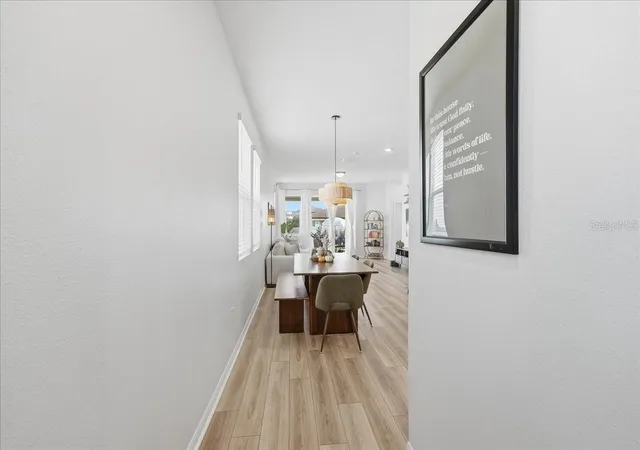
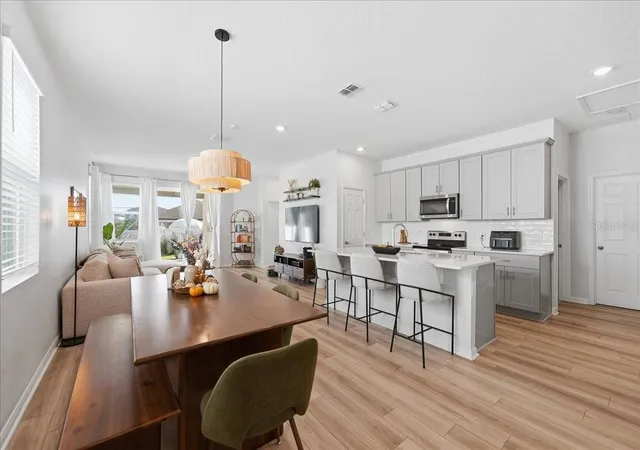
Nearly new, beautifully upgraded, and in a location that's getting more exciting by the day. Built in 2023, this home in Hills of Minneola offers three bedrooms, two bathrooms, and over 1,500 square feet of thoughtfully designed living space. The kitchen anchors the open living and dining areas, with a generous island, white cabinetry, and a clean, modern aesthetic that carries throughout the home. Premium vinyl flooring runs from room to room, giving the entire interior a cohesive finish without a stitch of carpet. And while the main living spaces are designed to bring everyone together, the bedrooms offer a little more privacy. The primary suite is tucked away at the rear of the home, separate from the two guest bedrooms at the front. Outside, the covered lanai opens to a fully fenced backyard that's refreshingly flat, a particularly welcome feature in a neighborhood known for its rolling terrain. Even the garage has received an upgrade with professionally installed epoxy flooring. Beyond the home, Hills of Minneola offers low HOA dues and an impressive collection of amenities, including a resort-style pool overlooking Lake Apopka, a fitness center, and playgrounds. And the location is only getting better. The new Crooked Can Brewery and food hall is approximately a mile away, bringing restaurants, outdoor gathering spaces, and live entertainment practically to your doorstep. Grocery shopping, schools, and everyday essentials are close by, with downtown Clermont just 10 minutes away. Modern construction, meaningful upgrades, and a neighborhood with plenty to look forward to. It's a pretty compelling combination.
- Houzeo last checked: 8 minutes ago
- Listing updated: November 3, 2026 at 12:05 pm
- Listing Provided by: Chad Vaughan (561) 635-7174 | REAL BROKER, LLC (855) 450-0442
- Source: Stellar MLS-FL as distributed by MLS GRID | MLS#: O6453067

Property Details
Status
Active
Type
Single Family Residence
No. of Stories
-
County
City
Neighborhood
--
Year Built
2023
HOA Fees
$118/mo
Finished Area
1,502 sqft
Lot Size
4,806 sqft lot
Basement Area
- sqft
MLS Name
Stellar MLS
MLS Number
O6453067
MLS Status
Active
Days on Market
1
Cumulative Days on Market
1

Continue Your Journey in App
Find your dream home, receive real-time updates, and many more!
Continue Your Journey in App
Find your dream home, receive real-time updates, and many more!
Location
HOA Management
MyHOASolutions/Mark Hills
HOA Fees
$118/ Monthly
Amenities
 Amenities and services may be covered by one or multiple associations and service providers.
 Gym
 Pool
 Security Gate
 Club House
 Recreation Facilities
Management
Common Area Taxes
Escrow Reserves Fund
Recreational Facilities
Disclaimer: Amenities are based on third-party information and may vary; buyers must independently verify all amenities, as information is deemed reliable but not guaranteed.
Facts & Features
Rooms
Bedrooms & bathrooms
Bedrooms: 3
Bathrooms: 2
Living Room
Level: First
Kitchen
Level: First
Primary Bedroom
Level: First
Primary Bathroom
Level: First
Bedroom 2
Level: First
Bathroom 2
Level: First
Bedroom 3
Level: First
Interior
Flooring
Luxury Vinyl
Cooling
Central Air
Window Features
Blinds, Drapes, Rods
Exterior Features
Lighting, Rain Gutters, Sidewalk, Sprinkler Metered
Sewer
Public Sewer
Interior Features
Ceiling Fans(s), Eat In Kitchen, High Ceilings, Kitchen/family Room Combo, Living Room/dining Room Combo, Open Floorplan, Split Bedroom, Walk In Closet(s)
Heating
Central, Electric
Appliances
Dishwasher, Dryer, Electric Water Heater, Microwave, Range, Refrigerator, Washer, Water Softener
Construction
Year Built
Year Built: 2023
Home type
Single Family Residence
Foundation Details
Slab
Construction Materials
Block, Concrete, Stucco
Roof
Shingle
Utilities & Energy
Security Features
Security System, Smoke Detector(s)
Association Amenities
Clubhouse, Fence Restrictions, Fitness Center, Recreation Facilities
Parking Features
Driveway, Garage Door Opener
Water Source
Public
Laundry Features
Inside, Laundry Room
Utilities
Bb/hs Internet Available, Cable Available, Electricity Connected, Public, Sewer Connected, Water Connected
Other Features
Patio And Porch Features
Covered, Rear Porch
Community Features
Clubhouse, Community Mailbox, Deed Restrictions, Fitness Center, Park, Playground, Pool, Sidewalks, Street Lights
Subdivision Name
Villages/minneola Hills Ph 1b
Vegetation
Mature Landscaping, Trees/landscaped
Price History
| Date | Event | Price |
|---|---|---|
11/02/2026 Source: | Listed for Sale | $419,900 $280/sqft |

Nearby Homes
Find Homes by Property Features in Clermont, FL
Nearby New Homes For Sale

Based on information from Stellar MLS® through Nov 04, 2026, 01:30AM as submitted to and distributed by MLS GRID. All data is obtained from various sources and may not have been verified by the broker or MLS GRID. Supplied Open House Information is subject to change without notice. All information should be independently reviewed and verified for accuracy. Properties may or may not be listed by the office/agent presenting the information. IDX information is provided exclusively for consumers’ personal non-commercial use. It may not be used for any purpose other than to identify prospective properties consumers may be interested in purchasing. The data is deemed reliable but is not guaranteed by MLS GRID. The use of the MLS GRID Data may be subject to an end-user license agreement prescribed by the Member Participant’s applicable MLS, if any, and as amended from time to time. © 2026 Stellar MLS. All Rights Reserved.
 Advertising Broker: Fred McGill | Simple Showing, Inc
