- Overview
- Description
- Property Details
- Location
- HOA Management
- Facts & Features
- Getting Around
- Nearby Homes
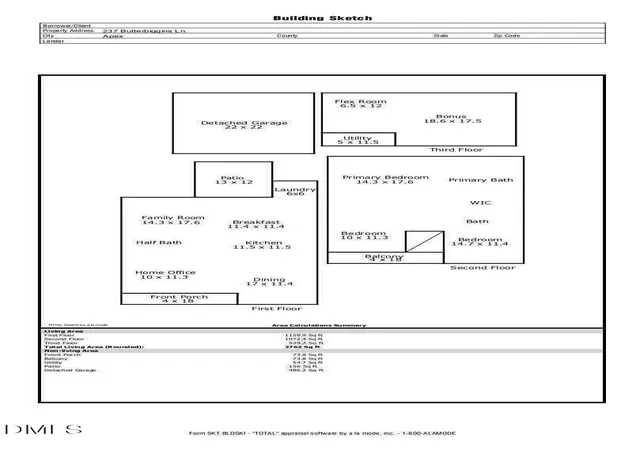

Street View
$493,000
Monthly Est:$2,454
 4 Beds
 3 Baths
2 full baths + 1 half bath
 2,762sqft
237 Butterbiggins Ln, Apex, NC 27539
$493,000
$2,454/moEst:
Get Pre-Approved
Single Family Residence
Built in 2006
$81/mo HOA
0.17 acre lot
$178/sq.ft
Description
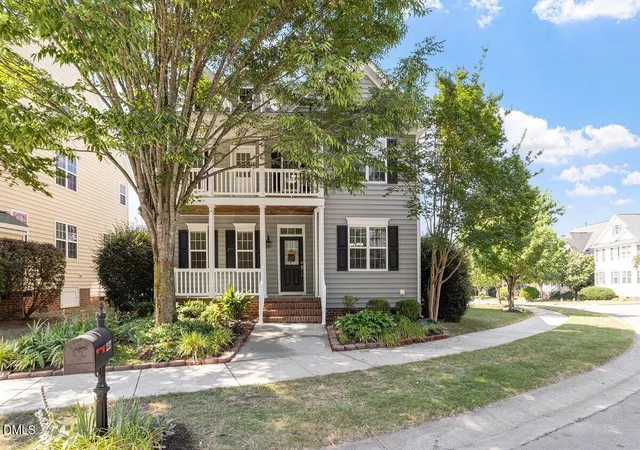
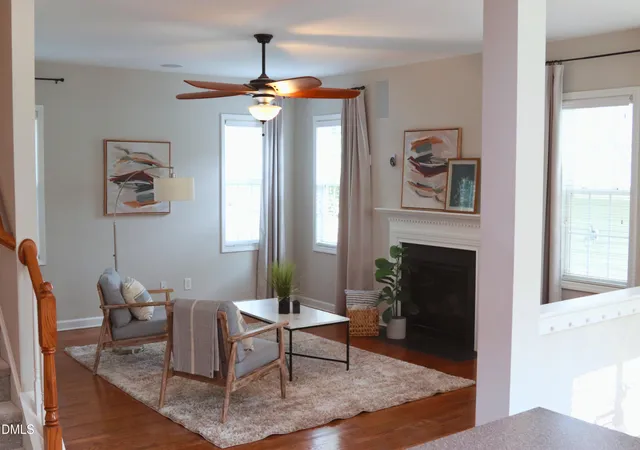
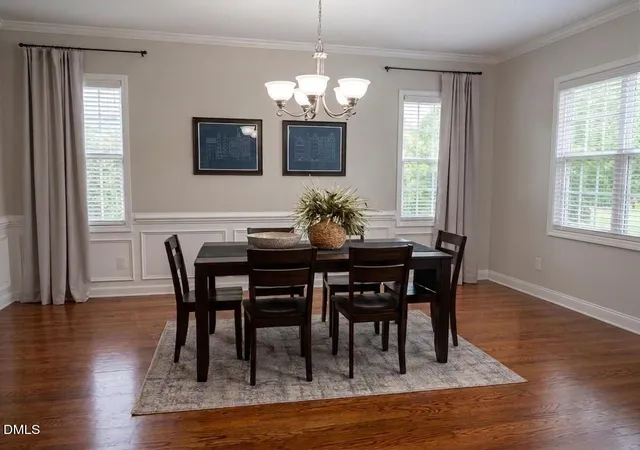
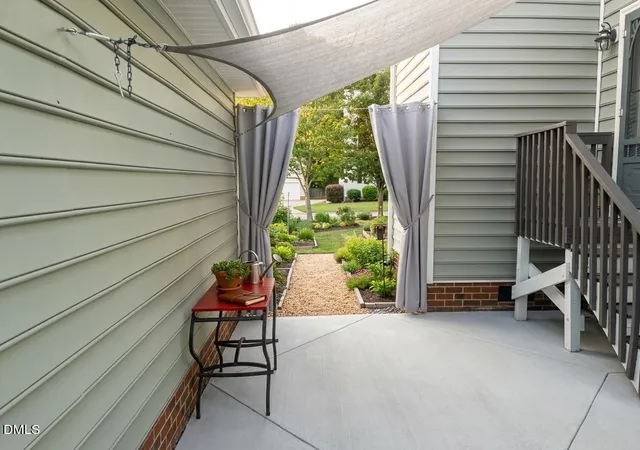
Preferred Lender Offering Credit for 1% of loan value + $1,000 to go towards closing costs! Welcome to Charleston-style architecture at its finest . 237 Butterbiggins is a sophisticated, move-in-ready 3-bedroom, 2.5-bathroom home offering timeless southern charm. Relax and unwind on one of the two spacious covered porches, perfect for quiet mornings or evening conversations. Inside, you are greeted by gleaming hardwood floors, brand-new carpet, new tile floors in the upstairs bath, and a thoughtful layout that balances comfort and style. The open-concept kitchen, casual dining area, and cozy living room with a gas log fireplace make everyday living and entertaining effortless. A dedicated first-floor office provides the perfect private space for remote work or a study. Upstairs, a versatile fourth bedroom doubles as a spacious bonus room or flex space to fit your lifestyle needs. The living room is wired for Surround Sound 7.1 to make movie nights even more enjoyable! The luxurious primary suite serves as a private retreat, featuring a soaking tub, walk-in shower, dual vanities, and a private water closet. The garage is truly an extension of the home offering an incredible amount of additional versatile space. It is fully insulated, air conditioned and heated, making it comfortable and usable year-round. The second floor provides abundant storage while the main floor features elevated shelving that keeps everything organized without sacrificing the spacious feel. This flexible area can easily serve as a workshop, exercise room, man cave or entertainment space complete with a wide screen TV (or can be used to park two cars) . One corner has even been thoughtfully set up as an art studio. Although, the garage is not included in the homes, official square footage it effectively adds almost an additional 1,000 square feet of comfortable functional space to the property! Enjoy an exceptional neighborhood lifestyle with sidewalk-lined streets, a community park, and quick access to the pool. The fantastic location places you near top-rated schools, scenic greenways and shopping. Commuting is a breeze with proximity to the new 540 interchange, offering fast access to RDU International Airport and major employment centers. Discover the perfect blend of Southern charm and modern convenience at 237 Butterbiggins.
- Houzeo last checked: 4 minutes ago
- Listing updated: November 2, 2026 at 7:51 am
- Listing Provided by: Becky Briggs (801) 787-0493 | Keller Williams Realty Cary (919) 882-3200
- Source: Doorify MLS-NC | MLS#: 10173901

Property Details
Status
Active
Type
Single Family Residence
No. of Stories
2
County
City
Neighborhood
--
Year Built
2006
HOA Fees
$81/mo
Finished Area
2,762 sqft
Lot Size
0.17 acre lot
Basement Area
- sqft
MLS Name
Doorify MLS
MLS Number
10173901
MLS Status
Active

Continue Your Journey in App
Find your dream home, receive real-time updates, and many more!
Continue Your Journey in App
Find your dream home, receive real-time updates, and many more!
Location
HOA Management
CAS
HOA Fees
$81/ Monthly
Amenities
 Amenities and services may be covered by one or multiple associations and service providers.
 Pool
 Park Playground
 Bike Trails
Disclaimer: Amenities are based on third-party information and may vary; buyers must independently verify all amenities, as information is deemed reliable but not guaranteed.
Facts & Features
Rooms
Bedrooms & bathrooms
Bedrooms: 4
Bathrooms: 3
Interior
Flooring
Carpet, Hardwood, Tile
Heating
Forced Air
Exterior Features
Rain Gutters
Sewer
Public Sewer
Appliances
Dishwasher, Electric Range, Gas Water Heater, Microwave
Interior Features
Ceiling Fan(s), Double Vanity, Entrance Foyer, Living/dining Room Combination, Pantry, Recessed Lighting, Separate Shower, Walk In Closet(s)
Cooling
Central Air, Zoned
Construction
Year Built
Year Built: 2006
Home type
Single Family Residence
Architectural Style
Charleston
Roof
Architectural Shingle
Property Condition
Updated/remodeled
Foundation Details
Permanent
Construction Materials
Vinyl Siding
Utilities & Energy
Fireplace Features
Family Room, Gas Log
Water Source
Public
Laundry Features
Inside, Laundry Room, Main Level
Security Features
Fire Alarm, Smoke Detector(s)
Association Amenities
Park, Pool, Trail(s)
Utilities
Electricity Connected, Natural Gas Connected, Water Connected
Parking Features
Additional Parking, Detached, Driveway, Garage, Garage Door Opener, Storage
Other Features
Subdivision Name
Scots Laurel
Disclosures
Seller Disclosure
Lot Features
Corner Lot, Front Yard, Landscaped, Many Trees
Vegetation
Grassed
Patio And Porch Features
Front Porch
Community Features
Park, Sidewalks
Price History
| Date | Event | Price |
|---|---|---|
10/30/2026 Source: | Price Decreased | $493,000 -0.20% $178/sqft |
10/09/2026 Source: | Price Decreased | $494,000 -1.00% $179/sqft |
09/21/2026 Source: | Price Decreased | $499,000 -1.96% $181/sqft |
09/10/2026 Source: | Price Decreased | $509,000 -2.86% $184/sqft |
08/20/2026 Source: | Price Decreased | $524,000 -2.78% $190/sqft |

Show more
Nearby Homes

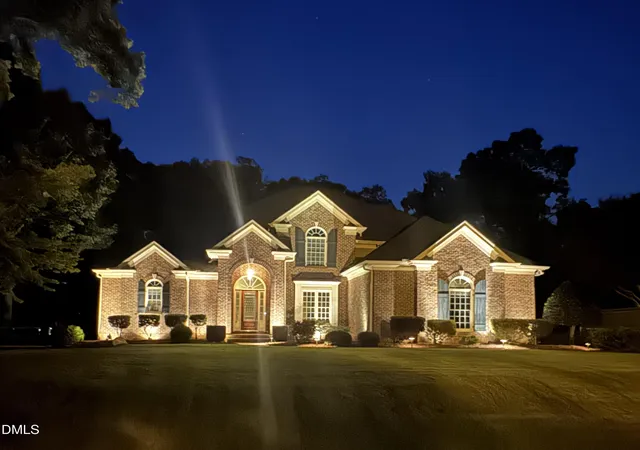
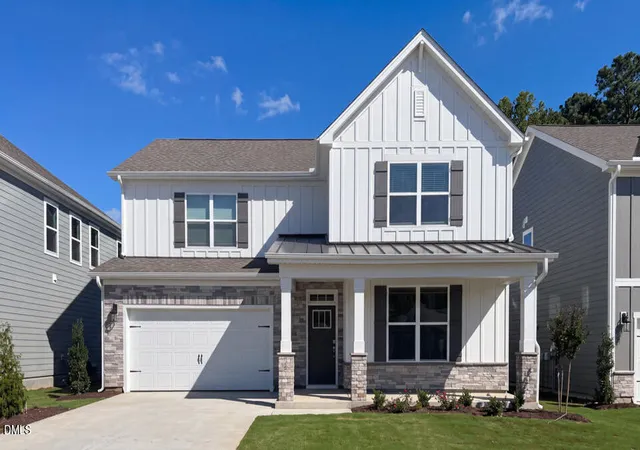
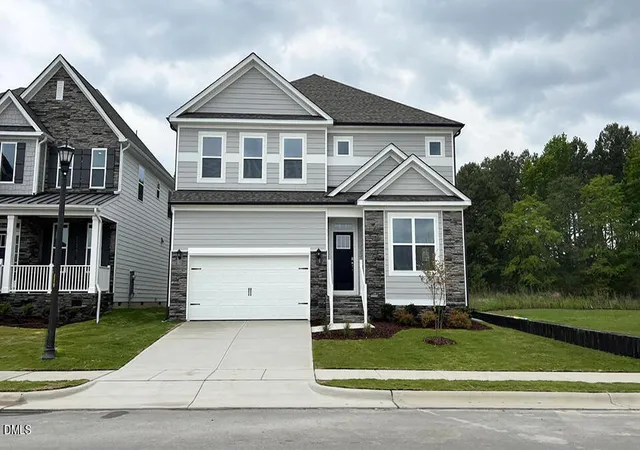
Find Homes by Property Features in Apex, NC
Nearby New Homes For Sale


Based on information from the Doorify MLS (Triangle MLS, Inc.) through Nov 06, 2026, 05:15AM. All information provided is deemed reliable but is not guaranteed and should be independently verified. Some IDX listings have been excluded from this IDX display. Brokers make an effort to deliver accurate information, but buyers should independently verify any information on which they will rely in a transaction. The listing broker shall not be responsible for any typographical errors, misinformation, or misprints, and they shall be held totally harmless from any damages arising from reliance upon this data. This data is provided exclusively for consumers’ personal, non-commercial use. Listings marked with an icon are provided courtesy of the Doorify MLS, Inc. of North Carolina, Internet Data Exchange Database. Closed (sold) listings may have been listed and/or sold by a real estate firm other than the firm(s) featured on this website. Closed data is not available until the sale of the property is recorded in the MLS. Home sale data is not an appraisal, CMA, competitive or comparative market analysis, or home valuation of any property. © 2026 Doorify MLS, Inc. of North Carolina. All rights reserved. Non-MLS properties are not included. Properties sold were listed/sold by various MLS participating offices. © 2026 Doorify MLS, Inc. of North Carolina. All Rights Reserved.
 Advertising Broker: Nicholas Huscroft | Chosen Realty
