- Overview
- Description
- Property Details
- Location
- HOA Management
- Facts & Features
- Getting Around
- Nearby Homes

Street View
$459,000
Monthly Est:$2,285
 2 Beds
 2 Baths
2 full baths
 1,614sqft
237 Fern St #211E, West Hartford, CT 06119
$459,000
$2,285/moEst:
Get Pre-Approved
Condominium
Built in 2005
$605/mo HOA
-- sqft lot
$284/sq.ft
Description
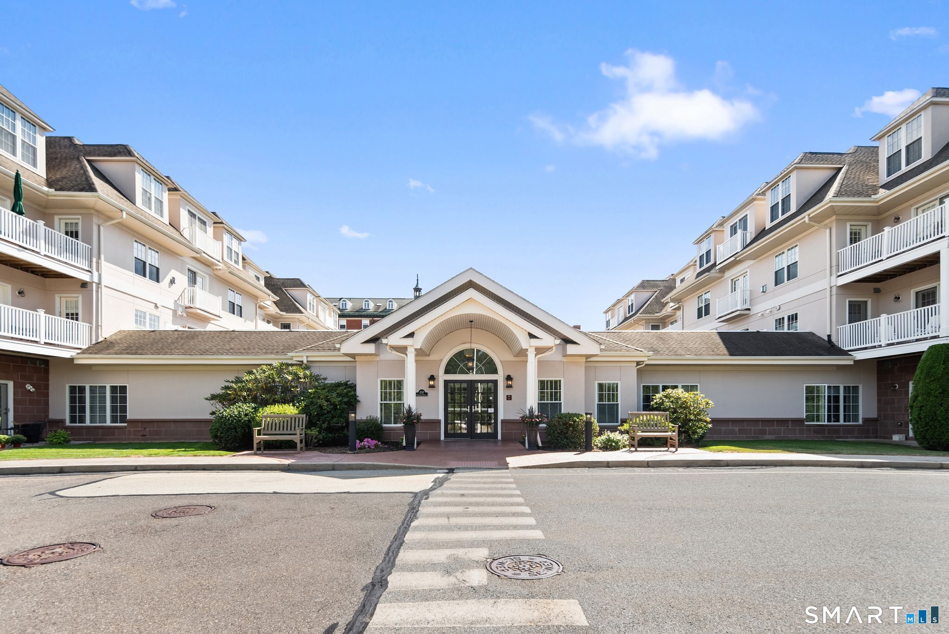
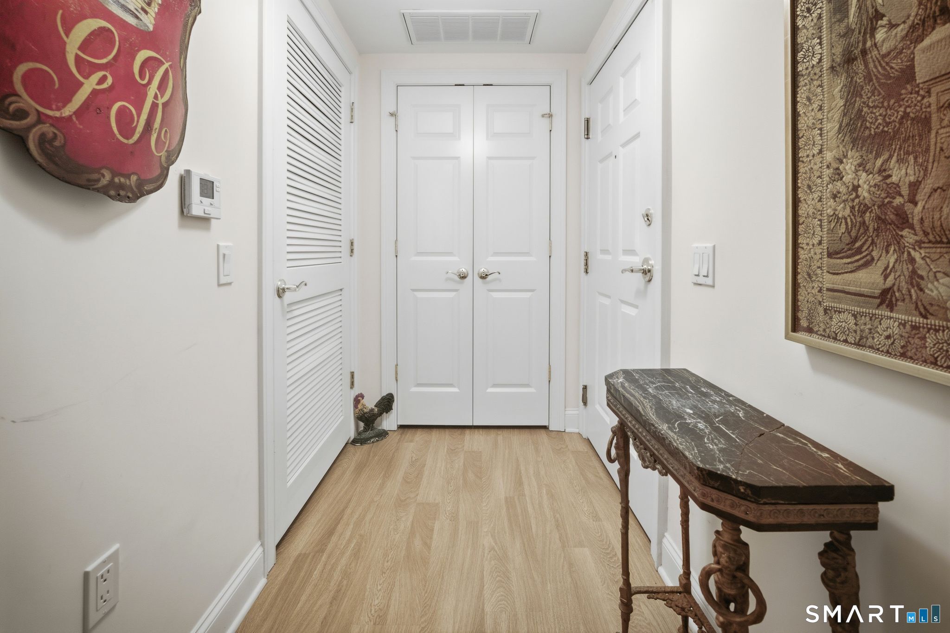
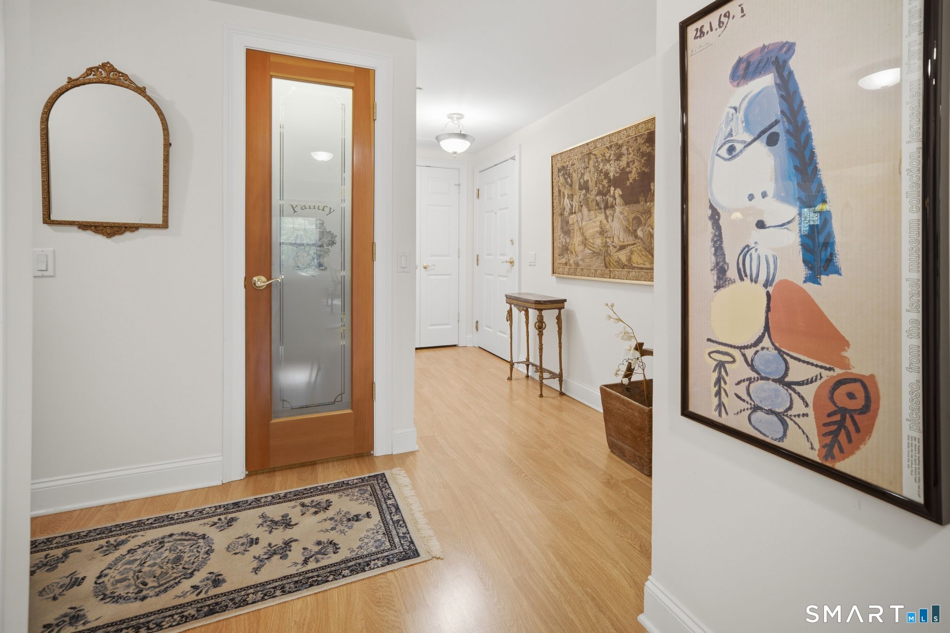
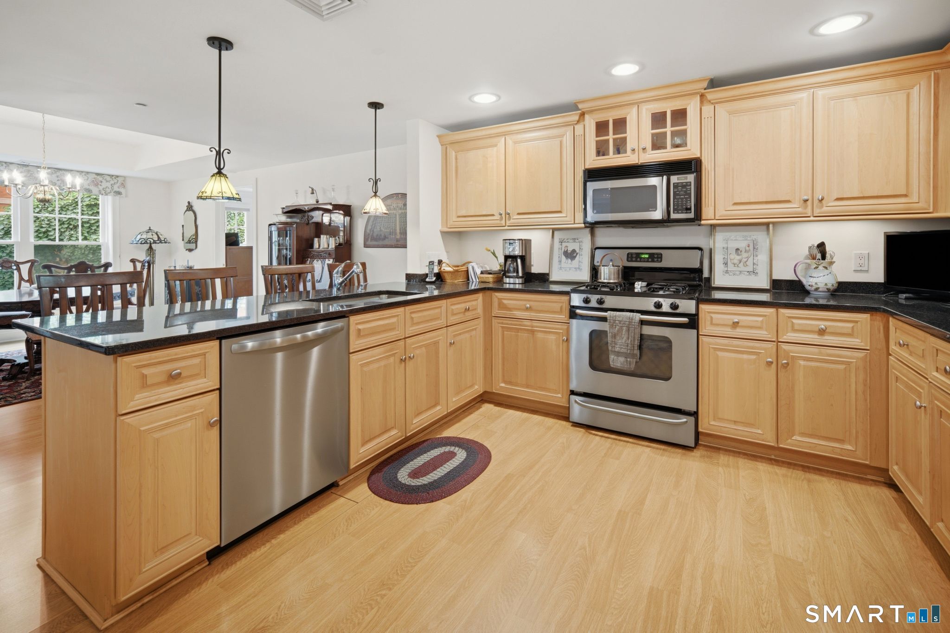
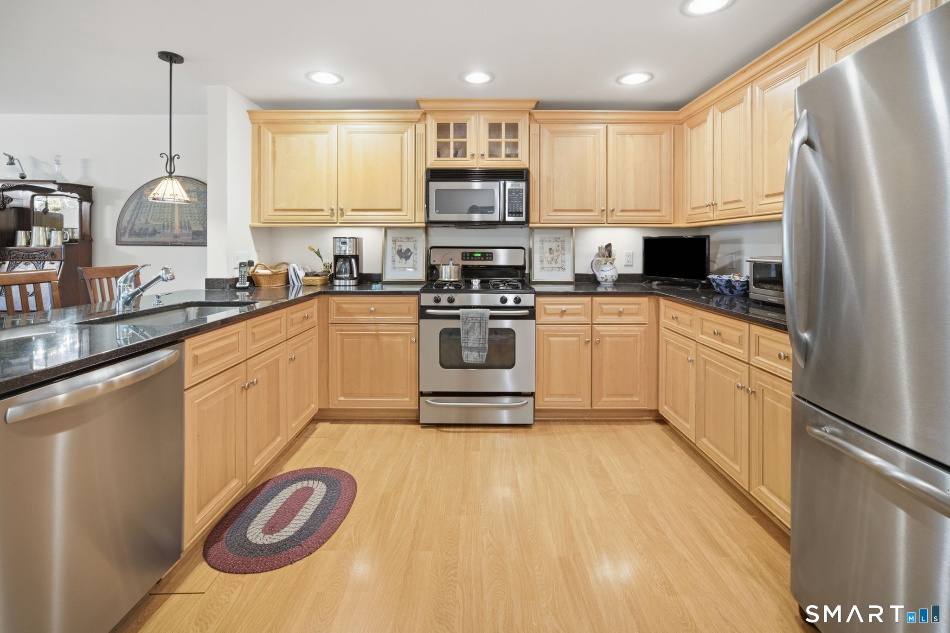
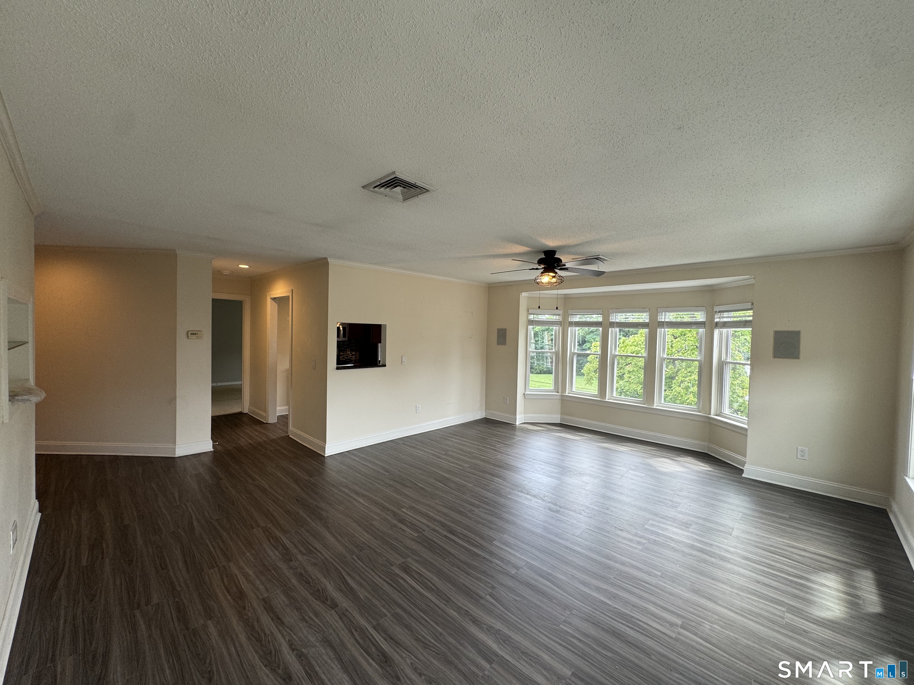
Rarely available at Fernwood Estates! Spacious and unique 2nd floor corner unit offers a sought-after layout with just over 1,600 square feet of thoughtfully designed living space. The 2 spacious bedrooms are smartly separated for maximum privacy. An open concept design features an expansive living and dining area seamlessly connected to a well-appointed kitchen - perfect for entertaining or relaxing. Natural light pours in from the many windows and doors, creating a bright and inviting atmosphere throughout. The kitchen is a standout with ample cabinetry and generous counter space, ideal for the culinary enthusiast. The primary suite boasts a private full bath while the second bedroom is currently enjoyed as a library/den. Step outside onto your private balcony and enjoy fresh air along with picturesque views. Additional highlights include gas heat, central air, an assigned parking space conveniently located under the building and a dedicated storage unit. This is one of the most desirable layouts in the complex, offering comfort, space, and style in a well-maintained 55+ community. Additional features include a shared rear patio with BBQ area, a community room ideal for gatherings, a fitness room and a close proximity to Elizabeth Par
- Houzeo last checked: 7 minutes ago
- Listing updated: September 20, 2026 at 7:01 am
- Listing Provided by: Lisa Barall-Matt (WH) | Berkshire Hathaway NE Prop.
- Source: SMART MLS-CT | MLS#: 24191964

Property Details
Status
Active Under Contract
Type
Condominium
No. of Stories
-
County
City
Neighborhood
--
Year Built
2005
HOA Fees
$605/mo
Finished Area
1,614 sqft
Lot Size
-- sqft lot
Basement Area
- sqft
MLS Name
SMART MLS
MLS Number
24191964
MLS Status
Under Contract
Days on Market
78

Continue Your Journey in App
Find your dream home, receive real-time updates, and many more!
Download App
Continue Your Journey in App
Find your dream home, receive real-time updates, and many more!
Location
HOA Management
1
HOA Fees
$605/ Monthly
Amenities
 Amenities and services may be covered by one or multiple associations and service providers.
 Water
Water
 Health Club
 Snow Removal
 Parking
 Trash Pickup
 Property Management
Grounds Maintenance
Disclaimer: Amenities are based on third-party information and may vary; buyers must independently verify all amenities, as information is deemed reliable but not guaranteed.
Facts & Features
Rooms
Bedrooms & bathrooms
Bedrooms: 2
Bathrooms: 2
Interior
Heating
Natural Gas
Interior Features
Auto Garage Door Opener, Cable Pre Wired, Open Floor Plan
Appliances
Oven/range, Microwave, Refrigerator, Dishwasher, Disposal, Washer, Dryer
Sewer
Public Sewer Connected
Cooling
Central Air
Exterior Features
Balcony
Construction
Year Built
Year Built: 2005
Home type
Condominium
Architectural Style
Ranch
Utilities & Energy
Basement
Full, Shared Basement
Association Amenities
Exercise Room/health Club, Guest Parking
Parking Features
Under House Garage
Water Source
Public Water Connected
Laundry Features
Main Level
Other Features
Subdivision Name
Fernwood Estates
Lot Features
Lightly Wooded, Level Lot
Price History
| Date | Event | Price |
|---|---|---|
08/03/2026 Source: | Contingent (Active Under Contract) | $459,000 $284/sqft |
07/22/2026 Source: | Listed for Sale | $459,000 +53.00% $284/sqft |
05/26/2010 Source: #G554763 | Sold | $300,000 $186/sqft |

Nearby Homes
Find Homes by Property Features in West Hartford, CT


Based on information provided to and compiled by the SMART MLS, Inc. through Oct 08, 2026, 07:30AM. IDX information is provided exclusively for consumers’ personal, non-commercial use. It may not be used for any purpose other than to identify prospective properties consumers may be interested in purchasing. The data is deemed reliable but is not guaranteed accurate by the MLS. ©2026 SMART MLS, Inc. All Rights Reserved.
 Advertising Broker: Derek Greene | The Greene Realty Group