- Overview
- Description
- Property Details
- Location
- HOA Management
- Facts & Features
- Getting Around
- Nearby Homes



$749,900
Monthly Est:$3,733
 3 Beds
 2 Baths
2 full baths
 2,271sqft
237 Kent Ct, Haines City, FL 33844
$749,900
$3,733/moEst:
Get Pre-Approved
Single Family Residence
Built in 2002
$4.17/mo HOA
5 acres lot
$330/sq.ft
Description
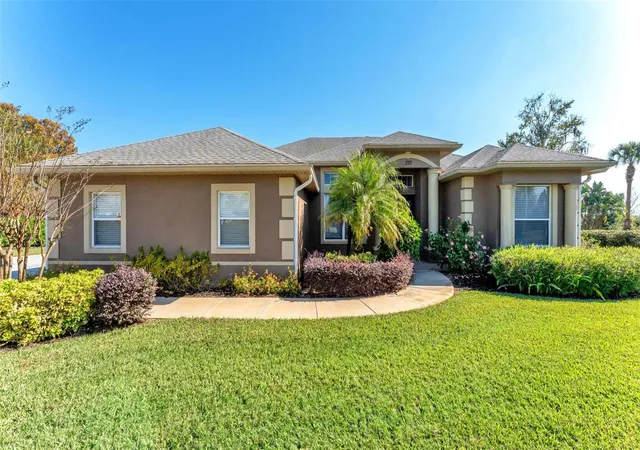
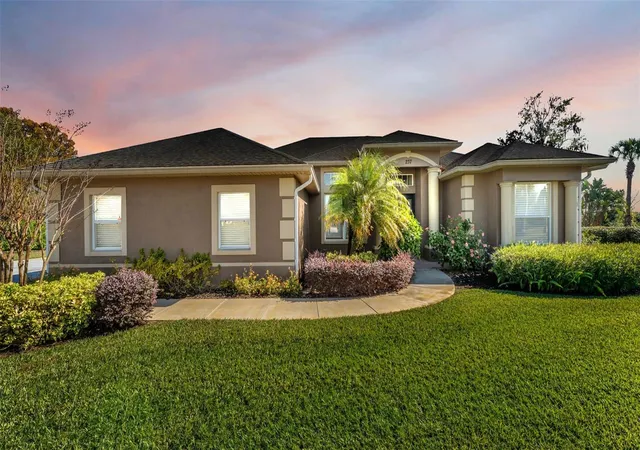
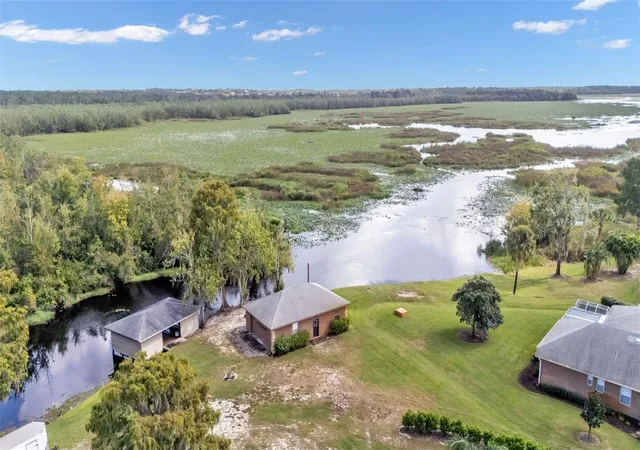
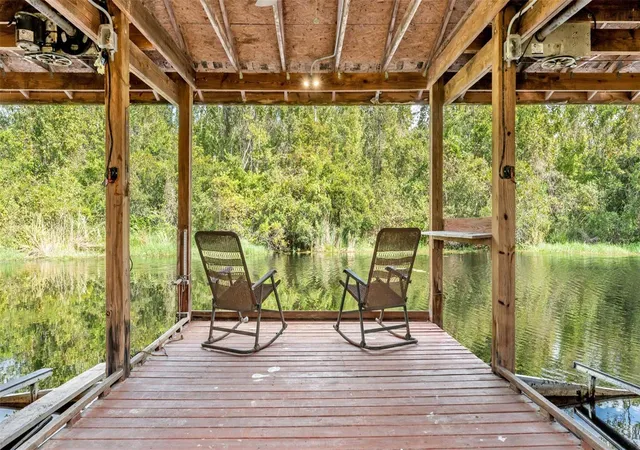
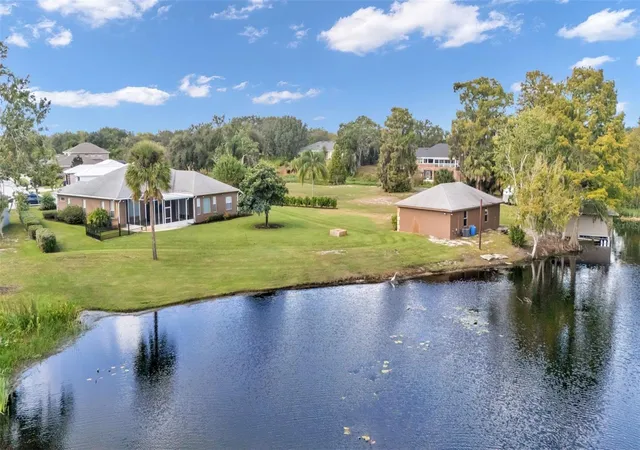
Are you looking for a completely remodeled lakefront home on 5 acres? Then look no further! The home has a screened in back patio, a separate air-conditioned 2 car garage/workshop as well as an attached 2 1/2 car garage with the 1/2 being a golf cart garage, a separate boathouse with lift and much more! The home has beautiful lake views, direct lake access and is a venerable fisherman's paradise! This remarkable home was recently remodeled featuring new plumbing and electrical, Maytag washer and dryer purchased in 2025. In the bathrooms there are new upgraded fixtures, a tankless water heater in the master bath, stone flooring and stone tile in the showers, glass around the showers, champagne gold deluxe new shower heads, new mirrors with custom frames and a stand-alone tub. In the dinette/breakfast nook there is a custom dry bar with 2 kitchen aid wine refrigerators and new custom cabinets in laundry room. All of the bedrooms feature new paint and, custom closets made by CLOSETS BY DESIGN and deluxe recess lighting in all rooms. The kitchen has all KITCHEN AID appliances; quartz countertops, a motion activated sensor Faucette, a wolf steam oven and the cabinets are made of maple and creamy glaze maple all made by A. WARD cabinets with under counter lighting and receptacles! Where there isn't tile, the home has all new luxury vinyl plank flooring, new paint and lighting fixtures throughout as well as custom remote-controlled blinds throughout the house. Outside the home has new landscaping and the boathouse has been rewired. Don't miss out on this unique opportunity in central Florida!
- Houzeo last checked: 6 minutes ago
- Listing updated: August 20, 2026 at 2:37 pm
- Listing Provided by: John Carter (863) 529-7488 , Mindy Russo | KELLER WILLIAMS REALTY SMART (863) 577-1234
- Source: Stellar MLS-FL as distributed by MLS GRID | MLS#: L4963425

Property Details
Status
Active
Type
Single Family Residence
No. of Stories
-
County
City
Neighborhood
--
Year Built
2002
HOA Fees
$4.17/mo
Finished Area
2,271 sqft
Lot Size
5 acres lot
Basement Area
- sqft
MLS Name
Stellar MLS
MLS Number
L4963425
MLS Status
Active
Days on Market
117
Cumulative Days on Market
38

Continue Your Journey in App
Find your dream home, receive real-time updates, and many more!
Continue Your Journey in App
Find your dream home, receive real-time updates, and many more!
Location
HOA Management
Frank Akkerman
HOA Fees
$50/ Annually
Disclaimer: Amenities are based on third-party information and may vary; buyers must independently verify all amenities, as information is deemed reliable but not guaranteed.
Facts & Features
Rooms
Bedrooms & bathrooms
Bedrooms: 3
Bathrooms: 2
Kitchen
Level: First
Area: 240.00 Square Feet
Dimensions: 16x15
Primary Bedroom
Level: First
Area: 270.00 Square Feet
Dimensions: 18x15
Great Room
Level: First
Area: 272.00 Square Feet
Dimensions: 17x16
Interior
Sewer
Public Sewer
Cooling
Central Air
Flooring
Luxury Vinyl
Interior Features
Ceiling Fans(s), Crown Molding, Dry Bar, High Ceilings, Kitchen/family Room Combo, Open Floorplan, Solid Wood Cabinets, Split Bedroom, Walk In Closet(s), Window Treatments
Heating
Central
Appliances
Dishwasher, Range, Refrigerator
Construction
Year Built
Year Built: 2002
Home type
Single Family Residence
Roof
Shingle
Foundation Details
Slab
Construction Materials
Block
Utilities & Energy
Utilities
Cable Connected, Electricity Connected
Laundry Features
Inside
Water Source
Public
Other Features
Subdivision Name
Natures Edge Golf Estates
Lot Features
Cul De Sac
Price History
| Date | Event | Price |
|---|---|---|
07/13/2026 Source: | Listed for Sale | $749,900 -11.77% $330/sqft |
04/22/2026 Source: | Listing Removed | $849,900 $374/sqft |
01/14/2026 Source: | Price Decreased | $849,900 -5.56% $374/sqft |
10/24/2025 Source: | Listed for Sale | $899,900 +81.80% $396/sqft |
08/15/2021 Source: | Price Decreased | $495,000 -1.00% $218/sqft |

Show more
Nearby Homes











Find Homes by Property Features in Haines City, FL
Nearby New Homes For Sale

Based on information from Stellar MLS® through Nov 07, 2026, 09:45AM as submitted to and distributed by MLS GRID. All data is obtained from various sources and may not have been verified by the broker or MLS GRID. Supplied Open House Information is subject to change without notice. All information should be independently reviewed and verified for accuracy. Properties may or may not be listed by the office/agent presenting the information. IDX information is provided exclusively for consumers’ personal non-commercial use. It may not be used for any purpose other than to identify prospective properties consumers may be interested in purchasing. The data is deemed reliable but is not guaranteed by MLS GRID. The use of the MLS GRID Data may be subject to an end-user license agreement prescribed by the Member Participant’s applicable MLS, if any, and as amended from time to time. © 2026 Stellar MLS. All Rights Reserved.
 Advertising Broker: Fred McGill | Simple Showing, Inc
