- Overview
- Description
- Property Details
- Location
- HOA Management
- Facts & Features
- Getting Around

Street View
$499,000
Monthly Est:$2,484
 3 Beds
 3 Baths
2 full baths + 1 half bath
 --sqft
237 Merion Dr, Mt Lebanon, PA 15228
$499,000
$2,484/moEst:
Get Pre-Approved
Townhouse
Built in 1989
$215/mo HOA
0.05 acre lot
--/sqft
Description
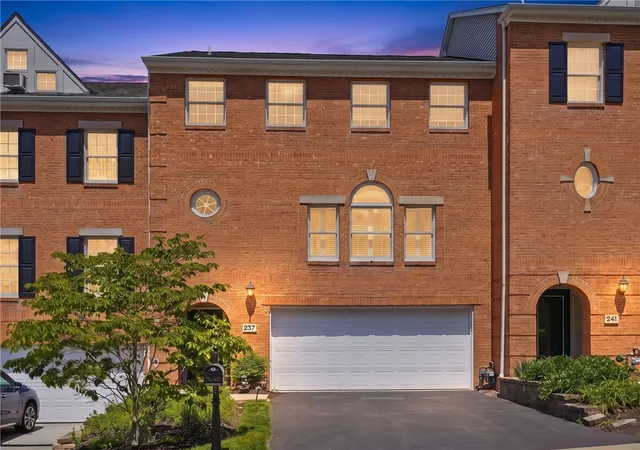
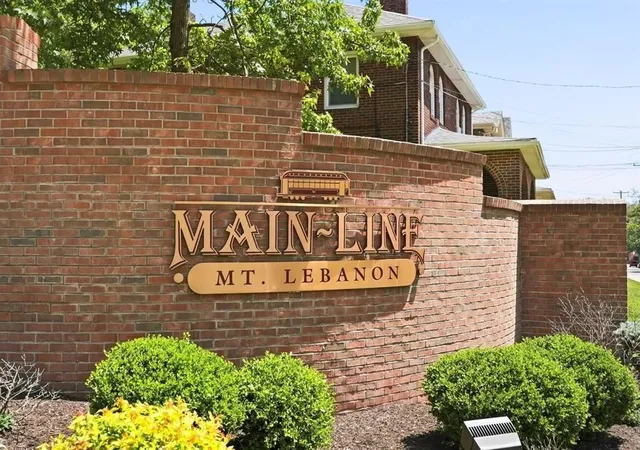
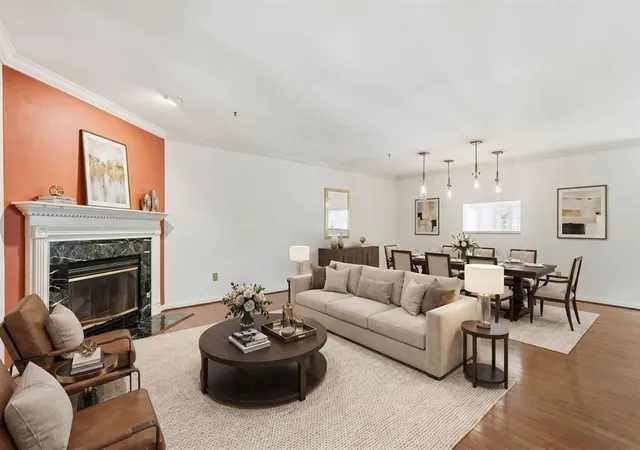
Nestled in the highly desirable Main Line community of Mt. Lebanon, this beautifully maintained 3-bedroom brick townhouse offers the perfect blend of comfort, style, and convenience. Featuring modern construction and thoughtful design, this home is ideally located in a true walkable community, just a few blocks from Mt. Lebanon’s vibrant main business district. Enjoy easy access to an array of popular restaurants, cozy cafes, local breweries, boutique shops, and everyday conveniences, all right outside your door. The ground level features a spacious two-car garage, a finished game room ideal for entertaining or relaxing, and a convenient powder room.
The main living level showcases gleaming hardwood floors, an open-concept dining and living area with a cozy gas fireplace, and a separate wet bar complete with an ice machine. The bright, oversized kitchen boasts abundant cabinetry, generous counter space, and a walk-in pantry. Step out to the stunning screened-in porch, perfect for summer gatherings, overlooking a beautifully landscaped walkout backyard retreat. Upstairs, enjoy the convenience of a new stackable washer and dryer, a spacious primary suite with walk-in closet and en-suite bath, plus two additional bedrooms and a full hall bathroom. With its low-maintenance HOA lifestyle and exceptional location, this home offers the perfect opportunity to enjoy the restaurants, cafes, breweries, shopping, and community amenities that make Mt. Lebanon so desirable.
- Houzeo last checked: 6 hours ago
- Listing updated: October 4, 2026 at 1:18 pm
- Listing Provided by: Alexa Davis (412) 561-7400 DRE #RS362066 | HOWARD HANNA REAL ESTATE SERVICES (412) 561-7400
- Source: West Penn MLS-PA | MLS#: 1773876

Property Details
Status
Active Under Contract
Type
Townhouse
No. of Stories
3
County
City
Neighborhood
--
Year Built
1989
HOA Fees
$215/mo
Finished Area
- sqft
Lot Size
0.05 acre lot
Basement Area
- sqft
MLS Name
West Penn MLS
MLS Number
1773876
MLS Status
Contingent
Days on Market
28

Continue Your Journey in App
Find your dream home, receive real-time updates, and many more!
Download App
Continue Your Journey in App
Find your dream home, receive real-time updates, and many more!
Location
HOA Management
N/A
HOA Fees
$215/ Monthly
Disclaimer: Amenities are based on third-party information and may vary; buyers must independently verify all amenities, as information is deemed reliable but not guaranteed.
Facts & Features
Rooms
Bedrooms & bathrooms
Bedrooms: 3
Bathrooms: 3
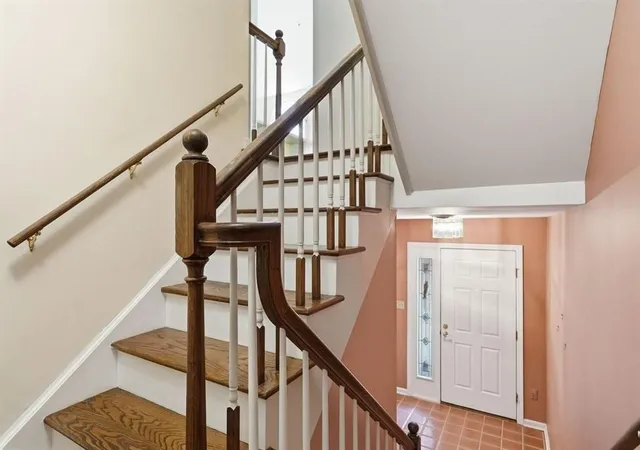
EntryFoyer
Level: Lower
Area: 48.00 Square Feet
Dimensions: 8x6
GameRoom
Level: Lower
Area: 180.00 Square Feet
Dimensions: 18x10
Laundry
Level: Upper
Area: 9.00 Square Feet
Dimensions: 3x3
Bedroom3
Level: Upper
Area: 121.00 Square Feet
Dimensions: 11x11
Bedroom2
Level: Upper
Area: 110.00 Square Feet
Dimensions: 11x10
PrimaryBedroom
Level: Upper
Area: 255.00 Square Feet
Dimensions: 17x15
Kitchen
Level: Main
Area: 190.00 Square Feet
Dimensions: 19x10
LivingRoom
Level: Main
Area: 506.00 Square Feet
Dimensions: 23x22
Interior
Flooring
Carpet, Tile
Heating
Forced Air, Gas
Cooling
Central Air
Appliances
Some Gas Appliances, Dryer, Dishwasher, Disposal, Microwave, Refrigerator, Stove, Washer
Sewer
Public Sewer
Construction
Year Built
Year Built: 1989
Home type
Townhouse
Property Condition
Resale
Architectural Style
Colonial, Three Story
Roof
Composition
Construction Materials
Brick
Utilities & Energy
Water Source
Public
Basement
Finished
Fireplace Features
Family Living Great Room
Pool Features
None
Parking Features
Built In, Garage Door Opener
Other Features
Subdivision Name
Main Line
Community Features
Public Transportation
Price History
| Date | Event | Price |
|---|---|---|
10/04/2026 Source: | Contingent (Active Under Contract) | $499,000 $0/sqft |
09/11/2026 Source: | Price Decreased | $499,000 -2.16% $0/sqft |
08/11/2026 Source: | Price Decreased | $510,000 -4.67% $0/sqft |
07/23/2026 Source: | Price Decreased | $535,000 -2.64% $0/sqft |
07/08/2026 Source: | Price Decreased | $549,500 -2.74% $0/sqft |

Show more
Find Homes by Property Features in Mt Lebanon, PA

Based on information from the West Penn Mutli-List, INC through Oct 09, 2026, 02:30PM. Information is provided exclusively for consumers’ personal, non-commercial use and may not be used for any purpose other than to identify prospective properties consumers may be interested in purchasing. Information is deemed reliable but not guaranteed. © 2026 West Penn Multi-List, Inc. All Rights Reserved.
 Advertising Broker: Daniel Demers | Sell Your Home Services