- Overview
- Description
- Property Details
- Location
- HOA Management
- Facts & Features
- Getting Around
- Nearby Homes
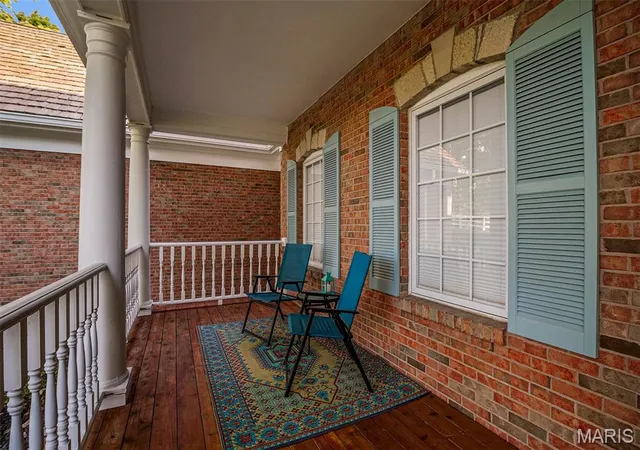

Street View
$1,179,900
Monthly Est:$5,873
 5 Beds
 5 Baths
4 full baths + 1 half bath
 3,813sqft
237 Saint Andrews Dr, Saint Albans, MO 63073
$1,179,900
$5,873/moEst:
Get Pre-Approved
Single Family Residence
Built in 1993
$204.17/mo HOA
1.26 acres lot
$309/sq.ft
Description
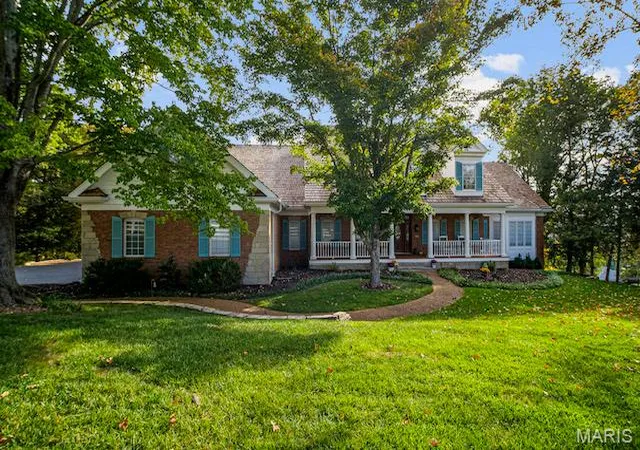
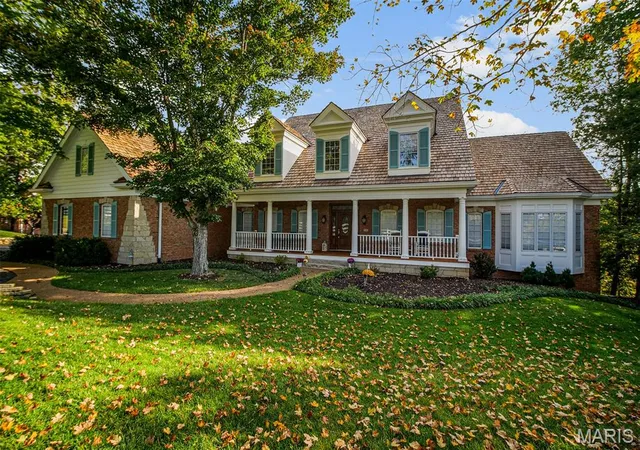
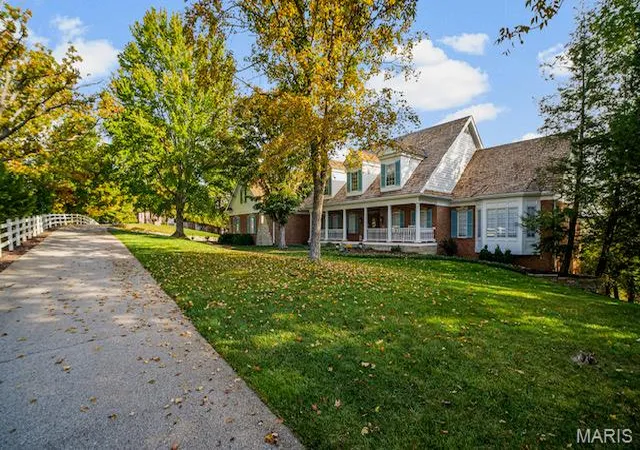
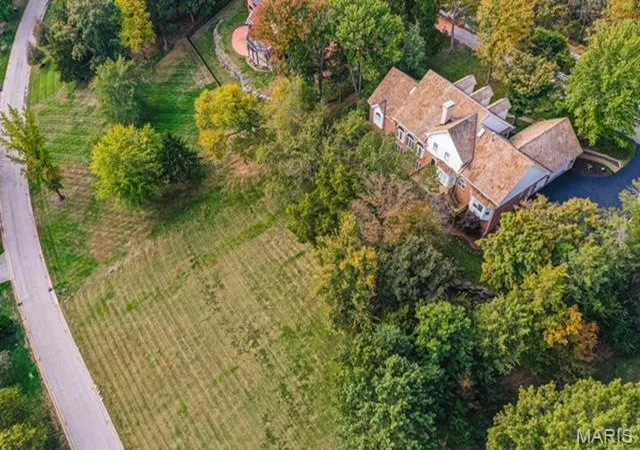
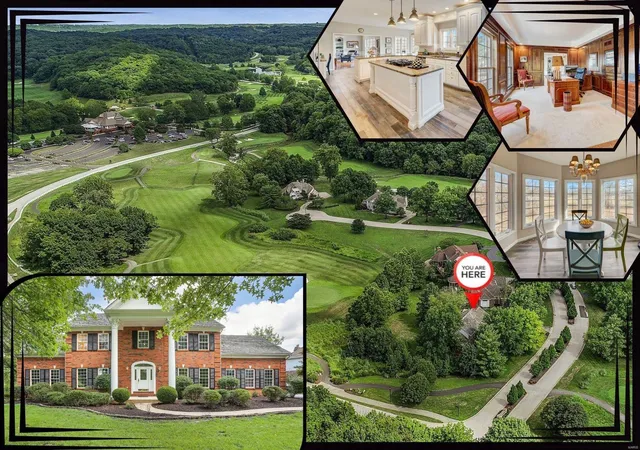
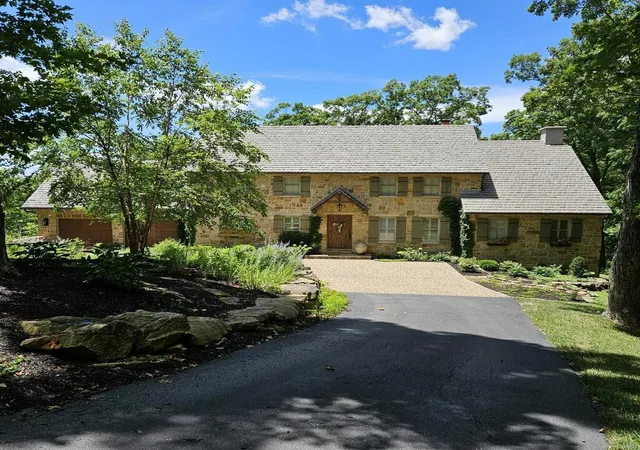
Is it the Holidays yet? Not yet, but it will feel like you're getting the BEST present of all when you move into this spacious Custom Designed Home in the prestigious Cedars Valley in the Saint Albans Community! The BIGGEST present under the tree would have to be the NEW $35,000 in SELLER CREDITS being offered!! I'm sure your Holiday wish list includes New FLOORING (800+ sq ft) in the Kitchen, Breakfast, Laundry Room and Hallway Completed 9/2026! It feels like a brand-new Kitchen and Breakfast area, what a transformation! At the top of your list has to be the AMAZING Price Per Square Foot--Why wait months for new construction when you can move right into this gorgeous brick and stone Gruchalla & Cover home. Santa says SAVE MONEY and leave more for the gifts. Compared to the standard builder models to be built in this area, your dollar will certainly go further here in this large home with 4216 sq ft on main and upper floors. As you turn off the main road onto a secluded drive with private entrance, you will see your new home nestled on an expansive hilltop 1.26 acre lot with plenty of mature trees providing further privacy(and quiet without new construction next door). Enjoy the view of your lot from your 2 story great room with a wall of windows, perfect for a BIG Holiday Tree. Whip up Turkey with all the trimmings or bake those classic cookies in the kitchen with newer appliances 2024, Corian countertops, 42" solid Cherry cabinets, new flooring for easy maintenance. The primary suite with bay window is your escape from a busy world with the adjoining luxury bath with large soaking tub for relaxation, marble shower, and his & hers walk-in closets! Work from home or entertain important clients in your spacious main floor office with a full wall of floor to ceiling built-in bookcases. You can move in just in time to have the classic Thanksgiving Day meal in the formal dining room with gorgeous moldings and hardwood flooring. Head over to the Living Room for those Football Games with plenty of room for a ton of guests. Or cozy up next to the fireplace in the breakfast room with all new flooring to relax and enjoy family time.
In addition to 3 spacious upper level bedrooms(and two full baths), there is an additional full suite on the main floor. Plenty of room for holiday guests, especially family members that need First Floor living. Dreaming of a Wine Cellar, entertainment area, or another space to get away to? The 3000 sq ft walk-out basement with 10' pour, floor to ceiling windows for exceptional natural lighting, and a full bath rough-in is waiting for your personal finish! Lovingly maintained by the original owners, it has many updates/upgrades for a worry-free exterior; newly stained and sealed cedar shake roof, new gutter guards, new exterior paint, inground sprinkler, Pella windows throughout, some newer carpeting hallway and stairs upper floor 2026; see the additional features attachment...the list goes on! Note: St. Albans Country Club membership with access to amenities is separate from HOA fee, and homeowners are not obligated to join the Country Club.
- Houzeo last checked: 5 minutes ago
- Listing updated: October 8, 2026 at 8:22 pm
- Listing Provided by: Cara Dalton-Larue (314) 609-7891 | Dalton Appraisal Services (314) 609-7891
- Source: MARIS MLS-MO | MLS#: MIS26027938

Property Details
Status
Active
Type
Single Family Residence
No. of Stories
-
County
City
Neighborhood
--
Year Built
1993
HOA Fees
$204.17/mo
Finished Area
3,813 sqft
Lot Size
1.26 acres lot
Basement Area
- sqft
MLS Name
MARIS MLS
MLS Number
MIS26027938
MLS Status
Active
Days on Market
157
Cumulative Days on Market
148

Continue Your Journey in App
Find your dream home, receive real-time updates, and many more!
Download App
Continue Your Journey in App
Find your dream home, receive real-time updates, and many more!
Location
HOA Management
Saint Albans
HOA Fees
$1,225/ Semi-Annually
Amenities
 Amenities and services may be covered by one or multiple associations and service providers.
 Security Guard
 Common Area
 Club House
 Tennis
 Pool
Pool
 Bike Trails
 Golf
Golf
 Common Area Maintenance
Disclaimer: Amenities are based on third-party information and may vary; buyers must independently verify all amenities, as information is deemed reliable but not guaranteed.
Facts & Features
Rooms
Bedrooms & bathrooms
Bedrooms: 5
Bathrooms: 5
Interior
Cooling
Central Air
Sewer
Public Sewer
Appliances
Gas Cooktop, Dishwasher, Exhaust Fan, Microwave, Built In Gas Oven, Refrigerator, Gas Water Heater
Flooring
Carpet, Ceramic Tile, Hardwood, Marble
Heating
Forced Air, Natural Gas
Window Features
Bay Window(s), Double Pane Windows, Insulated Windows, Screens, Skylight(s)
Interior Features
Bookcases, Breakfast Room, Cathedral Ceiling(s), Ceiling Fan(s), Central Vacuum, Crown Molding, Custom Cabinetry, High Ceilings, High Speed Internet, Pantry, Separate Dining, Separate Shower, Soaking Tub, Solid Surface Countertop(s), Two Story Entrance Foyer, Walk In Closet(s)
Construction
Year Built
Year Built: 1993
Home type
Single Family Residence
Roof
Shake
Construction Materials
Brick, Frame, Stone
Property Condition
Updated/remodeled
Architectural Style
Craftsman
Utilities & Energy
Fireplace Features
Double Sided, Glass Doors, Kitchen, Living Room, Wood Burning
Electric
Ameren
Association Amenities
Clubhouse, Common Ground, Golf Course, Pool, Security, Tennis Court(s), Trail(s)
Water Source
Community
Security Features
Prewired, Smoke Detector(s)
Parking Features
Asphalt, Garage Door Opener, Garage Faces Side
Basement
Concrete, Egress Window, Full, Walk Out Access
Utilities
Cable Connected, Electricity Connected, Phone Connected, Sewer Connected, Underground Utilities, Water Connected
Laundry Features
Main Level
Other Features
Disclosures
See Seller's Disclosure
Patio And Porch Features
Covered, Deck, Front Porch
Subdivision Name
Cedars Valley
Lot Features
Gentle Sloping
Price History
| Date | Event | Price |
|---|---|---|
05/13/2026 Source: | Listed for Sale | $1,229,900 +4.24% $323/sqft |
05/13/2026 Source: | Price Decreased | $1,179,900 -4.07% $309/sqft |
05/06/2026 Source: | Coming Soon | $1,229,900 +9.32% $323/sqft |
02/08/2026 Source: | Listing Removed | $1,125,000 $295/sqft |
02/06/2026 Source: | Listed for Sale | $1,125,000 $295/sqft |

Show more
Nearby Homes
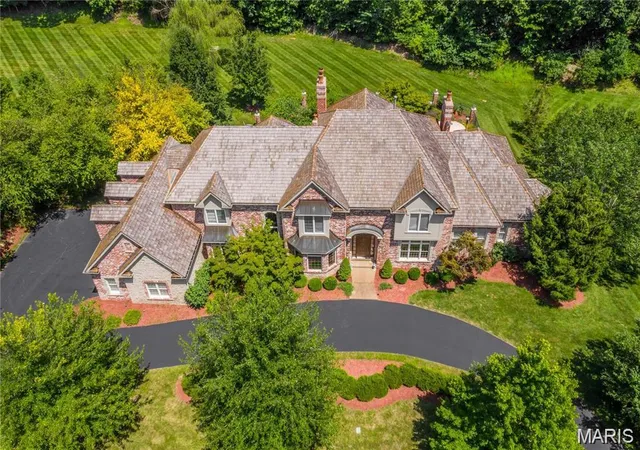
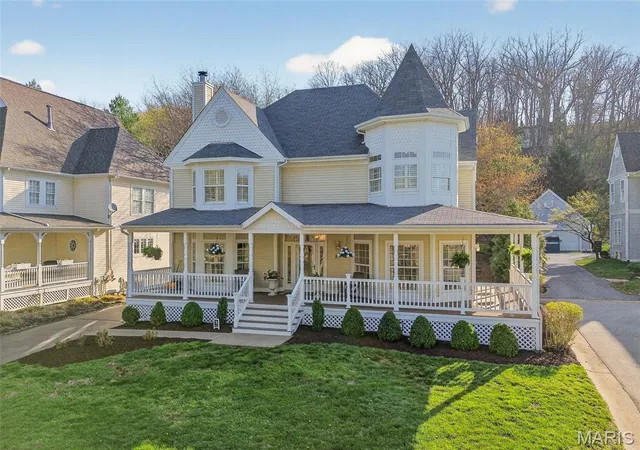
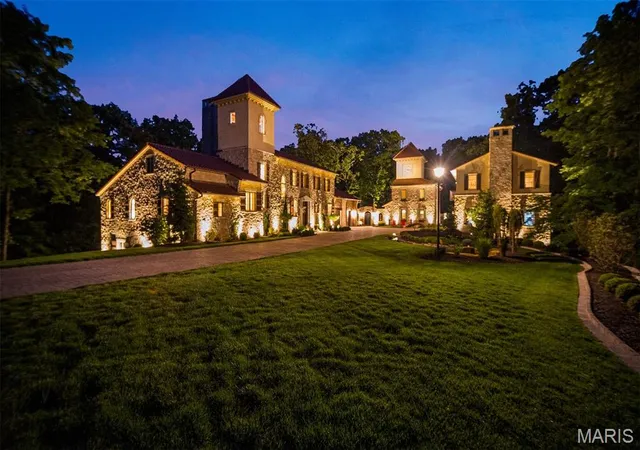


Find Homes by Property Features in Saint Albans, MO
Nearby New Homes For Sale


Based on information from Mid America Regional Information Systems, Inc. through Oct 11, 2026, 04:16AM. All data is obtained from various sources and may not have been verified by broker or MLS GRID. Supplied Open House Information is
subject to change without notice. All information should be independently reviewed and verified for accuracy. Properties may or may not be listed by the office/agent presenting the information. Some IDX listings have been excluded from this website.
Properties displayed may be listed or sold by various participants in the MLS. Property data presented reflect information otherwise available from public records. The REALTOR® providing this information may not have represented the buyer or seller
in some or all of the transactions.
IDX information is provided exclusively for consumers’ personal noncommercial use, that it may not be used for any purpose other than to identify prospective properties consumers may be interested in purchasing, that the data is deemed reliable but is not guaranteed by MLS GRID, and that the use of the MLS GRID Data may be subject to an end user license agreement prescribed by the Member Participant’s applicable MLS if any and as amended from time to time. © 2026 Mid America Regional Information Systems, Inc. All Rights Reserved.
 Advertising Broker: Nicholas Huscroft | Chosen Realty