- Overview
- Description
- Property Details
- Location
- HOA Management
- Facts & Features
- Getting Around
- Nearby Homes


Street View
$2,000,000
Monthly Est:$9,955
 7 Beds
 10 Baths
8 full baths + 2 half baths
 7,537sqft
522 Morel Ct, Saint Albans, MO 63073
$2,000,000
$9,955/moEst:
Get Pre-Approved
Single Family Residence
Built in 2001
$179.17/mo HOA
1.07 acres lot
$265/sq.ft
Description
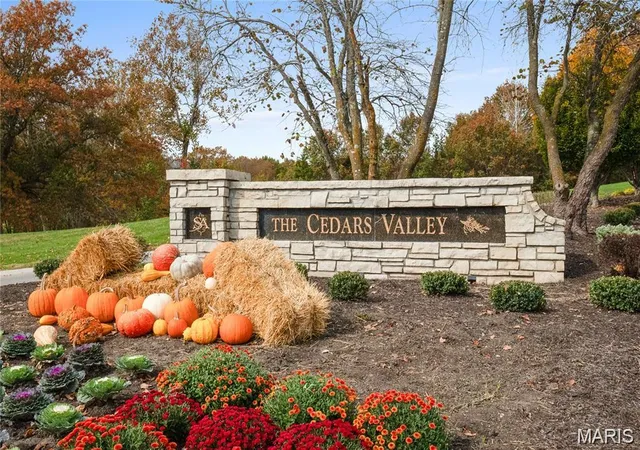
St. Albans is more than a neighborhood—it’s a community. Property owners enjoy an intimate, old-world atmosphere with quiet streets, a charming country store and café, walking trails, a community lake, and its own post office, all nestled within beautifully planned neighborhoods and established architecture.
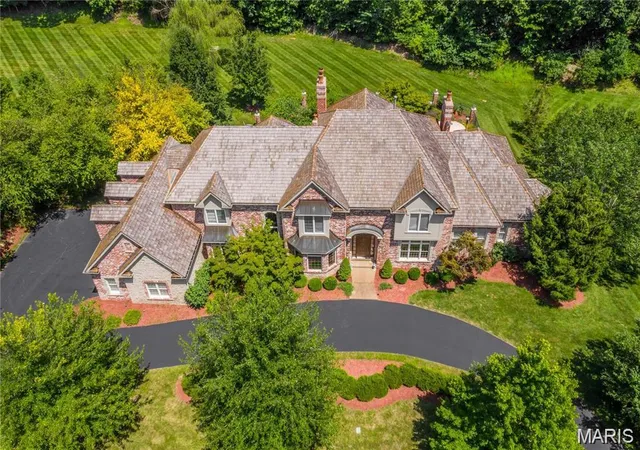
Built with exceptional quality by St. Albans Construction, this remarkable 6+ bedroom, 10-bath residence is the ultimate blend of traditional character and modern luxury. Three beautifully finished levels provide an ideal setting for gracious everyday living, memorable gatherings, and effortless multigenerational living.
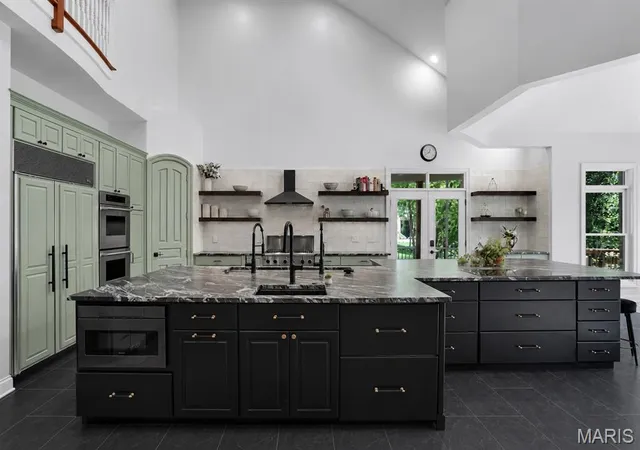
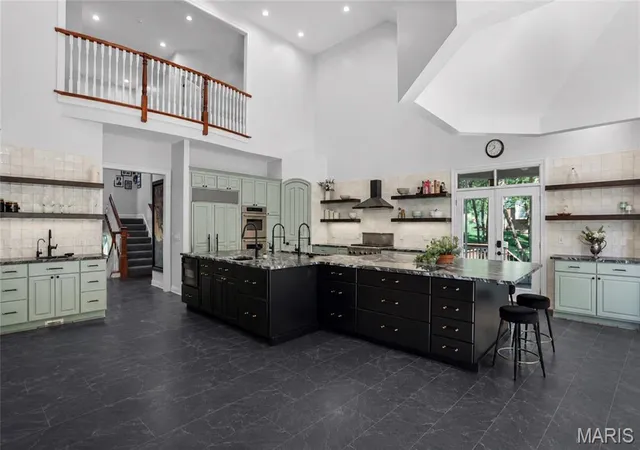
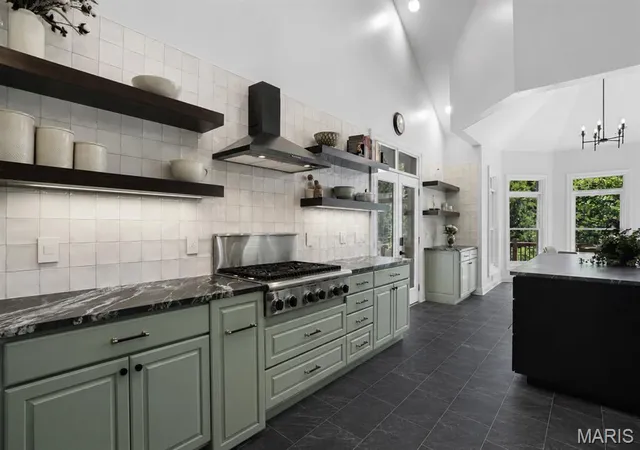
Expansive rooms, abundant natural light, and three gas fireplaces create a home that feels both impressive and remarkably comfortable. At the heart of the home is a thoughtfully renovated kitchen designed for both serious cooking and entertaining. The expanded island provides generous prep and gathering space, while multiple cooking and work zones allow more than one cook to work comfortably at the same time. Updates include new cabinetry and countertops at the island, GE Cafe ; appliances, an induction cooktop, multiple sinks, a beverage station with remineralized reverse-osmosis water, dishwasher drawers, walnut open shelving, updated lighting, and extensive storage.
The walk-out lower level opens directly to the pool and outdoor living area, creating an ideal setting for entertaining. A full second kitchen, spacious family room, and game room provide the perfect backdrop for poolside gatherings, holidays, parties, and extended stays. A dedicated movie theater offers another destination for family and guests, while three fireplaces add warmth and character throughout the home.
The private third floor offers exceptional flexibility as an in-law, guest, or multigenerational suite. Complete with its own kitchenette, dishwasher, microwave, and laundry, this level provides guests or extended family with the convenience and privacy of a truly independent living space.
Extensive improvements throughout the home include updated flooring, new carpet in multiple living and bedroom areas, refreshed lighting, upgraded appliances, and numerous thoughtful functional enhancements. Generous bedroom suites and multiple gathering spaces allow the home to comfortably accommodate a large household without sacrificing privacy.
Outside, the walk-out design creates a seamless connection between the lower level, pool, and expansive patio. Mature landscaping surrounds the property, creating a beautiful and private setting for outdoor living and entertaining.
Whether hosting a formal dinner, gathering around the kitchen, enjoying a movie, relaxing by the pool, or welcoming extended family for a longer stay, this home offers uncommon space and versatility without sacrificing warmth.
A distinctive St. Albans residence where traditional architectural character meets thoughtful modern updates—designed to bring people together while giving everyone room of their own.
- Houzeo last checked: 12 hours ago
- Listing updated: October 2, 2026 at 7:01 pm
- Listing Provided by: Kelli Ewen (314) 221-6927 | The Hermann London Group LLC (314) 802-0797
- Source: MARIS MLS-MO | MLS#: MIS26062076

Property Details
Status
Active
Type
Single Family Residence
No. of Stories
-
County
City
Neighborhood
--
Year Built
2001
HOA Fees
$179.17/mo
Finished Area
7,537 sqft
Lot Size
1.07 acres lot
Basement Area
- sqft
MLS Name
MARIS MLS
MLS Number
MIS26062076
MLS Status
Active
Days on Market
8

Continue Your Journey in App
Find your dream home, receive real-time updates, and many more!
Download App
Continue Your Journey in App
Find your dream home, receive real-time updates, and many more!
Location
HOA Management
St. Albans
HOA Fees
$1,075/ Semi-Annually
Amenities
 Amenities and services may be covered by one or multiple associations and service providers.
 Bike Trails
 Tennis
 Pool
Pool
 Maintenance
 Golf
Golf
 Common Area Maintenance
Disclaimer: Amenities are based on third-party information and may vary; buyers must independently verify all amenities, as information is deemed reliable but not guaranteed.
Facts & Features
Rooms
Bedrooms & bathrooms
Bedrooms: 7
Bathrooms: 10
Kitchen
Level: Main
Dining Room
Level: Main
Great Room
Level: Main
Laundry
Level: Main
Primary Bedroom
Level: Main
Other
Level: Main
Exercise Room
Level: Lower
Media Room
Level: Lower
Bedroom 3
Level: Lower
Family Room
Level: Lower
Kitchen
Level: Lower
Office
Level: Main
Bedroom 2
Level: Upper
Bedroom 3
Level: Upper
Bedroom 4
Level: Upper
Bathroom 5
Level: Upper
Hearth Room
Level: Upper
Primary Bedroom
Level: Lower
Interior
Heating
Natural Gas
Flooring
Carpet, Ceramic Tile, Wood
Sewer
Public Sewer
Cooling
Multi Units, Zoned
Construction
Year Built
Year Built: 2001
Home type
Single Family Residence
Construction Materials
Brick
Foundation Details
Concrete Perimeter
Architectural Style
Traditional
Utilities & Energy
Water Source
Public
Laundry Features
2nd Floor, In Basement, Main Level
Electric
220 Volts
Association Amenities
Golf Course, Pool, Tennis Court(s), Trail(s)
Utilities
Cable Available, Natural Gas Available
Fireplace Features
Basement, Gas, Gas Log, Great Room
Basement
9 Ft + Pour
Pool Features
Fenced, Heated, In Ground, Private, Tile, Waterfall
Other Features
Lot Features
Back Yard
Disclosures
See Seller's Disclosure
Patio And Porch Features
Deck, Front Porch
Subdivision Name
Cedars Valley
Community Features
Clubhouse, Golf, Pool, Restaurant, Tennis Court(s)
Price History
| Date | Event | Price |
|---|---|---|
10/02/2026 Source: | Listed for Sale | $2,000,000 $265/sqft |
09/29/2026 Source: | Coming Soon | $2,000,000 $265/sqft |

Nearby Homes


Find Homes by Property Features in Saint Albans, MO
Nearby New Homes For Sale


Based on information from Mid America Regional Information Systems, Inc. through Oct 07, 2026, 06:01AM. All data is obtained from various sources and may not have been verified by broker or MLS GRID. Supplied Open House Information is
subject to change without notice. All information should be independently reviewed and verified for accuracy. Properties may or may not be listed by the office/agent presenting the information. Some IDX listings have been excluded from this website.
Properties displayed may be listed or sold by various participants in the MLS. Property data presented reflect information otherwise available from public records. The REALTOR® providing this information may not have represented the buyer or seller
in some or all of the transactions.
IDX information is provided exclusively for consumers’ personal noncommercial use, that it may not be used for any purpose other than to identify prospective properties consumers may be interested in purchasing, that the data is deemed reliable but is not guaranteed by MLS GRID, and that the use of the MLS GRID Data may be subject to an end user license agreement prescribed by the Member Participant’s applicable MLS if any and as amended from time to time. © 2026 Mid America Regional Information Systems, Inc. All Rights Reserved.
 Advertising Broker: Nicholas Huscroft | Chosen Realty