
- Overview
- Description
- Property Details
- Location
- HOA Management
- Facts & Features
- Getting Around
- Nearby Homes


$2,150,000
Monthly Est:$10,701
 7 Beds

7 full baths + 1 half bath
 8,684sqft
555 Deer Valley Ct, Saint Albans, MO 63073
$2,150,000
$10,701/moEst:
Single Family Residence
Built in 2008
$100/mo HOA
34,848 sqft lot
$248/sq.ft
Description
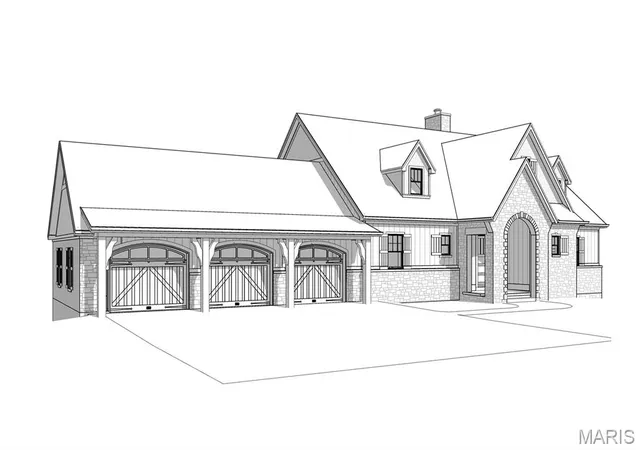
Welcome to 555 Deer Valley Court, an exceptional private retreat framed by the wooded beauty of St. Albans. Set on an oversized lot just a short golf cart ride from St. Albans Country Club, this remarkable residence pairs impressive architectural details with inviting spaces for everyday living and unforgettable entertaining.
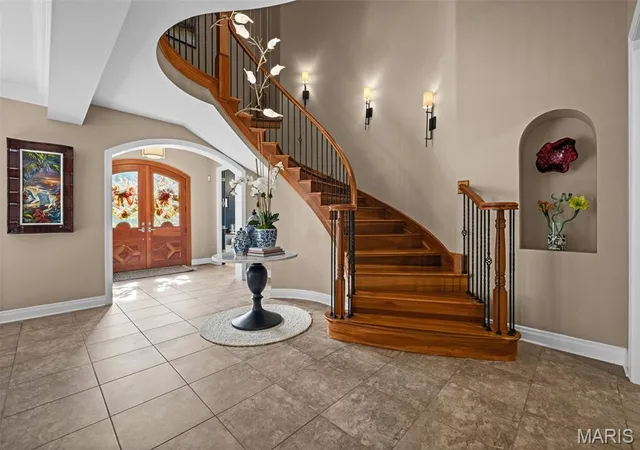
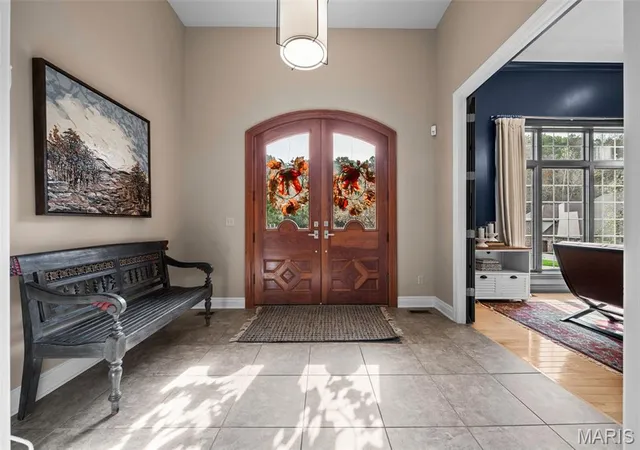
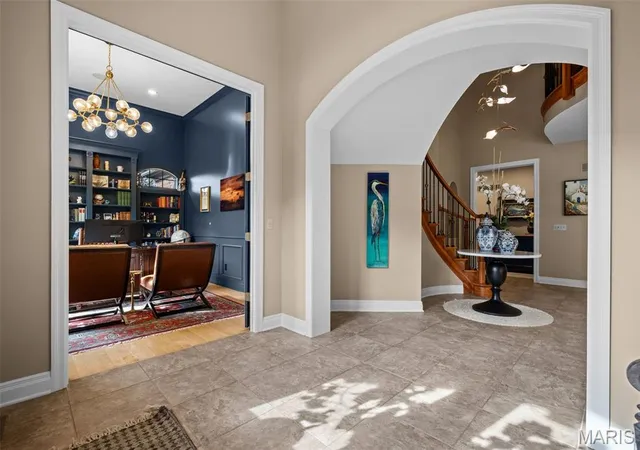
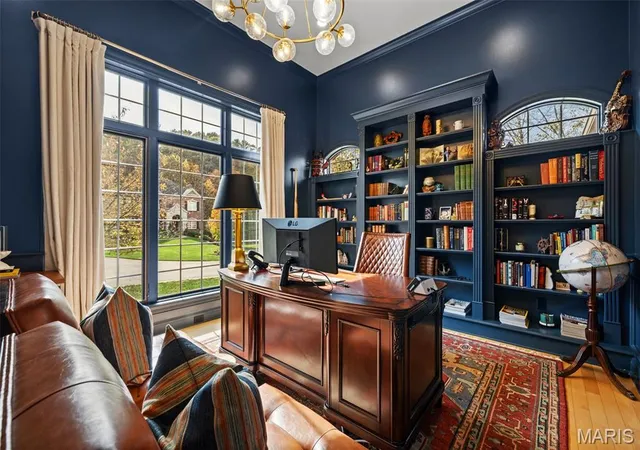
Meticulous landscaping and a cedar-trimmed entry create a striking first impression. Oversized custom doors open to a soaring two-story foyer, where a sweeping circular staircase and statement chandelier set an elegant tone. Expansive windows bring the surrounding landscape indoors, while a dramatic fireplace anchors the main living space. A richly color-drenched office with custom built-ins offers a distinctive setting for work or quiet retreat.
The newly renovated kitchen showcases custom cabinetry, black leathered granite countertops, and high-end appliances, bringing thoughtful craftsmanship and sophisticated finishes to the heart of the home. Two main-floor primary suites offer exceptional flexibility, including a secluded retreat with a generous layout, oversized shower, and dual vanities. An additional living area, an en-suite bedroom, a separate half bath, laundry, and ample storage complete the main level.
Upstairs, three generously sized en-suite bedrooms. A bonus room and an adjoining full bath offer possibilities for a bunk room, playroom, or late-night gathering space.
The walkout lower-level features impressive 11-foot ceilings, recently installed engineered wood flooring, and an updated full bath adjoining the bedroom. A spacious recreation area, movie theater, full kitchen, and additional laundry make this level equally suited to entertaining and extended stays.
Outdoors, a private oasis unfolds against a lush forest backdrop. The saltwater pool is surrounded by expansive patio and deck spaces, with a covered porch, gas fire pit, built-in pizza oven, and barbecue area creating an effortless setting for gatherings of any size. Generous lounging and dining areas invite everything from quiet mornings to evenings spent entertaining under the stars.
Grand in scale yet warm and thoughtfully composed, 555 Deer Valley Court offers an extraordinary setting to gather, unwind, and feel at home.
- Houzeo last checked: 6 minutes ago
- Listing updated: November 21, 2026 at 7:01 pm
- Listing Provided by: Angi Dunham (314) 306-8688 | RedKey Realty Leaders (636) 626-7007
- Source: MARIS MLS-MO as distributed by MLS GRID | MLS#:

Property Details
Status
Active
Type
Single Family Residence
No. of Stories
-
County
City
Neighborhood
--
Year Built
2008
HOA Fees
$100/mo
Finished Area
8,684 sqft
Lot Size
34,848 sqft lot
Basement Area
- sqft
MLS Name
MARIS MLS
MLS Number
MIS26070278
MLS Status
Active
Days on Market
17
Cumulative Days on Market
7
Continue Your Journey in App
Find your dream home, receive real-time updates, and many more!
Location
HOA Management
St Albans
HOA Fees
$1,200/ Annually
Amenities
 Amenities and services may be covered by one or multiple associations and service providers.
Common Area
 Common Area
 Maintenance
 Common Area Maintenance
Management
Disclaimer: Amenities are based on third-party information and may vary; buyers must independently verify all amenities, as information is deemed reliable but not guaranteed.
Facts & Features
Rooms
Bedrooms & bathrooms
Bedrooms: 7
Bathrooms: 8
Interior
Interior Features
Bar, Beamed Ceilings, Bookcases, Breakfast Bar, Breakfast Room, Built In Features, Butler Pantry, Ceiling Fan(s), Chandelier, Crown Molding, Custom Cabinetry, Double Vanity, Entrance Foyer, Granite Counters, High Ceilings, High Speed Internet, Kitchen Island, Separate Dining, Separate Shower, Smart Thermostat, Soaking Tub, Special Millwork, Storage, Two Story Entrance Foyer, Vaulted Ceiling(s), Walk In Closet(s), Walk In Pantry, Wet Bar, Wired For Data, Wired For Sound
Window Features
Bay Window(s), Insulated Windows
Heating
Forced Air
Flooring
Carpet, Ceramic Tile, Hardwood
Exterior Features
Fire Pit, Lighting, Private Yard, Rain Gutters
Cooling
Ceiling Fan(s), Central Air
Appliances
Stainless Steel Appliance(s)
Sewer
Septic Tank
Construction
Year Built
Year Built: 2008
Home type
Single Family Residence
Roof
Architectural Shingle
Foundation Details
Concrete Perimeter
Architectural Style
Craftsman
Construction Materials
Brick, Cedar, Stone
Utilities & Energy
Security Features
Security Lights, Smoke Detector(s)
Basement
9 Ft + Pour, Bathroom, Daylight, Egress Window, Exterior Entry, Finished, Full, Radon Mitigation, Sleeping Area, Storage Space, Sump Pump, Walk Out Access
Parking Features
Driveway, Garage, Garage Door Opener, Garage Faces Side
Electric
220 Volts
Utilities
Natural Gas Connected
Water Source
Public
Pool Features
Gunite, In Ground, Outdoor Pool, Pool Cover, Private, Salt Water
Laundry Features
2nd Floor, In Basement, Electric Dryer Hookup, Laundry Room, Multiple Locations, Sink
Association Amenities
Common Ground
Fireplace Features
Great Room, Kitchen, Masonry, Recreation Room
Other Features
Lot Features
Adjoins Common Ground, Adjoins Wooded Area, Back Yard, Cleared, Few Trees, Front Yard, Gentle Sloping, Landscaped, Level, Near Golf Course, Near Park, Sprinklers In Front, Sprinklers In Rear, Views
Patio And Porch Features
Covered, Front Porch, Patio, Porch, Rear Porch, Side Porch
Community Features
Sidewalks, Street Lights
Disclosures
Seller Property Disclosure
Subdivision Name
Deer Valley
Price History
| Date | Event | Price |
|---|---|---|
11/18/2026 Source: | Listed for Sale | $2,150,000 $248/sqft |
11/12/2026 Source: | Listing Removed | $2,150,000 $248/sqft |
11/04/2026 Source: | Coming Soon | $2,150,000 $248/sqft |




Find Homes by Property Features in Saint Albans, MO
Nearby New Homes For Sale


Based on information from Mid America Regional Information Systems, Inc. through Nov 22, 2026, 12:46AM as submitted to and distributed by MLS GRID. All data is obtained from various sources and may not have been verified by broker or MLS GRID. Supplied Open House Information is
subject to change without notice. All information should be independently reviewed and verified for accuracy. Properties may or may not be listed by the office/agent presenting the information. Some IDX listings have been excluded from this website.
Properties displayed may be listed or sold by various participants in the MLS. Property data presented reflect information otherwise available from public records. The REALTOR® providing this information may not have represented the buyer or seller
in some or all of the transactions.
IDX information is provided exclusively for consumers’ personal noncommercial use, that it may not be used for any purpose other than to identify prospective properties consumers may be interested in purchasing, that the data is deemed reliable but is not guaranteed by MLS GRID, and that the use of the MLS GRID Data may be subject to an end user license agreement prescribed by the Member Participant’s applicable MLS if any and as amended from time to time. © 2026 Mid America Regional Information Systems, Inc. All Rights Reserved.
 Advertising Broker: Nicholas Huscroft | Chosen Realty