- Overview
- Description
- Property Details
- Location
- HOA Management
- Facts & Features
- Getting Around
- Nearby Homes

Street View
$1,399,900
Monthly Est:$6,968
 5 Beds
 6 Baths
3 full baths + 3 half baths
 6,358sqft
115 Club Crk Ct, Saint Albans, MO 63073
$1,399,900
$6,968/moEst:
Get Pre-Approved
Single Family Residence
Built in 1995
$200/mo HOA
-- sqft lot
$220/sq.ft
Description
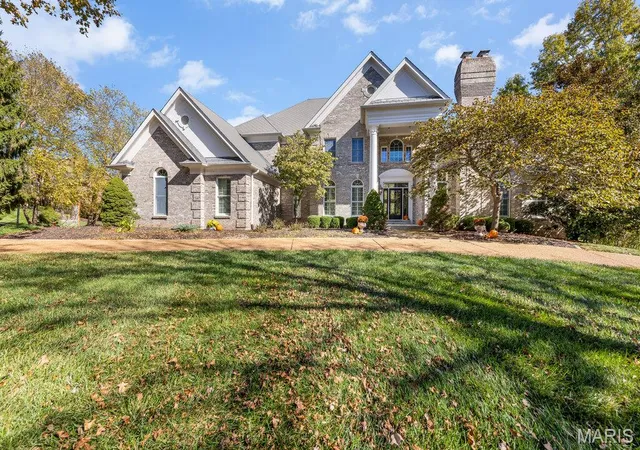
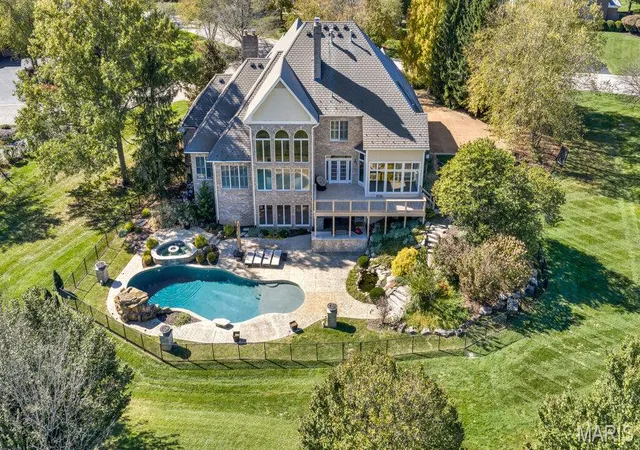
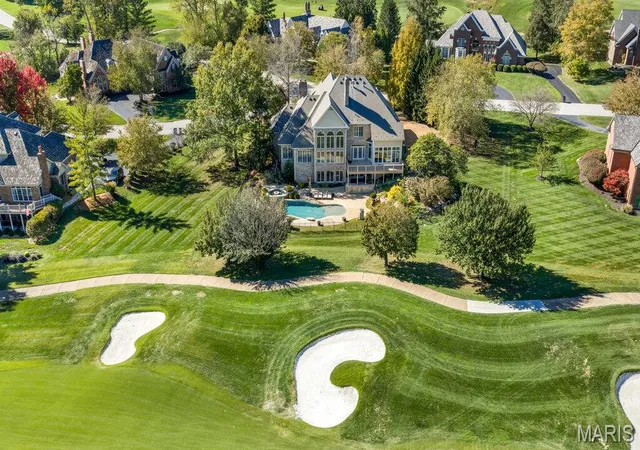
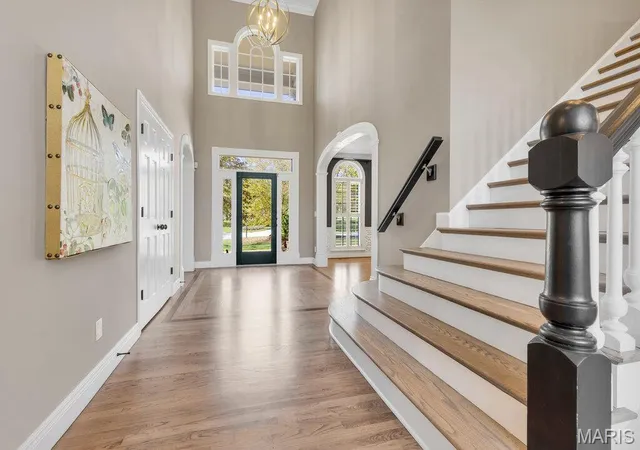
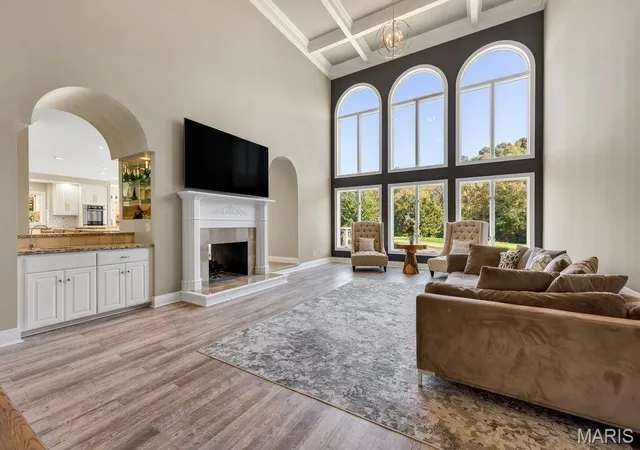
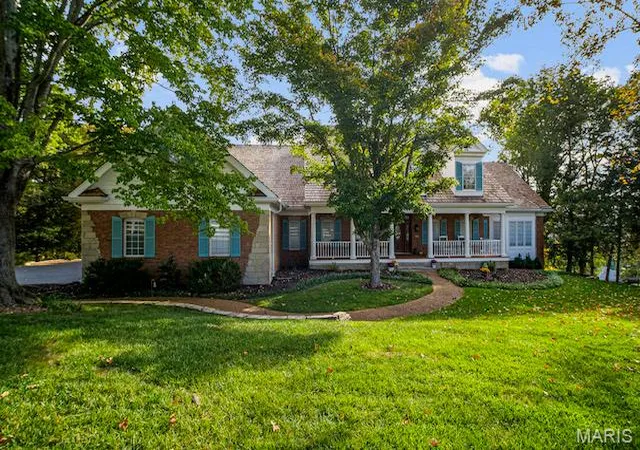
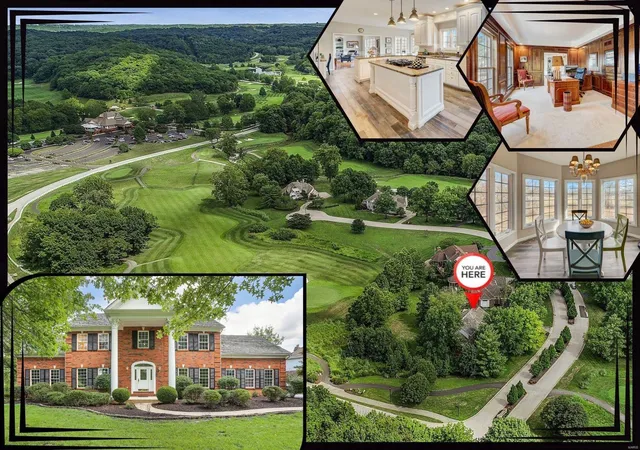
Discover the perfect blend of luxury, comfort, and timeless elegance at 115 Club Creek Court, nestled with the prestigious St. Albans community, a lifestyle that celebrates the good life. Designed for entertaining & hosting, this home undeniably has a fantastic floor plan with the open great room, dual-sided fireplace, peaky-boo cocktail station, and spacious kitchen; a culinary playground outfitted with an exceptional center island, an Italian range, a double oven, and a Subzero that keeps on kicking. Whether you are hosting a casual brunch at the large center island or keeping your favorite vintages chilled in the dedicated wine cooler, the quartz counters provide the perfect backdrop for your inner chef to shine. Step into the living room, a space defined by a wall of windows overlooking the 10th hole with soaring vaulted and coffered ceilings that lend an airy, expansive feel to your daily routine. When the temperature drops, the fireplace becomes the natural center of gravity for the room, while the built-in shelves offer a tailored space to curate your favorite books and decor. Each of the five bedrooms is a sanctuary in its own right, featuring ensuite bathrooms to ensure morning routines remain blissfully private. The bathrooms themselves are crafted for comfort, offering spacious layouts and expansive walk-in showers that make every start to the day feel like a retreat. When it is time to take the party outside, the home truly comes alive. The private yard features a sprawling covered patio and a fully equipped outdoor kitchen, perfect for alfresco dining under the stars. You can spend your afternoons floating in the private pool or warming up in the hot tub with fire bowls blazing, while access to the lower fitness center and steam room ensure your wellness goals stay on track. A dedicated laundry room and two massive storage areas round out the practical side of this sophisticated home. Reach out today to schedule your private tour and see how your life fits into this reimagined masterpiece. Agent/Owner: Seller is a real estate broker.
- Houzeo last checked: 7 minutes ago
- Listing updated: October 26, 2026 at 5:32 am
- Listing Provided by: Kiley Niven (314) 249-4118 | Kiley Niven, Broker (314) 249-4118
- Source: MARIS MLS-MO | MLS#: MIS26067065

Property Details
Status
Active
Type
Single Family Residence
No. of Stories
-
County
City
Neighborhood
--
Year Built
1995
HOA Fees
$200/mo
Finished Area
6,358 sqft
Lot Size
-- sqft lot
Basement Area
- sqft
MLS Name
MARIS MLS
MLS Number
MIS26067065
MLS Status
Active
Days on Market
6
Cumulative Days on Market
4

Continue Your Journey in App
Find your dream home, receive real-time updates, and many more!
Continue Your Journey in App
Find your dream home, receive real-time updates, and many more!
Location
HOA Management
Saint Albans
HOA Fees
$1,200/ Semi-Annually
Amenities
 Amenities and services may be covered by one or multiple associations and service providers.
 Common Area
 Park Playground
 Beach
Meeting Room
Management
Picnic Area
Common Area Maintenance
Association Management
Disclaimer: Amenities are based on third-party information and may vary; buyers must independently verify all amenities, as information is deemed reliable but not guaranteed.
Facts & Features
Rooms
Bedrooms & bathrooms
Bedrooms: 5
Bathrooms: 6
Interior
Cooling
Ceiling Fan(s), Central Air
Window Features
Screens, Shutters
Sewer
Public Sewer
Heating
Natural Gas
Construction
Year Built
Year Built: 1995
Home type
Single Family Residence
Architectural Style
Traditional
Construction Materials
Brick, Stone
Foundation Details
Brick/mortar, Combination, Concrete Perimeter
Utilities & Energy
Electric
Ameren
Association Amenities
Association Management, Beach Access, Common Ground, Meeting Room, Picnic Area, Playground
Water Source
Community
Basement
Bath/stubbed, Bathroom, Full
Security Features
24 Hour Security, Carbon Monoxide Detector(s), Security Guard
Utilities
Cable Available, Electricity Connected, Sewer Connected, Water Connected
Pool Features
Fenced, Gas Heat, Heated, Pool Sweep, Pool/spa Combo, Private, Salt Water
Fireplace Features
Basement, Kitchen, Library, Living Room
Other Features
Disclosures
Agent Owned
Lot Features
Close To Clubhouse, Cul De Sac, Few Trees, Front Yard, Landscaped, Near Park, On Golf Course, Some Trees, Sprinklers In Front, Sprinklers In Rear, Views
Subdivision Name
Saint Albans
Price History
| Date | Event | Price |
|---|---|---|
10/22/2026 Source: | Listed for Sale | $1,399,900 +34897.50% $220/sqft |
11/03/2013 Source: | Sold | $4,000 $1/sqft |


Nearby Homes


Find Homes by Property Features in Saint Albans, MO
Nearby New Homes For Sale


Based on information from Mid America Regional Information Systems, Inc. through Oct 29, 2026, 02:16AM. All data is obtained from various sources and may not have been verified by broker or MLS GRID. Supplied Open House Information is
subject to change without notice. All information should be independently reviewed and verified for accuracy. Properties may or may not be listed by the office/agent presenting the information. Some IDX listings have been excluded from this website.
Properties displayed may be listed or sold by various participants in the MLS. Property data presented reflect information otherwise available from public records. The REALTOR® providing this information may not have represented the buyer or seller
in some or all of the transactions.
IDX information is provided exclusively for consumers’ personal noncommercial use, that it may not be used for any purpose other than to identify prospective properties consumers may be interested in purchasing, that the data is deemed reliable but is not guaranteed by MLS GRID, and that the use of the MLS GRID Data may be subject to an end user license agreement prescribed by the Member Participant’s applicable MLS if any and as amended from time to time. © 2026 Mid America Regional Information Systems, Inc. All Rights Reserved.
 Advertising Broker: Nicholas Huscroft | Chosen Realty
