Realty Solution
Powered by 
- 0
- 7
- Overview
- Description
- Property Details
- Location
- Facts & Features
- Getting Around
- Nearby Homes
 Price Drop: $100K (10/06)


Street View
Listed by: Sarah Rogers (626) 390-0511 DRE #01201812 | The Agency (626) 803-2000
$1,399,000
Monthly Est:$6,963
 3 Beds
 3 Baths
2 full baths + 1 half bath
 1,824sqft
2370 Catherine Rd, Altadena, CA 91001
$1,399,000
$6,963/moEst:
Get Pre-Approved
Single Family Residence
Built in 1928
$-- HOA
6,504 sqft lot
$767/sq.ft
Description
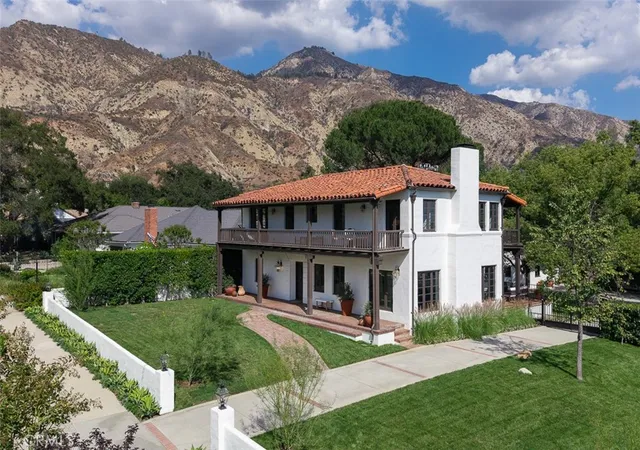
Nestled beneath the welcoming boughs of a towering deodar cedar sits a delightful English cottage, perfectly situated on a quiet tree-lined street in the heart of historic Altadena by Christmas Tree Lane. Built in 1928, this charming 3 bedroom, 2.5 bath home seamlessly blends its vintage character with modern updates, offering a sophisticated and inviting living experience. Relax on the spacious covered front porch where you can take in the charming architecture of this street. Upon entering, you will notice the recently refinished original hardwood floors throughout the home. The formal living room features a classic-looking decorative fireplace, a barrel ceiling and an arched picture window facing the front yard. The adjacent formal dining room flows naturally into an expansive eat-in kitchen, which has been thoughtfully modernized with new quartzite countertops, a fresh subway tile backsplash, stainless steel Bosch dishwasher, and contemporary recessed lighting. The primary suites, located toward the rear of the home for added privacy, have been tastefully refreshed. You will find updated dual-pane windows, fresh paint, and high-quality finishes that enhance both comfort and energy efficiency. A functional laundry and mudroom, complete with a new tankless water heater, offers exceptional utility and extra storage space. Step outside to enjoy a private backyard oasis, an ideal setting for entertaining or quiet relaxation. The mature, lovely landscaping features a kumquat tree, a mature lemon tree, climbing roses, and an ornamental plum - all contributing to the home's serene curb appeal. A long, gated driveway leads to a detached two-car garage with an automatic opener. The spacious attic provides additional storage capabilities. With a comprehensive suite of recent improvements - including a new roof (2025, with transferable warranty), new insulation, and new central heating and air conditioning (2026), plus updated electrical wiring, 200 amp electrical panel, copper plumbing, and foundation bolting.- this property is a rare find--a piece of Altadena history prepared for today's lifestyle.
- Houzeo last checked: 12 hours ago
- Listing updated: October 7, 2026 at 10:00 pm
- Source: California Regional MLS-CA | MLS#: P1-28317

Property Details
Status
Pending
Type
Single Family Residence
No. of Stories
1
County
City
Neighborhood
--
Year Built
1928
HOA Fees
-
Finished Area
1,824 sqft
Lot Size
6,504 sqft lot
Basement Area
- sqft
MLS Name
California Regional MLS
MLS Number
P1-28317
MLS Status
Pending
Days on Market
63
Cumulative Days on Market
29

Continue Your Journey in App
Find your dream home, receive real-time updates, and many more!
Download App
Continue Your Journey in App
Find your dream home, receive real-time updates, and many more!
Location
Facts & Features
Rooms
Bedrooms & bathrooms
Bedrooms: 3
Bathrooms: 3
Interior
Interior Features
Built In Features, Eat In Kitchen, Granite Counters, High Ceilings, Stone Counters, Recessed Lighting, Storage, Multiple Primary Suites, Primary Suite, Walk In Closets
Sewer
Public Sewer
Exterior Features
Rain Gutters
Cooling
Central Air, Attic Fan
Flooring
Tile, Wood
Appliances
Dishwasher, Range Hood, Tankless Water Heater
Window Features
Double Pane Windows, Wood Frames
Heating
Central
Construction
Year Built
Year Built: 1928
Home type
Single Family Residence
Architectural Style
Cottage, English, Tudor
Foundation Details
Raised
Roof
Composition, Shingle
Construction Materials
Brick, Concrete, Stucco
Utilities & Energy
Pool Features
None
Laundry Features
Washer Hookup, Electric Dryer Hookup, Gas Dryer Hookup, Laundry Room
Utilities
Electricity Available, Natural Gas Available, Sewer Available, Water Available
Parking Features
Door Single, Driveway, Garage, Gated
Security Features
Carbon Monoxide Detectors, Smoke Detectors
Electric
Volts220
Fireplace Features
Living Room
Basement
Utility
Water Source
Public
Other Features
Lot Features
Zero To One Unit Acre, Front Yard, Garden, Sprinkler System
Community Features
Biking, Curbs
Patio And Porch Features
Brick, Concrete, Covered, Front Porch, Porch
Price History
| Date | Event | Price |
|---|---|---|
10/06/2026 Source: | Pending | $1,399,000 $767/sqft |
08/28/2026 Source: | Contingent (Active Under Contract) | $1,399,000 -6.67% $767/sqft |
08/09/2026 Source: | Listed for Sale | $1,499,000 $822/sqft |
08/03/2026 Source: | Coming Soon | $1,499,000 +103.25% $822/sqft |
08/15/2014 Source: | Sold | $737,500 $404/sqft |

Getting Around 2370 Catherine Rd
Bike Score®

Somewhat Bikeable
38/100
Walk Score®

Very Walkable
78/100
Data provided by Redfin
Nearby Homes




Find Homes by Property Features in Altadena, CA
Nearby New Homes For Sale


Based on information from California Regional Multiple Listing Service, Inc. as of Oct 12, 2026, 10:30AM and /or other sources. All data, including all measurements and calculations of area, is obtained from various sources and has not been, and will not be, verified by broker or MLS. All information should be independently reviewed and verified for accuracy. Properties may or may not be listed by the office/agent presenting the information. Information being provided is for consumers’ personal, non-commercial use and may not be used for any purpose other than to identify prospective properties consumers may be interested in purchasing. This website may not include listings or property addresses of sellers who have directed their listing brokers to withhold their listing or their property address from display on the Internet. © 2026 California Regional Multiple Listing Service. All Rights Reserved.
 Advertising Broker: William Johnson DRE #01463271 | William Johnson Brokerage