Andover RE
Powered by 
- 0
- 7
- Overview
- Description
- Property Details
- Location
- Facts & Features
- Getting Around
- Nearby Homes

Street View
$149,000
Monthly Est:$742
 3 Beds
 1 Bath
1 full bath
 924sqft
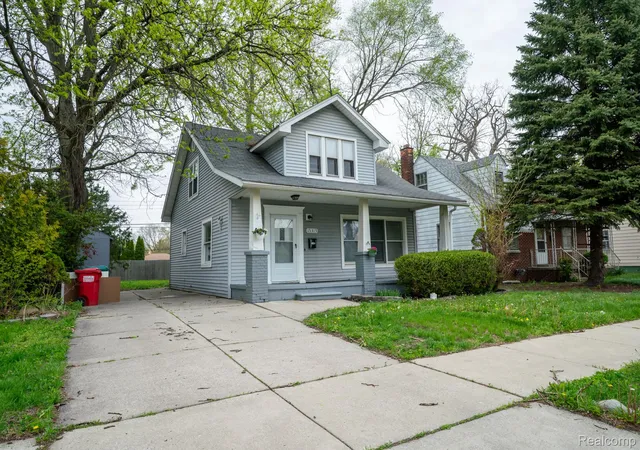
23704 Piper Ave, Eastpointe, MI 48021
$149,000
$742/moEst:
Get Pre-Approved
Single Family Residence
Built in 1941
$-- HOA
0.19 acre lot
$161/sq.ft
Description
Check out this completely remodeled gem with distinguished curb appeal. Gorgeous luxury plank flooring greets you at the front door and all throughout the first level of the home. It's been freshly painted in neutral uplifting tones with lots of natural light.
An open floor plan in the living/dining/kitchen area invites entertaining moments and memories. You'll love the convenience and elegance of meal prep and dining in the all-new kitchen, which features granite countertops and energy efficient stainless-steel appliances! Bedrooms offer double windows for additional ambiance. and a beautiful bath featuring updated lighting will elevate the day to day living experience.
An oversized lot features a fully fenced in yard for furry friends and the privacy fenced-in area on the back porch is calling out for fun-filled evening get togethers. The 2.5 car garage has extended height ceilings to accommodate any additional storage needs. There's a 220-service panel ideal for the garage mechanic or handyman, and the electric door openers makes the everyday parking a pleasure!
This home has all new roof, mechanicals, windows, ductwork, first level subflooring, appliances, electrical and plumbing to ensure years of low maintenance living. All work has been approved by Eastpointe Building Dept.
You'll enjoy the city conveniences of shopping and dining as Nine Mile Rd. completes its facelift.
There's easy access to downtown freeways and out of town commuting.
High style and affordability are waiting for you! So easy to show, and easier to fall in love with.
Hurry on this one...pack your bags, there's nothing to do but move in!
- Houzeo last checked: 12 hours ago
- Listing updated: October 2, 2026 at 4:05 am
- Listing Provided by: Cheryl Gable (586) 804-1873 | Brookstone, Realtors LLC (248) 963-0505
- Source: Realcomp MLS-MI | MLS#: 20261075156

- Originating MLS: Realcomp II Ltd
Property Details
Status
Active
Type
Single Family Residence
No. of Stories
-
County
City
Neighborhood
--
Year Built
1941
HOA Fees
-
Finished Area
924 sqft
Lot Size
0.19 acre lot
Basement Area
- sqft
MLS Name
Realcomp MLS
MLS Number
20261075156
MLS Status
Active
Days on Market
22
Cumulative Days on Market
2

Continue Your Journey in App
Find your dream home, receive real-time updates, and many more!
Download App
Continue Your Journey in App
Find your dream home, receive real-time updates, and many more!
Location
Facts & Features
Rooms
Bedrooms & bathrooms
Bedrooms: 3
Bathroom: 1
Interior
Sewer
Public Sewer
Appliances
Disposal, Dryer, Energy Star Qualified Dishwasher, Energy Star Qualified Refrigerator, Free Standing Gas Oven, Microwave, Stainless Steel Appliances, Washer
Cooling
Central Air
Heating
Forced Air, Natural Gas
Construction
Year Built
Year Built: 1941
Home type
Single Family Residence
Construction Materials
Aluminum Siding
Architectural Style
Bungalow
Foundation Details
Crawl Space
Roof
Composition
Utilities & Energy
Pool Features
None
Parking Features
Twoand Half Car Garage, Detached
Water Source
Public
Utilities
Above Ground Utilities, Cable Available
Security Features
Smoke Detectors
Other Features
Patio And Porch Features
Porch
Subdivision Name
Halfway City Sub
Disclosures
Taxes Not Homestead Exempt
Price History
| Date | Event | Price |
|---|---|---|
10/02/2026 Source: | Listed for Sale | $149,000 $161/sqft |
09/30/2026 Source: | Coming Soon | $149,000 $161/sqft |

Nearby Homes

Find Homes by Property Features in Eastpointe, MI


Based on information from the Board/Association of REALTORS® (alternatively, from the Realcomp II Ltd. MLS) through Oct 09, 2026, 02:30PM. All information provided is deemed reliable, but is not guaranteed to be accurate and should be independently verified. IDX provided courtesy of Realcomp II Ltd. via Andover Real Estate & Houzeo, Copyright 2026 Realcomp II Ltd. Shareholders Any use of search facilities of data on the site, other than by a consumer looking to purchase real estate, is prohibited. IDX information is provided exclusively for consumers' personal, noncommercial use and may not be used for any purpose other than to identify prospective properties consumers may be interested in purchasing. The accuracy of all information, regardless of source, is not guaranteed or warranted. All information should be independently verified. Listing Information presented by local MLS brokerage: Andover Real Estate, local REALTOR®- Scott Rubin - (248)206-3666 . Any use of search facilities of data on the site, other than by a consumer looking to purchase real estate, is prohibited. © 2024 Realcomp II Ltd. MLS. All Rights Reserved.
 Advertising Broker: Andover Real Estate | Andover Real Estate