- Overview
- Description
- Property Details
- Location
- Facts & Features
- Getting Around
- Nearby Homes



$1,450,000
Monthly Est:$7,217
 4 Beds
 3 Baths
2 full baths + 1 half bath
 2,837sqft
23705 Old Fry Rd #15, Spicewood, TX 78669
$1,450,000
$7,217/moEst:
Get Pre-Approved
Single Family Residence
Built in 1998
$-- HOA
4.55 acres lot
$511/sq.ft
Description
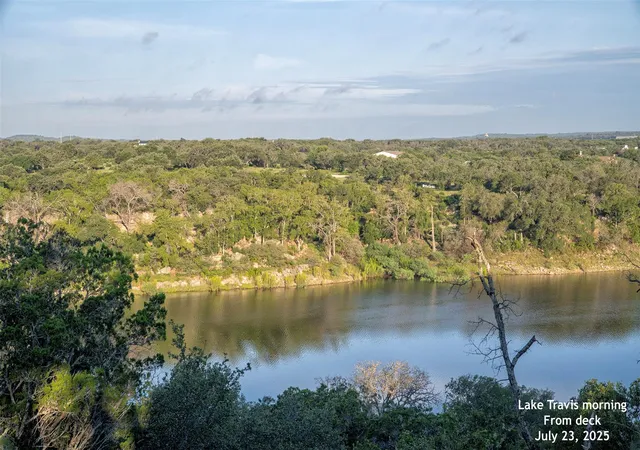
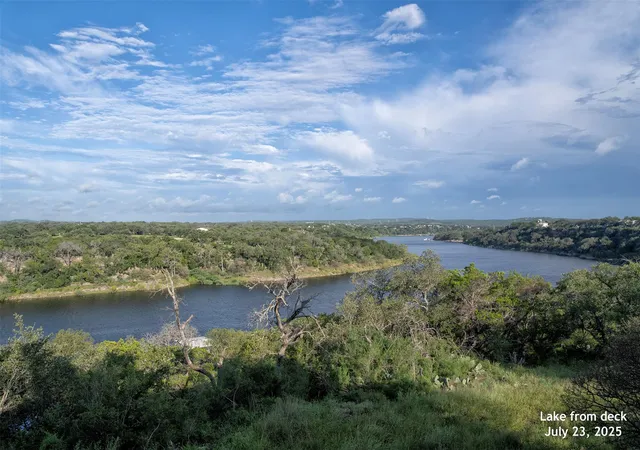
Perched on approximately 4.5 private acres atop a high bluff with 400 feet of waterfront on the Pedernales River arm of Lake Travis, this award-winning custom home is a rare expression of architecture, landscape, and sustainability. Designed in 1998 by Kevin Alter and David Heymann, the residence received the AIA Austin Honor Award and was featured in Texas Architect magazine.
The home is organized into north and south wings connected by a dramatic 96-foot covered deck facing west—ideal for cool morning breakfasts, Hill Country sunsets, and near-constant breezes. Floor-to-ceiling windows, clerestory ventilation, fully insulated 6” exterior walls, and ceiling fans throughout support a thoughtfully engineered, energy-efficient design that encourages natural cross-ventilation and minimal HVAC use.
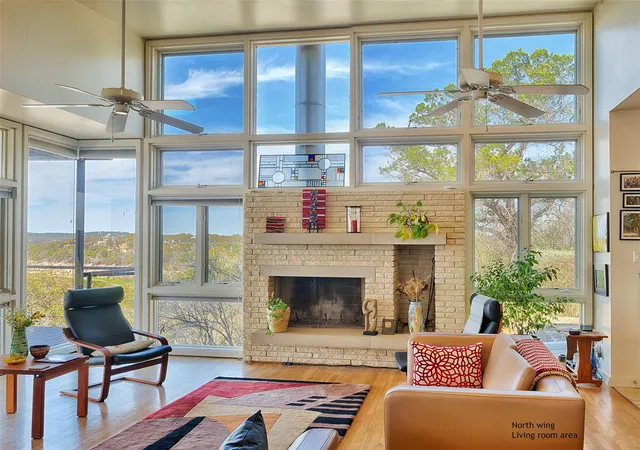
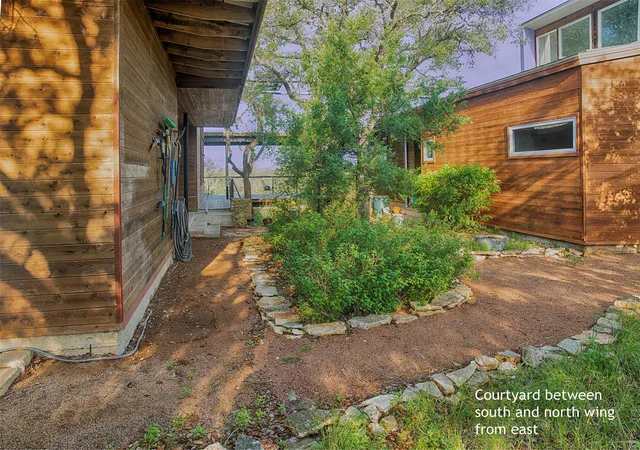
The north wing offers an open living, dining, and kitchen space with granite counters, custom cabinetry, limestone fireplace, and expansive glazing for abundant natural light. The primary suite features granite finishes and a large walk-in shower. The south wing includes three bedrooms, a full bath, laundry, and a two-car garage, separated by a breezeway that channels prevailing southerly winds.
Notable upgrades include solar panels (2020), rainwater collection providing the sole water source since 2010, two new Trane HVAC systems (2024), updated septic pump, and a private dock with boat slip. Cat5 ethernet outlets throughout support modern connectivity and home automation.
This is a distinctive, architecturally significant waterfront retreat offering privacy, sustainability, and timeless design—ready for its next steward.
- Houzeo last checked: 3 hours ago
- Listing updated: February 18, 2026 at 2:15 pm
- Listing Provided by: Chad Mahagan (512) 773-6281 , Leslie Spencer | Moreland Properties (512) 480-0848
- Source: Unlock MLS-TX as distributed by MLS GRID | MLS#: 8959253

Property Details
Status
Active
Type
Single Family Residence
No. of Stories
-
County
City
Neighborhood
--
Year Built
1998
HOA Fees
-
Finished Area
2,837 sqft
Lot Size
4.55 acres lot
Basement Area
- sqft
MLS Name
Unlock MLS
MLS Number
8959253
MLS Status
Active
Days on Market
261

Continue Your Journey in App
Find your dream home, receive real-time updates, and many more!
Continue Your Journey in App
Find your dream home, receive real-time updates, and many more!
Location
Facts & Features
Rooms
Bedrooms & bathrooms
Bedrooms: 4
Bathrooms: 3
Primary Bedroom
Level: Main
Primary Bathroom
Level: Main
Kitchen
Level: Main
Interior
Sewer
Septic Tank
Window Features
Blinds, Double Pane Windows, Screens
Cooling
Central Air
Heating
Central
Exterior Features
Boat Dock Private, Boat Slip, Uncovered Courtyard, Gutters Full
Flooring
Carpet, Stone, Wood
Appliances
Built In Gas Range, Built In Oven(s), Dishwasher, Rnghd
Interior Features
Breakfast Bar, Ceiling High, Granite Counters, Primary Bedroom On Main, Study/home Office, Walk In Closet(s)
Construction
Year Built
Year Built: 1998
Home type
Single Family Residence
Construction Materials
Metal Siding, Wood Siding
Foundation Details
Slab
Roof
Metal
Property Condition
Resale
Utilities & Energy
Parking Features
Detached, Door Single, Garage, Garage Door Opener
Fireplace Features
Family Room, Stone, Wood Burning
Water Source
See Remarks
Utilities
Electricity Connected, Propane, Water Connected
Pool Features
None
Security Features
See Remarks
Other Features
Lot Features
Rock Outcropping, Many Trees, Views
Community Features
None
Disclosures
Seller Disclosure
Subdivision Name
Milam Ranch
Patio And Porch Features
Covered, Deck, Rear Porch
Price History
| Date | Event | Price |
|---|---|---|
02/18/2026 Source: | Listed for Sale | $1,450,000 $511/sqft |

Nearby Homes






Find Homes by Property Features in Spicewood, TX
Nearby New Homes For Sale

Based on information submitted to the MLS GRID from Unlock MLS through Nov 02, 2026, 02:15PM. All information provided is deemed reliable but is not guaranteed and should be independently verified. Unlock MLS and its affiliates provide the MLS and all content therein “AS IS” and without any warranty, express or implied. All data is obtained from various sources and may not have been verified by broker or MLS GRID. Supplied Open House Information is subject to change without notice. All information should be independently reviewed and verified for accuracy. Properties may or may not be listed by the office/agent presenting the information. IDX information is provided exclusively for consumers personal non-commercial use. It may not be used for any purpose other than to identify prospective properties consumers may be interested in purchasing. The data is deemed reliable but is not guaranteed by MLS GRID. The use of the MLS GRID Data may be subject to an end-user license agreement prescribed by the Member Participant’s applicable MLS, if any, and as amended from time to time. © 2026 Unlock MLS. All Rights Reserved.
 Advertising Broker: Michelle Brecker | Pathway To Home Realty
