- Overview
- Description
- Property Details
- Location
- HOA Management
- Facts & Features
- Getting Around
- Nearby Homes

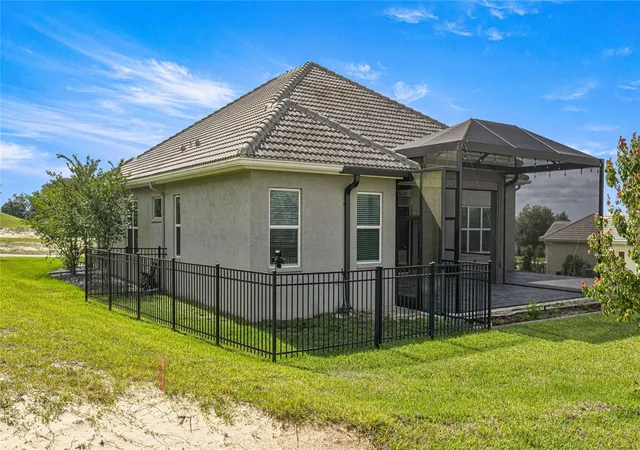


$949,000
Monthly Est:$4,724
 3 Beds
 3 Baths
3 full baths
 2,602sqft
2371 N Peakview Loop, Hernando, FL 34442
$949,000
$4,724/moEst:
Get Pre-Approved
Single Family Residence
Built in 2021
$664/mo HOA
16,177 sqft lot
$365/sq.ft
Description
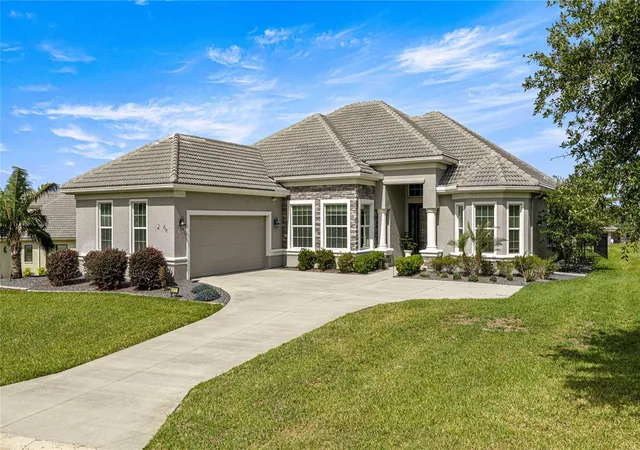
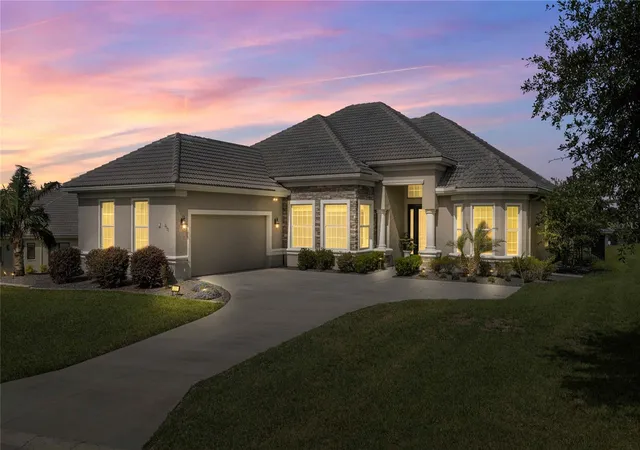
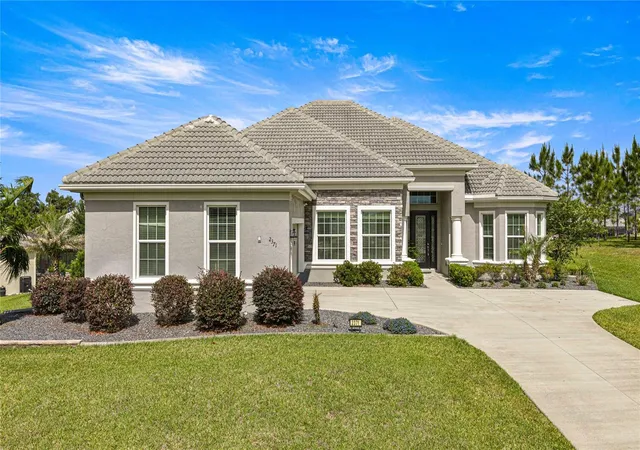
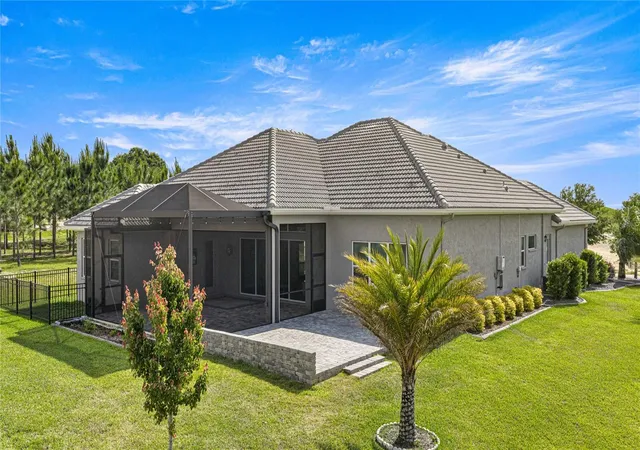
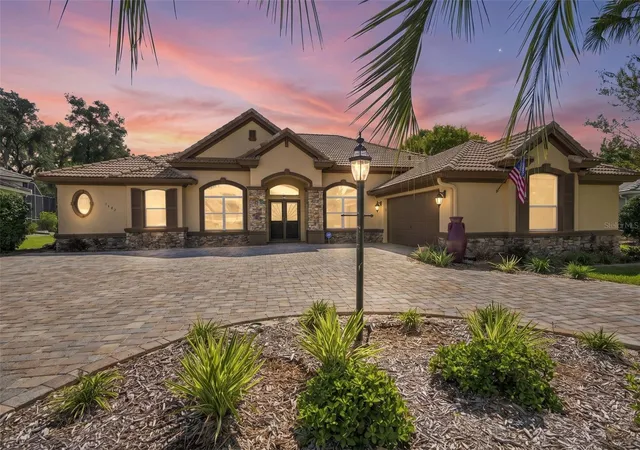
Imagine living in a stunning Westchester-style Estate Home perched at 220 feet above sea level in the highly sought-after gated community of Roberts Ridge within the amenity-rich community of Terra Vista. This “just the right size” home offers the perfect balance of luxury, comfort, and functionality — all wrapped in beautiful architectural design and exceptional curb appeal. From the moment you arrive, the impressive architectural frontage, expansive courtyard drive, and spacious 3-car garage create a grand first impression. Step through the elegant fused-glass entry doors and your eyes are immediately drawn through the spacious living room to the inviting oversized lanai beyond. Inside, serene designer accent walls, tray ceilings, crown molding, luxury tile flooring, and a custom built-in entertainment center create an atmosphere of relaxed sophistication. The gourmet kitchen is designed to impress, featuring quartz countertops, custom cabinetry, a functional service island, stylish backsplash, and two oversized pantries — truly a dream space for cooking and entertaining. The open-concept layout flows beautifully, making gatherings with family and friends both effortless and elegant. Abundant natural light pours into the home through large glass doors and transom windows, enhancing the warm and inviting feel throughout. Step outside to the expansive lanai designed for every style of Florida living and relaxation. One side features a fenced dog run perfect for Fido, while the other offers an open sunning area ideal for soaking up the Florida sunshine. The spacious Owner’s Suite is a private retreat complete with large walk-in closets, dual vanities with a dedicated makeup area, and an oversized walk-in shower. Guests will appreciate the privacy of the separate guest wing featuring two generously sized en-suite bedrooms tucked behind a sliding entry door for additional comfort and seclusion. The large office/den offers exceptional flexibility with two built-in armoire closets and shelving, making it easily suitable as a fourth bedroom or multi-purpose space. A spacious laundry room with folding area and utility sink, along with the oversized 3-car garage, further showcase the thoughtful functionality built into every inch of this home. Additional upgrades include quality blinds, custom window treatments, designer lighting fixtures, and numerous finishing touches throughout — everything has been thoughtfully done for you. Beyond the home itself, Roberts Ridge offers an incredible lifestyle with friendly neighbors and endless activities within Citrus Hills. Enjoy pickleball, golf, tennis, bocce, swimming, fitness center workouts, relaxing spa days, dancing at the Tiki Bar, social events, and even a dog park for your furry family members. With three restaurants, countless clubs, and year-round entertainment, this is Florida living at its very best.
- Houzeo last checked: 12 hours ago
- Listing updated: September 25, 2026 at 11:10 pm
- Listing Provided by: Paula Fuhst (352) 613-7553 | RE/MAX FOXFIRE - HWY 40 (352) 732-3344
- Source: Stellar MLS-FL | MLS#: OM728260

Property Details
Status
Active
Type
Single Family Residence
No. of Stories
-
County
City
Neighborhood
--
Year Built
2021
HOA Fees
$664/mo
Finished Area
2,602 sqft
Lot Size
16,177 sqft lot
Basement Area
- sqft
MLS Name
Stellar MLS
MLS Number
OM728260
MLS Status
Active
Days on Market
89
Cumulative Days on Market
77

Continue Your Journey in App
Find your dream home, receive real-time updates, and many more!
Download App
Continue Your Journey in App
Find your dream home, receive real-time updates, and many more!
Location
HOA Management
ROBERTS RIDGE POA / TERRA VISTA POA
HOA Fees
$664/ Monthly
Amenities
 Amenities and services may be covered by one or multiple associations and service providers.
 Spa
Spa
 Gym
Gym
 Security Gate
 Club House
 Security Guard
 Golf
Golf
 Maintenance
 Tennis
 Bike Trails
 Cable TV
 Pool
Pool
 Sports Court
Private Road
Recreational Facilities
Escrow Reserves Fund
Recreation Facilities
Disclaimer: Amenities are based on third-party information and may vary; buyers must independently verify all amenities, as information is deemed reliable but not guaranteed.
Facts & Features
Rooms
Bedrooms & bathrooms
Bedrooms: 3
Bathrooms: 3
Living Room
Level: First
Area: 515.62 Square Feet
Dimensions: 25.4x20.3
Kitchen
Level: First
Area: 213.52 Square Feet
Dimensions: 15.7x13.6
Dining Room
Level: First
Area: 124.81 Square Feet
Dimensions: 13.7x9.11
Primary Bedroom
Level: First
Area: 255.21 Square Feet
Dimensions: 18.1x14.1
Bedroom 2
Level: First
Area: 210.16 Square Feet
Dimensions: 14.2x14.8
Bedroom 3
Level: First
Area: 194.54 Square Feet
Dimensions: 14.2x13.7
Primary Bathroom
Level: First
Area: 172.72 Square Feet
Dimensions: 12.7x13.6
Bathroom 1
Level: First
Area: 81.37 Square Feet
Dimensions: 10.3x7.9
Bathroom 2
Level: First
Area: 52.53 Square Feet
Dimensions: 10.3x5.1
Laundry
Level: First
Area: 95.40 Square Feet
Dimensions: 10.6x9
Balcony/Porch/Lanai
Level: First
Area: 578.64 Square Feet
Dimensions: 24.11x24
Office
Level: First
Area: 252.76 Square Feet
Dimensions: 17.8x14.2
Interior
Flooring
Carpet, Tile
Sewer
Public Sewer
Heating
Heat Pump
Appliances
Built In Oven, Cooktop, Dishwasher, Disposal, Dryer, Electric Water Heater, Microwave, Refrigerator, Washer
Interior Features
Ceiling Fans(s), Eat In Kitchen, Open Floorplan, Solid Wood Cabinets, Split Bedroom, Stone Counters, Tray Ceiling(s), Walk In Closet(s)
Window Features
Blinds, Double Pane Windows
Cooling
Central Air
Construction
Year Built
Year Built: 2021
Home type
Single Family Residence
Architectural Style
Contemporary
Foundation Details
Slab
Construction Materials
Block, Concrete, Stucco
Roof
Tile
Utilities & Energy
Association Amenities
Cable Tv, Clubhouse, Fitness Center, Gated, Golf Course, Maintenance, Pickleball Court(s), Pool, Racquetball, Recreation Facilities, Security, Spa/hot Tub, Tennis Court(s), Trail(s)
Laundry Features
Inside
Water Source
Public
Security Features
Security Gate, Smoke Detector(s)
Utilities
Cable Connected, Electricity Connected, Natural Gas Connected
Other Features
Vegetation
Trees/landscaped
Lot Features
Level, Rolling Slope
Patio And Porch Features
Enclosed, Patio
Subdivision Name
Citrus Hills Terra Vista
Community Features
Clubhouse, Deed Restrictions, Dog Park, Fitness Center, Gated Community Guard, Golf, Pool, Racquetball, Restaurant, Sidewalks, Tennis Court(s)
Price History
| Date | Event | Price |
|---|---|---|
07/10/2026 Source: | Price Decreased | $949,000 -4.14% $365/sqft |
07/10/2026 Source: | Listed for Sale | $990,000 $380/sqft |

Nearby Homes
Find Homes by Property Features in Hernando, FL
Nearby New Homes For Sale

Based on information from Stellar MLS® through Oct 07, 2026, 06:00AM as submitted to and distributed by MLS GRID. All data is obtained from various sources and may not have been verified by the broker or MLS GRID. Supplied Open House Information is subject to change without notice. All information should be independently reviewed and verified for accuracy. Properties may or may not be listed by the office/agent presenting the information. IDX information is provided exclusively for consumers’ personal non-commercial use. It may not be used for any purpose other than to identify prospective properties consumers may be interested in purchasing. The data is deemed reliable but is not guaranteed by MLS GRID. The use of the MLS GRID Data may be subject to an end-user license agreement prescribed by the Member Participant’s applicable MLS, if any, and as amended from time to time. © 2026 Stellar MLS. All Rights Reserved.
 Advertising Broker: Fred McGill | Simple Showing, Inc