Realty Solution
Powered by 
- 15
- Overview
- Description
- Property Details
- Location
- HOA Management
- Facts & Features
- Getting Around
- Nearby Homes
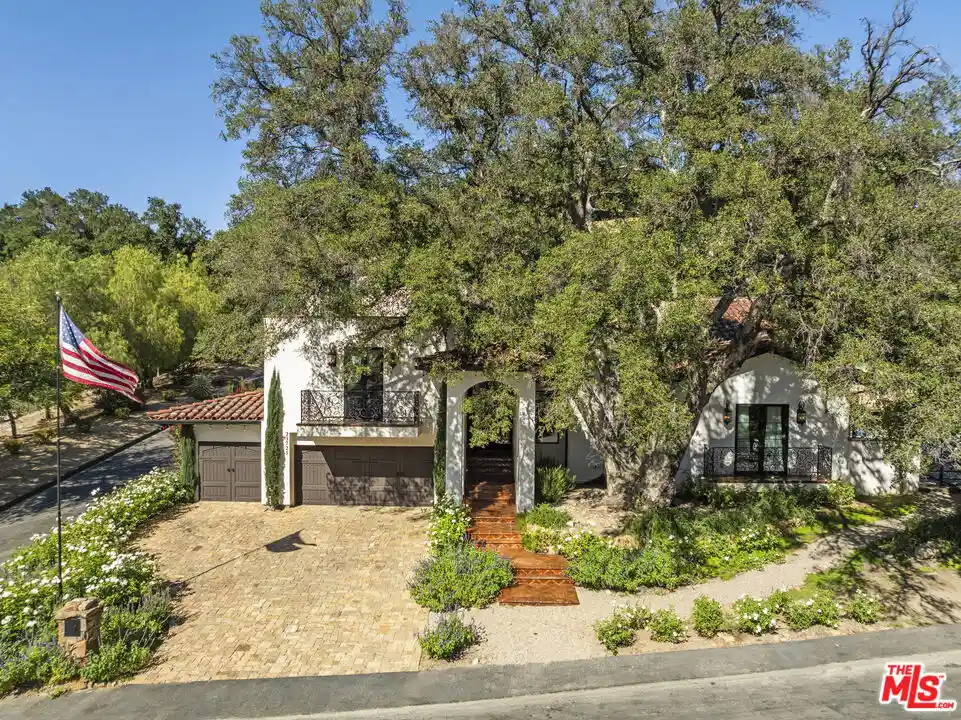


Street View
Listed by: Lorraine Cruz (661) 877-6100 DRE #01732563 | Compass
$3,250,000
Monthly Est:$16,176
 4 Beds
 5 Baths
4 full baths + 1 half bath
 4,216sqft
23725 La Salle Cyn Rd, Newhall, CA 91321
$3,250,000
$16,176/moEst:
Get Pre-Approved
Single Family Residence
Built in 1979
$400/mo HOA
1.04 acres lot
$771/sq.ft
Description
Behind the gates of the prestigious Rancho La Salle community lies 23725 La Salle Canyon Rd., one of the area's most remarkable estates. Perfectly positioned at the end of a quiet cul-de-sac on nearly one acre (45,000+ sq. ft.), this extensively reimagined Spanish Colonial residence offers over 4,200 square feet of uncompromising luxury. This is not simply a remodel; it's a masterfully curated estate where every finish, fixture, material, and design element was intentionally selected without compromise. Every room reflects exceptional craftsmanship, timeless architecture, and an unwavering commitment to quality. From imported materials and bespoke millwork to artisan finishes and designer appointments. "Every material, finish, and fixture was selected with intention, creating a residence where craftsmanship takes precedence over trends, and quality is evident at every turn. "Grand iron doors open to soaring beamed ceilings, dramatic walls of glass, and seamless indoor-outdoor living that define the home's sophisticated yet welcoming atmosphere. Authentic Spanish arabesque terracotta tile, custom decorative ironwork, antique Tuscan wall finishes, designer lighting, and upgraded windows and doors create a level of character and craftsmanship rarely available in today's luxury market. The heart of the home is an extraordinary chef's kitchen, custom-crafted by Manhattan Millworks and designed to be as striking as it is functional. A dramatic 10-foot island serves as the centerpiece, complemented by rare pyrite countertops that gracefully develop a rich patina over time. Every element was thoughtfully selected, from the custom European cabinetry and imported French limestone hood to the coveted L'Atelier Paris range, Wolf steam oven, separate full-size True refrigerator and freezer, Waterstone fixtures, illuminated glass display cabinetry, and dual walk-in pantries concealed behind handcrafted wood doors. This is a kitchen where exceptional design, artisan craftsmanship, and culinary performance come together effortlessly. The private primary suite rivals the finest luxury resorts, featuring a spa-inspired bath wrapped in Thassos, Carrara, and Calacatta marble, an oversized walk-in shower, a freestanding soaking tub, and an extraordinary custom dressing room. Every secondary bathroom has been thoughtfully redesigned with bespoke cabinetry, floor-to-ceiling designer tile, and elevated finishes. The estate also offers a private executive office, a dedicated fitness studio, a professional salon, and a magazine-worthy laundry room where even the smallest detailsfrom handcrafted cabinetry to a custom copper sinkreflect the home's uncompromising design. Outside, the resort-caliber grounds are designed for grand-scale entertaining and everyday enjoyment, featuring an expansive restaurant-style outdoor kitchen and bar, multiple grilling stations, swing seating, a sparkling pool and spa, fire features, tranquil fountains, dedicated play areas, a private skateboard ramp, and breathtaking views from the highest point of the property. Enhanced by a Lutron lighting system, integrated whole-home audio, and premium smart-home technology, this extraordinary estate represents a rare opportunity to own a residence where every dollar invested is evident. Exceptional homes don't compete with the market; they define it. Reach out to the Listing Agent for a Private Tour!
- Houzeo last checked: 50 minutes ago
- Listing updated: October 21, 2026 at 9:18 pm
- Source: California Regional MLS-CA | MLS#: 26861801

Property Details
Status
Active
Type
Single Family Residence
No. of Stories
2
County
City
Neighborhood
Year Built
1979
HOA Fees
$400/mo
Finished Area
4,216 sqft
Lot Size
1.04 acres lot
Basement Area
- sqft
MLS Name
California Regional MLS
MLS Number
26861801
MLS Status
Active
Days on Market
106

Continue Your Journey in App
Find your dream home, receive real-time updates, and many more!
Continue Your Journey in App
Find your dream home, receive real-time updates, and many more!
Location
HOA Management
N/A
HOA Fees
$400/ Monthly
Disclaimer: Amenities are based on third-party information and may vary; buyers must independently verify all amenities, as information is deemed reliable but not guaranteed.
Facts & Features
Rooms
Bedrooms & bathrooms
Bedrooms: 4
Bathrooms: 5
Interior
Flooring
Tile, Wood
Interior Features
Beamed Ceilings, Ceiling Fans, Cathedral Ceilings, Open Floorplan, Recessed Lighting, Bar, Walk In Pantry, Walk In Closets
Appliances
Barbecue, Dishwasher, Disposal, Microwave, Oven, Range, Refrigerator, Dryer, Washer
Cooling
Central Air
Heating
Central
Utilities & Energy
Security Features
Key Card Entry
Laundry Features
Inside, Laundry Room
Pool Features
Heated, Infinity, In Ground
Fireplace Features
Living Room
Parking Features
Door Multi, Garage, Paved
Other Features
Disclosures
Covenants Restrictions Disclosure
Price History
| Date | Event | Price |
|---|---|---|
07/20/2026 Source: | Listed for Sale | $3,250,000 $771/sqft |
05/07/2026 Source: | Off Market | $3,250,000 +437.19% $771/sqft |
07/22/2016 Source: | Sold | $605,000 $144/sqft |

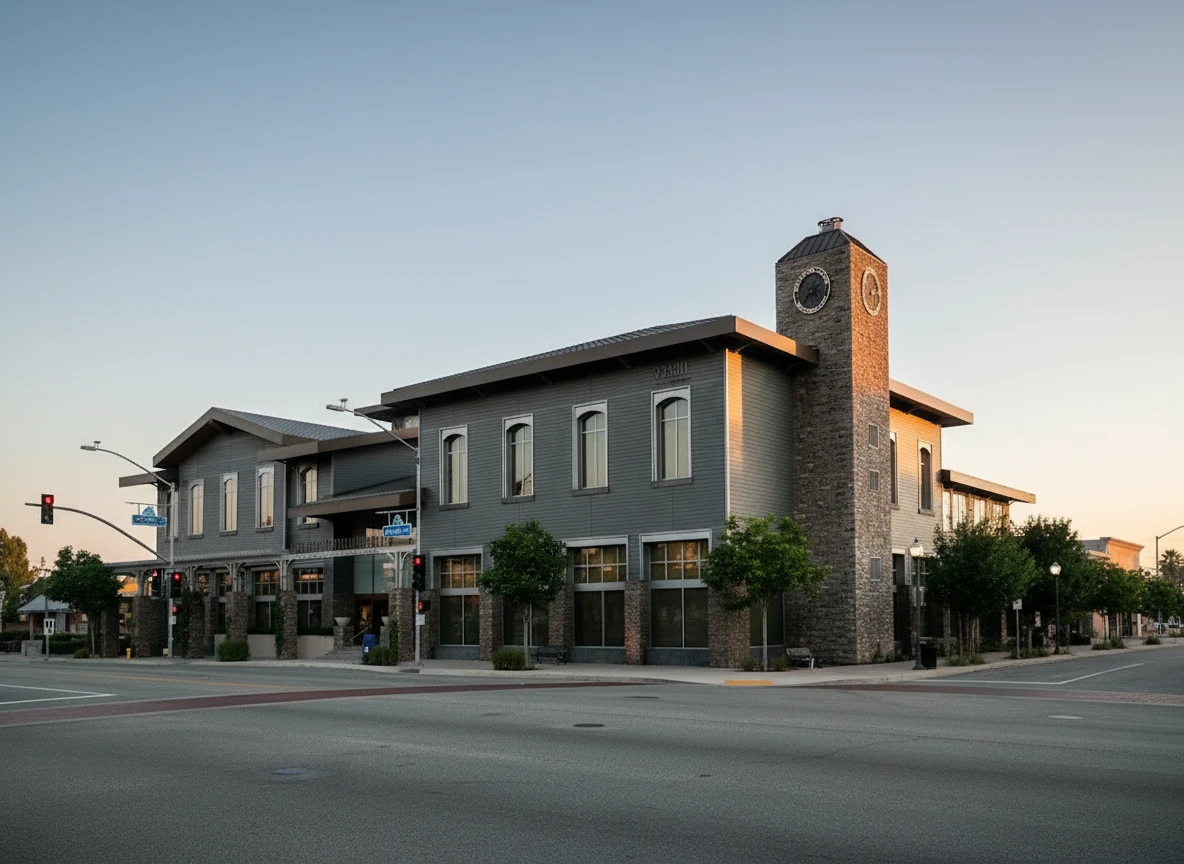
Newhall Ranks #14 in Santa Clarita, CA

Homes

Rental Prices

Median Home Price
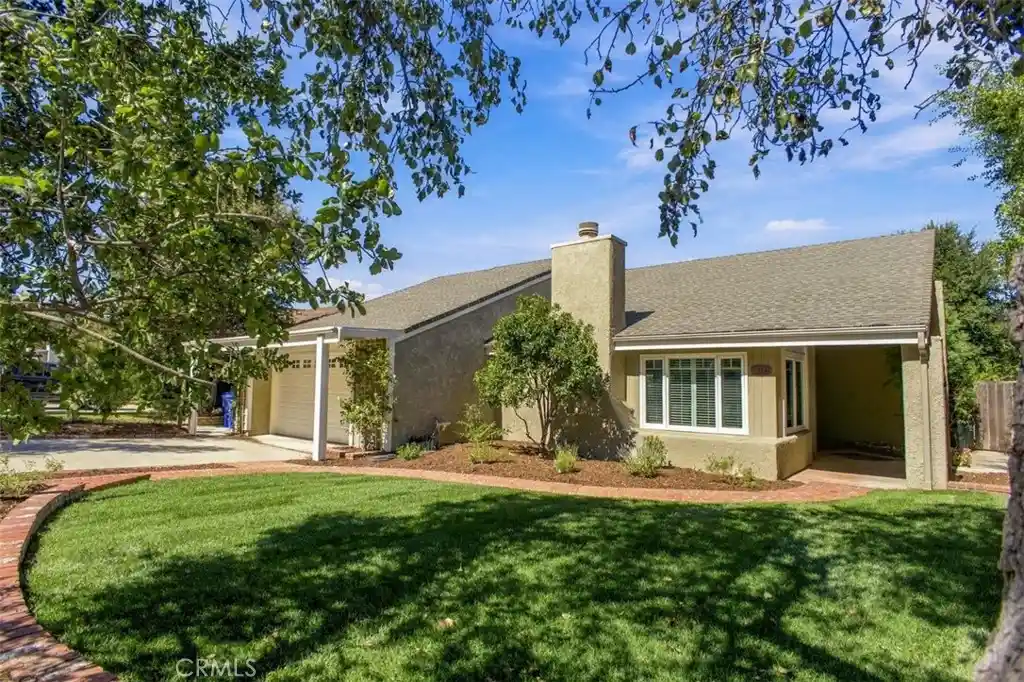
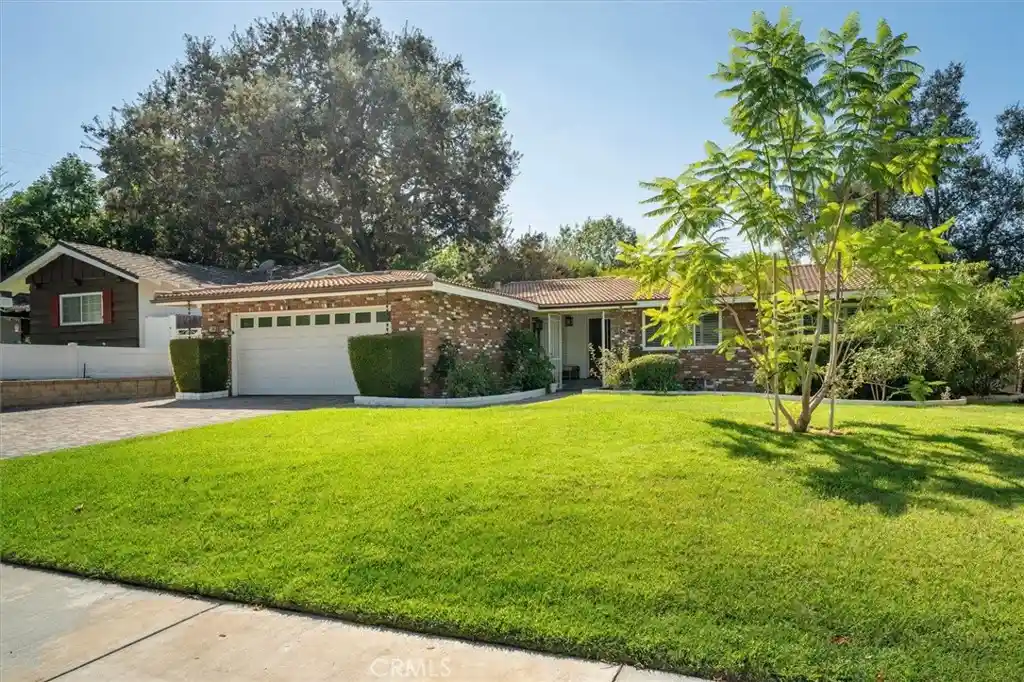
Nearby Homes
Find Homes by Property Features in Santa Clarita, CA


Based on information from California Regional Multiple Listing Service, Inc. as of Nov 04, 2026, 12:45PM and /or other sources. All data, including all measurements and calculations of area, is obtained from various sources and has not been, and will not be, verified by broker or MLS. All information should be independently reviewed and verified for accuracy. Properties may or may not be listed by the office/agent presenting the information. Information being provided is for consumers’ personal, non-commercial use and may not be used for any purpose other than to identify prospective properties consumers may be interested in purchasing. This website may not include listings or property addresses of sellers who have directed their listing brokers to withhold their listing or their property address from display on the Internet. © 2026 California Regional Multiple Listing Service. All Rights Reserved.
 Advertising Broker: William Johnson DRE #01463271 | William Johnson Brokerage
