- 0
- 7
- Overview
- Description
- Property Details
- Location
- HOA Management
- Facts & Features
- Getting Around
- Nearby Homes




$750,000
Monthly Est:$3,733
 3 Beds
 4 Baths
3 full baths + 1 half bath
 2,492sqft
23739 Waverly Cir, Venice, FL 34293
$750,000
$3,733/moEst:
Get Pre-Approved
Single Family Residence
Built in 2015
$1,134/mo HOA
8,125 sqft lot
$301/sq.ft
Description
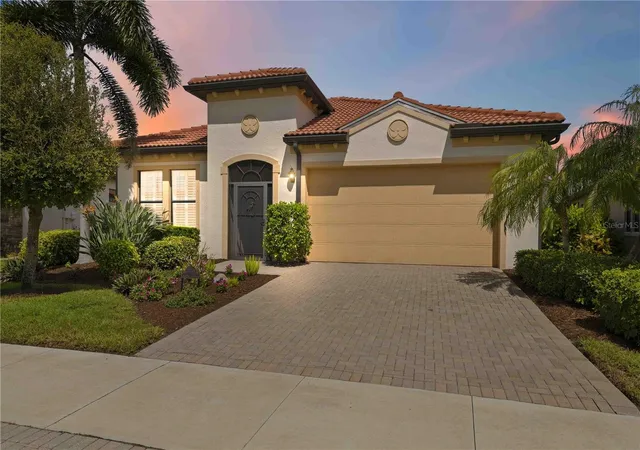
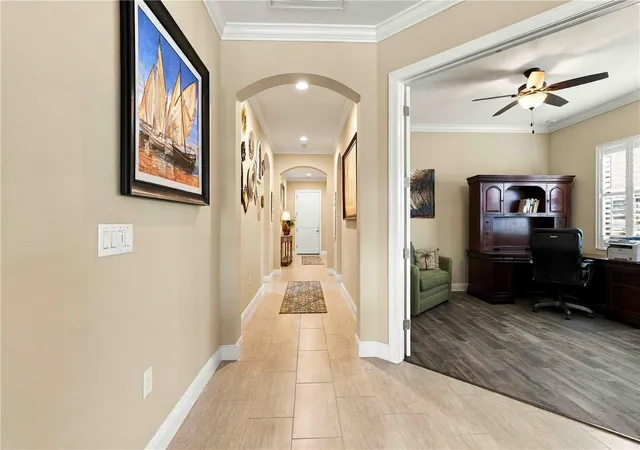
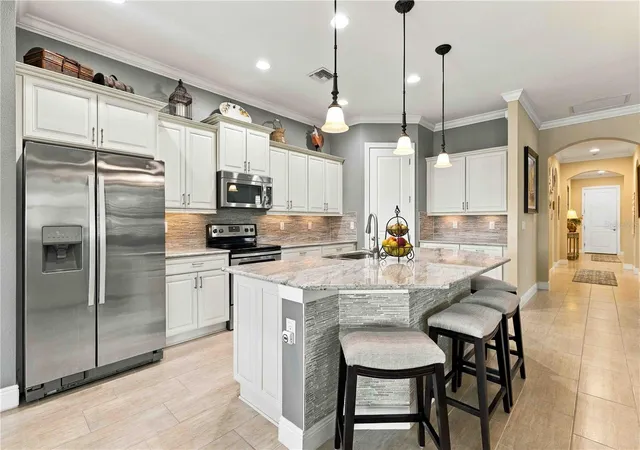
Welcome to 23739 Waverly Circle, an exquisite residence featuring the highly coveted Martinique floor plan—one of the largest and most sought-after models built by WCI in the gated sanctuary of Sarasota National. Designed for seamless entertaining and effortless luxury living, this sprawling home offers 3 generous bedrooms, a versatile private den ideal for an executive office or library, 4 full bathrooms, a 2-car garage, and elegant formal living, dining, and casual dinette spaces. Set on a premium waterfront lot, the property offers peaceful water views and ample space to custom-design your own private pool and outdoor oasis.
Life in Sarasota National is defined by an unparalleled resort-style experience centered around the world-class Palm Club. Residents enjoy full-service dining at the main clubhouse restaurant, and the Palm Lounge, a lively tiki bar, a coffee room, a library, a state-of-the-art fitness center, a resort-style zero-entry pool with lap lanes, a hot tub, championship tennis, pickleball, and bocce courts. As an officially certified Audubon International Signature Sanctuary, over 1,300 acres of the community are dedicated to protected wetlands, tranquil lakes, and native Florida preserves, offering residents abundant wildlife, pristine walking trails, and eco-friendly living without compromising modern luxury.
Golf enthusiasts will revel in the community's multi-million-dollar course redesign by world-renowned architects Fry/Straka Global Golf Course Design, featuring brand-new USGA-specification greens, reshaped bunkers, updated fairways, a massive 47,000-square-foot putting complex, a 1.75-acre short game area, and the newly updated 19th hole for post-round dining and relaxation. Best of all, this residence includes two full golf memberships with no buy-in or joining fees, as your standard HOA fees fully cover golf privileges for two. Located just minutes from the soft sands of Venice Beach, Manasota Key, Caspersen Beach, Historic Downtown Venice, and Wellen Park, this home perfectly pairs luxury, convenience, and an extraordinary coastal lifestyle.
- Houzeo last checked: 1 hour ago
- Listing updated: September 26, 2026 at 7:05 pm
- Listing Provided by: Debi Harman (612) 220-2225 , Ryan Buckley | KELLER WILLIAMS ISLAND LIFE REAL ESTATE (941) 254-6467
- Source: Stellar MLS-FL | MLS#: D6148913

Property Details
Status
Active
Type
Single Family Residence
No. of Stories
1
County
City
Neighborhood
Year Built
2015
HOA Fees
$1134/mo
Finished Area
2,492 sqft
Lot Size
8,125 sqft lot
Basement Area
- sqft
MLS Name
Stellar MLS
MLS Number
D6148913
MLS Status
Active
Days on Market
4
Cumulative Days on Market
2

Continue Your Journey in App
Find your dream home, receive real-time updates, and many more!
Download App
Continue Your Journey in App
Find your dream home, receive real-time updates, and many more!
Location
HOA Management
Christine Orsburn
HOA Fees
$3,402/ Quarterly
Amenities
 Amenities and services may be covered by one or multiple associations and service providers.
 Gym
Gym
 Club House
 Cable TV
 Spa
Spa
 Tennis
 Pool
Pool
 Security Gate
 Golf
Golf
 Park Playground
 Security Guard
 Sports Court
Recreation Facilities
Escrow Reserves Fund
Management
Common Area Taxes
Vehicle Restrictions
Recreational Facilities
Private Road
Optional Additional Fees
Disclaimer: Amenities are based on third-party information and may vary; buyers must independently verify all amenities, as information is deemed reliable but not guaranteed.
Facts & Features
Rooms
Bedrooms & bathrooms
Bedrooms: 3
Bathrooms: 4
Primary Bedroom
Level: First
Primary Bathroom
Level: First
Bedroom 2
Level: First
Bedroom 3
Level: First
Office
Level: First
Bathroom 2
Level: First
Bathroom 3
Level: First
Bathroom 4
Level: First
Dinette
Level: First
Laundry
Level: First
Balcony/Porch/Lanai
Level: First
Kitchen
Level: First
Family Room
Level: First
Interior
Exterior Features
Gray Water System, Hurricane Shutters, Private Yard, Sidewalk, Sprinkler Metered
Flooring
Carpet, Ceramic Tile
Interior Features
Ceiling Fans(s), Coffered Ceiling(s), Crown Molding, Eat In Kitchen, High Ceilings, In Wall Pest System, Kitchen/family Room Combo, Living Room/dining Room Combo, Open Floorplan, Pest Guard System, Primary Bedroom Main Floor, Stone Counters, Tray Ceiling(s), Walk In Closet(s), Window Treatments
Appliances
Built In Oven, Cooktop, Dishwasher, Disposal, Dryer, Electric Water Heater, Microwave, Refrigerator, Washer
Window Features
Blinds, Drapes, Rods, Shades, Shutters, Window Treatments
Heating
Central, Electric, Heat Pump
Sewer
Public Sewer
Cooling
Central Air
Construction
Year Built
Year Built: 2015
Home type
Single Family Residence
Architectural Style
Florida, Mediterranean
Foundation Details
Slab
Property Condition
Completed
Roof
Tile
Construction Materials
Block, Stucco
Utilities & Energy
Utilities
Cable Available, Electricity Connected, Phone Available, Private, Sewer Connected, Sprinkler Meter, Sprinkler Recycled, Underground Utilities, Water Connected
Security Features
Fire Sprinkler System, Gated Community, Security Fencing/lighting/alarms, Secured Garage/parking, Security Gate, Security Lights, Smoke Detector(s)
Parking Features
Assigned, Covered, Driveway, Garage Door Opener, Ground Level
Laundry Features
Electric Dryer Hookup, Inside, Laundry Room, Washer Hookup
Association Amenities
Cable Tv, Clubhouse, Fence Restrictions, Fitness Center, Gated, Golf Course, Optional Additional Fees, Pickleball Court(s), Playground, Pool, Recreation Facilities, Security, Spa/hot Tub, Tennis Court(s), Vehicle Restrictions
Water Source
Canal/lake For Irrigation, Public
Other Features
Lot Features
Cleared, Greenbelt, In County, Landscaped, Level, Near Golf Course, Private, Sidewalk, Paved
Community Features
Association Recreation Owned, Clubhouse, Community Mailbox, Deed Restrictions, Dog Park, Fitness Center, Gated Community Guard, Golf, Irrigation Reclaimed Water, No Truck/rv/motorcycle Parking, Playground, Pool, Restaurant, Sidewalks, Special Community Restrictions, Tennis Court(s)
Vegetation
Mature Landscaping, Trees/landscaped
Patio And Porch Features
Covered, Enclosed, Front Porch, Patio, Porch, Rear Porch, Screened
Subdivision Name
Sarasota National
Price History
| Date | Event | Price |
|---|---|---|
09/24/2026 Source: | Coming Soon | $750,000 $301/sqft |
09/24/2026 Source: | Listed for Sale | $750,000 +13.81% $301/sqft |
04/29/2025 Source: | Listing Removed | $659,000 -1.49% $264/sqft |
02/17/2025 Source: | Listed for Sale | $669,000 -4.43% $268/sqft |
12/05/2024 Source: | Off Market | $700,000 $281/sqft |

Nearby Homes
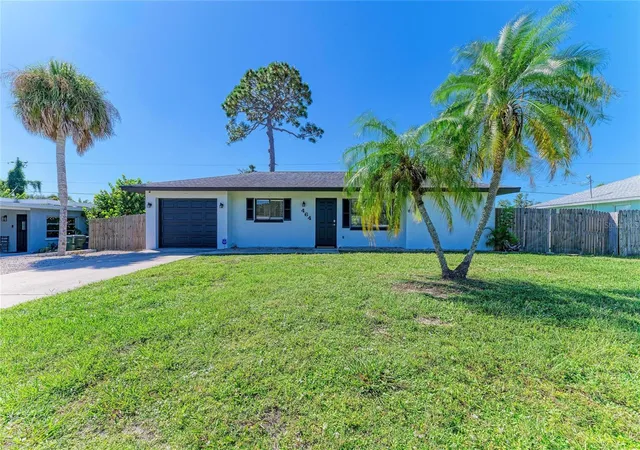
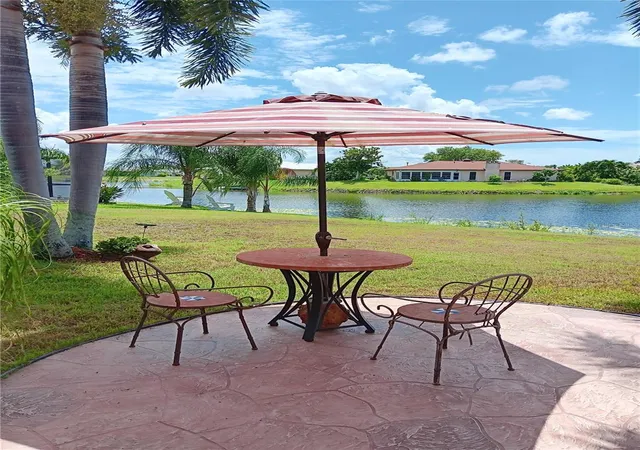
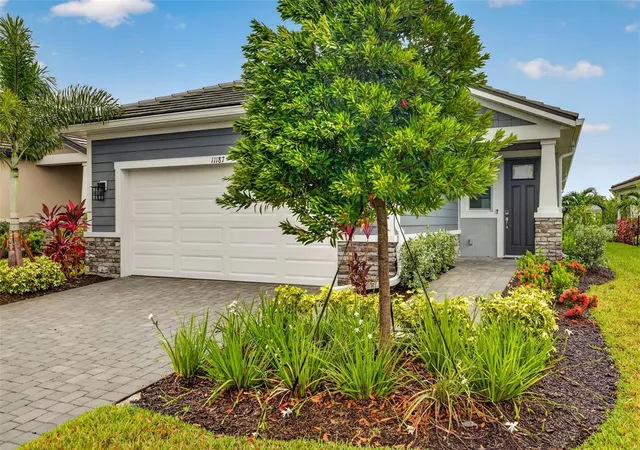
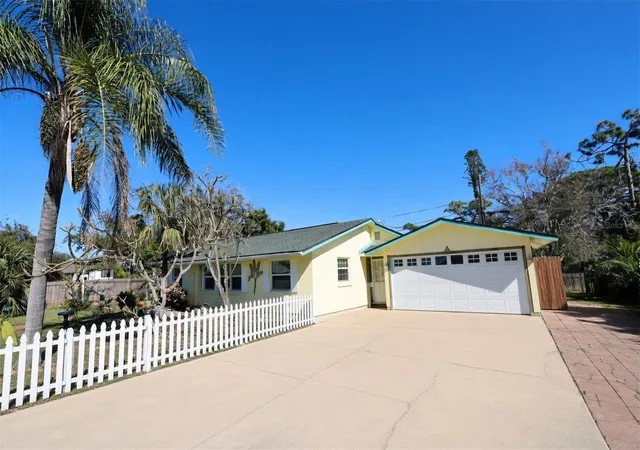
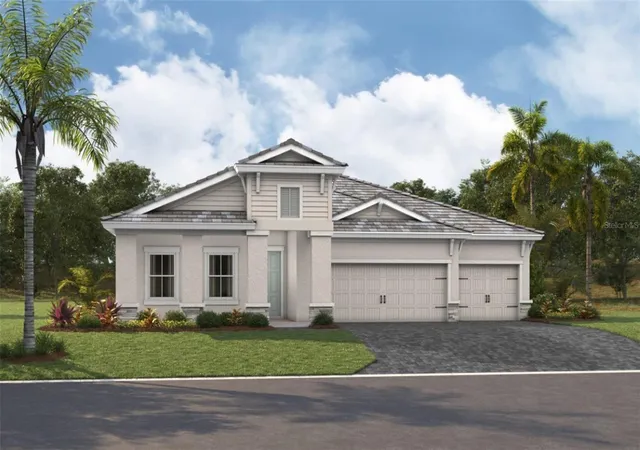
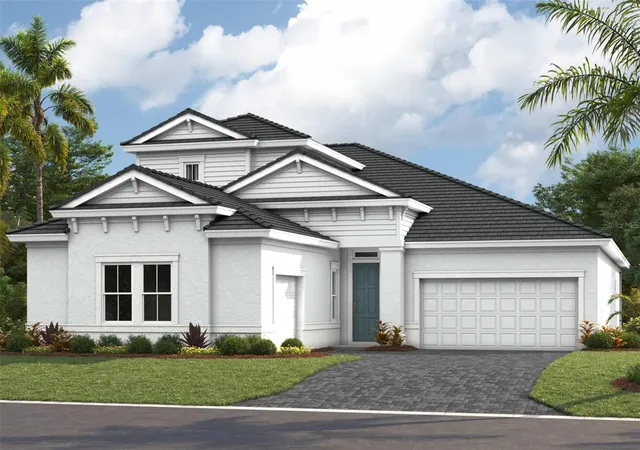
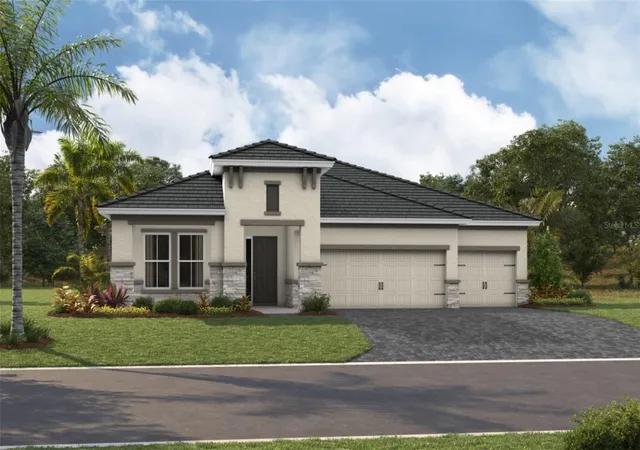
Find Homes by Property Features in Venice, FL
Nearby New Homes For Sale

Based on information from Stellar MLS® through Sep 28, 2026, 11:45PM as submitted to and distributed by MLS GRID. All data is obtained from various sources and may not have been verified by the broker or MLS GRID. Supplied Open House Information is subject to change without notice. All information should be independently reviewed and verified for accuracy. Properties may or may not be listed by the office/agent presenting the information. IDX information is provided exclusively for consumers’ personal non-commercial use. It may not be used for any purpose other than to identify prospective properties consumers may be interested in purchasing. The data is deemed reliable but is not guaranteed by MLS GRID. The use of the MLS GRID Data may be subject to an end-user license agreement prescribed by the Member Participant’s applicable MLS, if any, and as amended from time to time. © 2026 Stellar MLS. All Rights Reserved.
 Advertising Broker: Fred McGill | Simple Showing, Inc


