- Overview
- Description
- Property Details
- Location
- Facts & Features
- Getting Around
- Nearby Homes

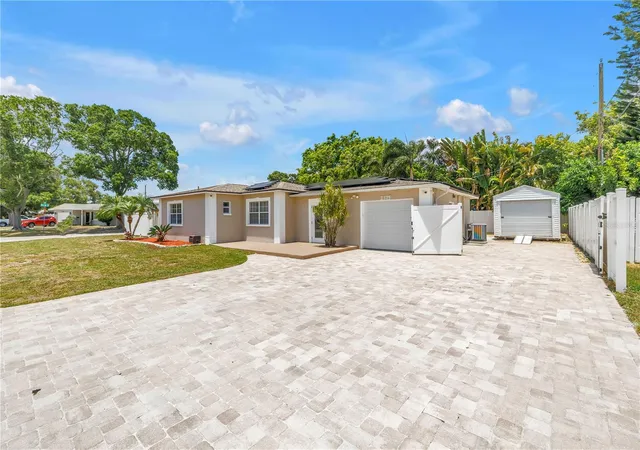


$585,000
Monthly Est:$2,912
 3 Beds
 2 Baths
2 full baths
 1,502sqft
2375 37th Street N, Saint Petersburg, FL 33713
$585,000
$2,912/moEst:
Get Pre-Approved
Single Family Residence
Built in 1958
$-- HOA
7,758 sqft lot
$389/sq.ft
Description
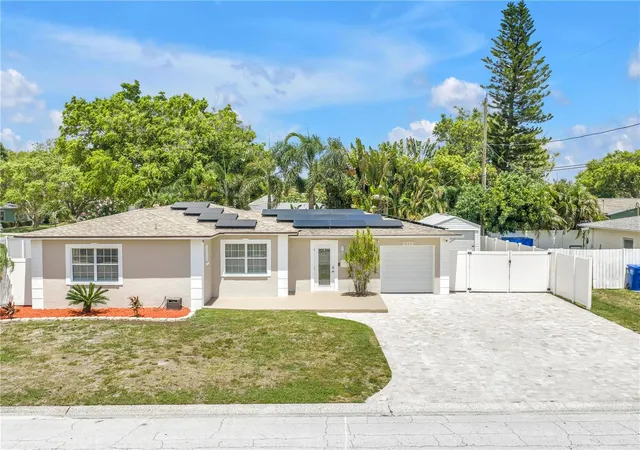
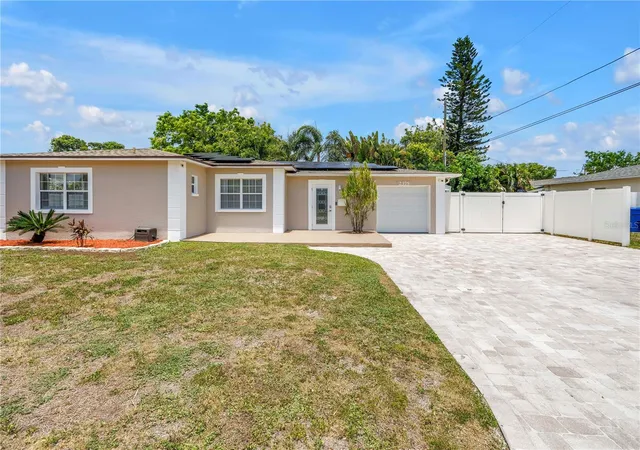
Under contract-accepting backup offers. This beautifully updated 3-bedroom, 2-bath home offers 1,502 square feet of comfortable living space with an open floor plan designed for modern living. Built in 1958 and meticulously maintained, this property combines timeless charm with extensive upgrades that provide peace of mind, energy efficiency, and exceptional value.
Conveniently located just 10 minutes from downtown and 15 minutes from the beaches, close to restaurants, shopping and the bus line.This home is situated in a non-flood zone, meaning no flood insurance is required.
The home features stunning Italian porcelain plank tile throughout, fresh interior and exterior paint, new crown molding and baseboards in every room, and newly textured no-slip porch and patio surfaces with large covered back patio. The spacious, open layout creates a bright and welcoming atmosphere perfect for both everyday living and entertaining.
Energy efficiency is a standout feature with a paid-in-full 11.55 kWh solar panel system installed in 2020, keeping average electric bills around $35 a month. For added security and convenience, the home is equipped with a paid-in-full 22kW Generac whole-house generator connected to a 500-gallon buried propane tank, ensuring uninterrupted power during outages. A dedicated propane line is also available for your gas BBQ grill.
Additional upgrades include:
High-grade dimensional shingle roof (2018)
Upgraded 200-amp electrical panel (2020)
Energy-efficient 50-gallon hybrid water heater (2020)
PVC sewer line replacement to city connection (2020)
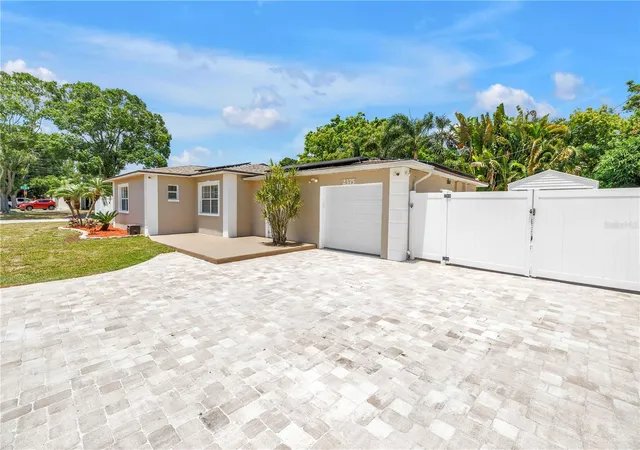
New garage door and opener (2026)
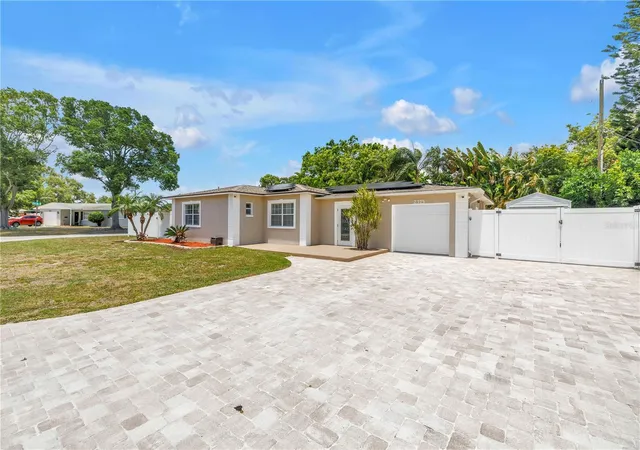
Privacy vinyl fencing enclosing the entire property with two large gates room for an RV (2021)
Attic fan for improved ventilation
AC ductwork with germicidal UV light system to help prevent mold (2015)
Large 10' x 20' shed/workshop with lighting, electrical outlets, and shelving
Cleaned and resealed pavers
With major systems already updated and premium energy-saving features already paid for, this move-in-ready home offers an incredible opportunity for buyers seeking comfort, reliability, and low operating costs.
Schedule your private showing today and experience all the benefits this exceptional home has to provide!
- Houzeo last checked: 6 minutes ago
- Listing updated: September 17, 2026 at 12:24 pm
- Listing Provided by: Kristie Appugliese (727) 204-4214 | FUTURE HOME REALTY INC (813) 855-4982
- Source: Stellar MLS-FL as distributed by MLS GRID | MLS#: TB8521207

Property Details
Status
Active Under Contract
Type
Single Family Residence
No. of Stories
1
County
City
Neighborhood
--
Year Built
1958
HOA Fees
-
Finished Area
1,502 sqft
Lot Size
7,758 sqft lot
Basement Area
- sqft
MLS Name
Stellar MLS
MLS Number
TB8521207
MLS Status
Pending
Days on Market
133
Cumulative Days on Market
89

Continue Your Journey in App
Find your dream home, receive real-time updates, and many more!
Continue Your Journey in App
Find your dream home, receive real-time updates, and many more!
Location
Facts & Features
Rooms
Bedrooms & bathrooms
Bedrooms: 3
Bathrooms: 2
Primary Bedroom
Level: First
Area: 253.75 Square Feet
Dimensions: 17.5x14.5
Bedroom 2
Level: First
Area: 136.50 Square Feet
Dimensions: 13x10.5
Bedroom 3
Level: First
Area: 155.89 Square Feet
Dimensions: 11.9x13.1
Living Room
Level: First
Area: 204.10 Square Feet
Dimensions: 15.7x13
Kitchen
Level: First
Area: 183.40 Square Feet
Dimensions: 13.1x14
Dining Room
Level: First
Area: 195.80 Square Feet
Dimensions: 17.8x11
Foyer
Level: First
Area: 42.50 Square Feet
Dimensions: 8.5x5
Interior
Flooring
Tile
Cooling
Central Air, Attic Fan
Sewer
Public Sewer
Appliances
Dishwasher, Disposal, Electric Water Heater, Microwave, Range, Refrigerator
Heating
Electric
Exterior Features
Lighting, Permeable Paving, Private Mailbox, Rain Gutters, Storage
Window Features
Blinds
Interior Features
Ceiling Fans(s), Crown Molding, Eat In Kitchen, Open Floorplan, Primary Bedroom Main Floor, Solid Wood Cabinets, Split Bedroom, Stone Counters, Thermostat, Window Treatments
Construction
Year Built
Year Built: 1958
Home type
Single Family Residence
Construction Materials
Block, Stucco
Architectural Style
Ranch
Foundation Details
Slab
Roof
Shingle
Utilities & Energy
Laundry Features
Electric Dryer Hookup, In Garage, Washer Hookup
Security Features
Smoke Detector(s)
Parking Features
Driveway, Garage Door Opener
Water Source
Public
Utilities
Cable Connected, Electricity Connected, Water Connected
Other Features
Vegetation
Trees/landscaped
Patio And Porch Features
Covered, Patio, Rear Porch
Subdivision Name
Sirmons Estates
Price History
| Date | Event | Price |
|---|---|---|
09/17/2026 Source: | Contingent (Active Under Contract) | $585,000 $389/sqft |
08/21/2026 Source: | Listed for Sale | $585,000 -2.48% $389/sqft |
08/06/2026 Source: | Price Decreased | $599,900 -2.44% $399/sqft |
07/31/2026 Source: | Price Decreased | $614,900 -1.60% $409/sqft |
07/02/2026 Source: | Price Decreased | $624,900 -3.85% $416/sqft |

Show more
Nearby Homes
Find Homes by Property Features in Saint Petersburg, FL
Nearby New Homes For Sale

Based on information from Stellar MLS® through Oct 31, 2026, 01:45PM as submitted to and distributed by MLS GRID. All data is obtained from various sources and may not have been verified by the broker or MLS GRID. Supplied Open House Information is subject to change without notice. All information should be independently reviewed and verified for accuracy. Properties may or may not be listed by the office/agent presenting the information. IDX information is provided exclusively for consumers’ personal non-commercial use. It may not be used for any purpose other than to identify prospective properties consumers may be interested in purchasing. The data is deemed reliable but is not guaranteed by MLS GRID. The use of the MLS GRID Data may be subject to an end-user license agreement prescribed by the Member Participant’s applicable MLS, if any, and as amended from time to time. © 2026 Stellar MLS. All Rights Reserved.
 Advertising Broker: Fred McGill | Simple Showing, Inc
