- Overview
- Description
- Property Details
- Location
- Facts & Features
- Getting Around
- Nearby Homes
 Hot
 Price Drop: $5K (10/12)

Street View
$920,000
Monthly Est:$4,579
 3 Beds
 2 Baths
1 full bath
 2,412sqft
2375 Locust St, Denver, CO 80207
$920,000
$4,579/moEst:
Get Pre-Approved
Single Family Residence
Built in 1942
$-- HOA
0.15 acre lot
$381/sq.ft
Description
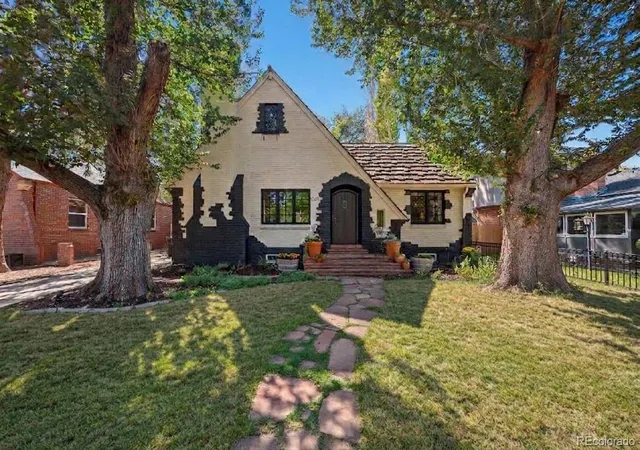
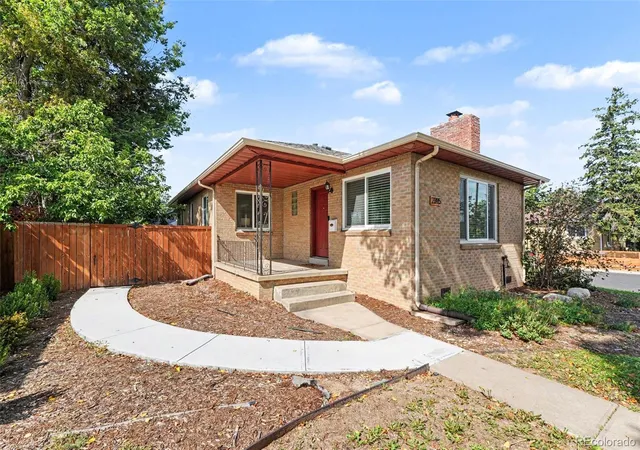
Beautiful Park Hill Tudor with historical charm and modern updates on a walkable, tree-lined street.
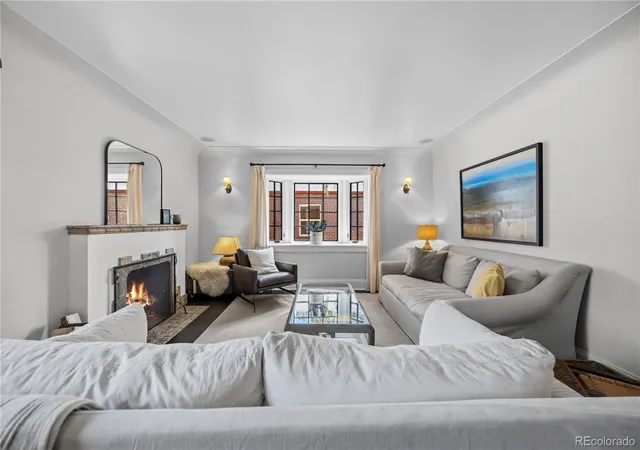
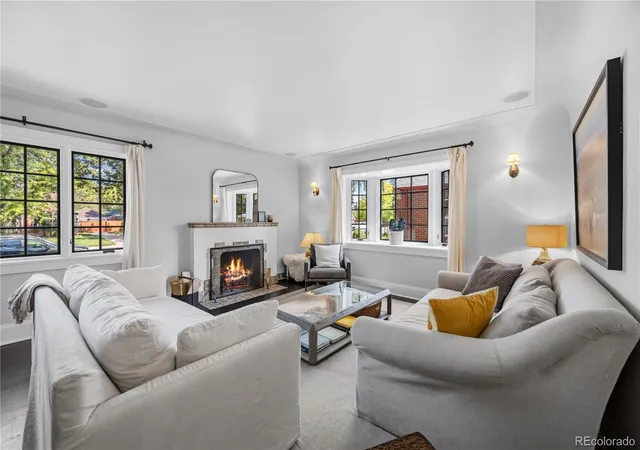
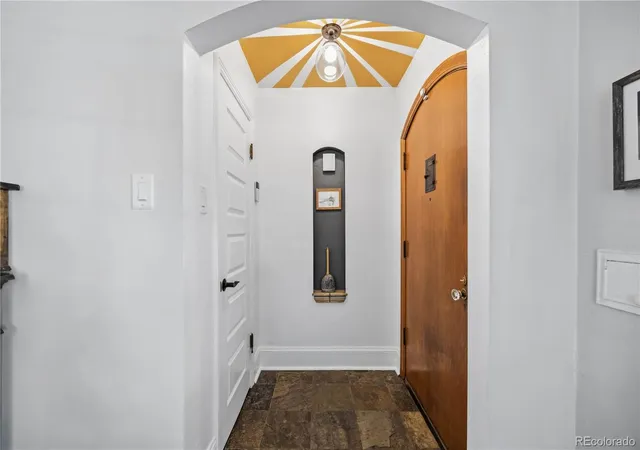
Inside, the home beautifully blends historic Denver character with thoughtful modern updates. Original details include hardwood floors, detailed moulding, charming wall nooks, arched doorways, coved ceilings, a bay window, and a pretty stained-glass window in the primary bedroom. Two wood-burning fireplaces—one upstairs and one downstairs—add warmth and character that simply can’t be replicated in newer construction.
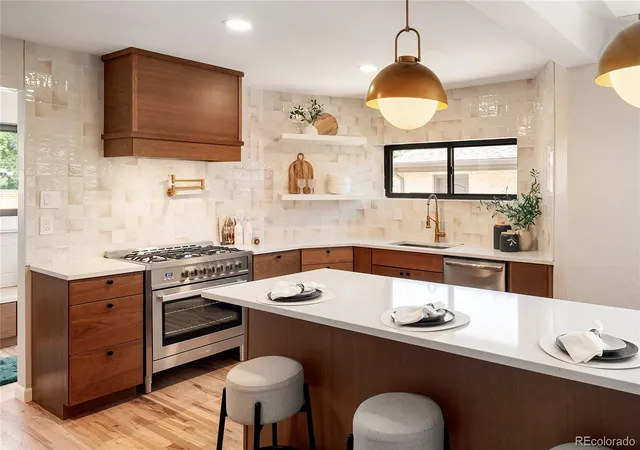
The updated chef’s kitchen is both beautiful and functional, offering generous counter space, newer cabinetry, stainless Bosch appliances, a large refrigerator, an induction stove installed in 2024, and the fun addition of a Kegerator.
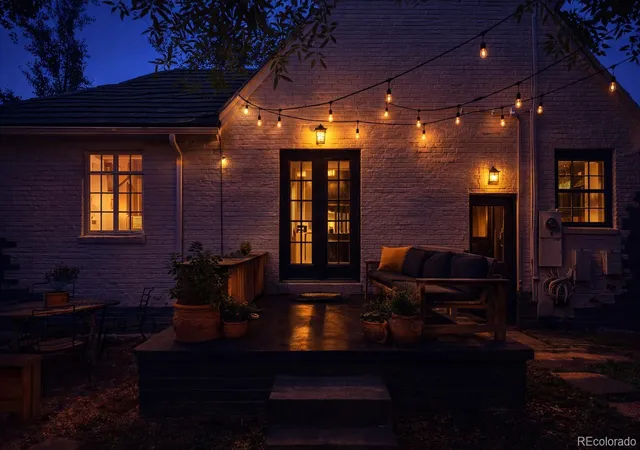
The main level offers two bedrooms, an updated bathroom, and inviting gathering spaces. French doors open directly to the large backyard, creating an easy connection between indoor and outdoor living. The mature landscaping and spacious patio provide plenty of room for summer dinners, gardening, entertaining, or simply enjoying a quiet Colorado evening.
The finished basement expands the living space with a second wood-burning fireplace, workout space, office, laundry, bathroom, and a third bedroom.
A large stand-alone two-car garage provides valuable parking, storage, and workspace—an especially nice feature in this established Denver neighborhood.
The location delivers the lifestyle that makes Park Hill so desirable. Walk to the shops and restaurants along Kearney Street, enjoy the mature tree-lined streets and neighborhood feel, and take advantage of convenient access to Anschutz Medical Campus, downtown Denver, and the rest of the city.
For those searching for a Park Hill home with hardwood floors, wood-burning fireplaces, an updated kitchen, a large backyard, detached garage, and a quiet walkable Denver neighborhood, this home offers a combination of character, comfort, and location.
- Houzeo last checked: 11 minutes ago
- Listing updated: October 19, 2026 at 7:38 pm
- Listing Provided by: Jillian Petrash (720) 500-7515 | Jump Living (720) 500-7224
- Source: DENVER (RE COLORADO) MLS-CO as distributed by MLS GRID | MLS#: 9204868

Property Details
Status
Active Under Contract
Type
Single Family Residence
No. of Stories
-
County
City
Neighborhood
Year Built
1942
HOA Fees
-
Finished Area
2,412 sqft
Lot Size
0.15 acre lot
Basement Area
- sqft
MLS Name
DENVER (RE COLORADO) MLS
MLS Number
9204868
MLS Status
Pending
Days on Market
74

Continue Your Journey in App
Find your dream home, receive real-time updates, and many more!
Continue Your Journey in App
Find your dream home, receive real-time updates, and many more!
Location
Facts & Features
Rooms
Bedrooms & bathrooms
Bedrooms: 3
Bathrooms: 2
Bathroom Full
Level: Main
Bedroom
Level: Main
Bedroom
Level: Main
Living Room
Level: Main
Dining Room
Level: Main
Kitchen
Level: Main
Bathroom Three Quarter
Level: Basement
Bedroom
Level: Basement
Family Room
Level: Basement
Laundry
Level: Basement
Bonus Room
Level: Basement
Interior
Appliances
Convection Oven, Cooktop, Dishwasher, Disposal, Dryer, Microwave, Range, Refrigerator, Washer
Sewer
Public Sewer
Exterior Features
Private Yard
Heating
Forced Air, Natural Gas
Cooling
Central Air
Flooring
Tile, Wood
Window Features
Window Coverings
Construction
Year Built
Year Built: 1942
Home type
Single Family Residence
Architectural Style
Tudor
Roof
Concrete
Property Condition
Updated/remodeled
Construction Materials
Frame, Stone
Utilities & Energy
Water Source
Public
Fireplace Features
Basement, Living Room
Basement
Full
Security Features
Carbon Monoxide Detector(s), Smoke Detector(s)
Other Features
Subdivision Name
Park Hill
Lot Features
Level
Patio And Porch Features
Patio
Price History
| Date | Event | Price |
|---|---|---|
09/24/2026 Source: | Contingent (Active Under Contract) | $920,000 -0.54% $402/sqft |
09/15/2026 Source: | Price Decreased | $925,000 -1.60% $404/sqft |
08/28/2026 Source: | Price Decreased | $940,000 -1.05% $410/sqft |
08/20/2026 Source: | Listed for Sale | $950,000 $415/sqft |
08/18/2026 Source: | Coming Soon | $950,000 -2.56% $415/sqft |

Show more
Nearby Homes

Find Homes by Property Features in Denver, CO

Based on information from REcolorado®, Inc.through Nov 01, 2026, 10:15PM. Not all properties were listed and/or closed by Company. This representation is based in whole or in part on content supplied by REcolorado®, Inc. REcolorado®, Inc. does not guarantee nor is it in any way responsible for its accuracy. Content maintained by REcolorado®, Inc. may not reflect all real estate activity in the market. Some IDX listings have been excluded from this website. Any use search of data on the website, other than by a consumer looking to purchase real estate, is prohibited. If Houzeo suspect “scraping” of the data has occurred, the suspicion and any evidence will be reported to the MLS. IDX information is provided exclusively for consumers' personal non-commercial use. It may not be used for any purpose other than to identify prospective properties consumers may be interested in purchasing. The data is deemed reliable but is not guaranteed by REcolorado®. The use of the IDX Data may be subject to an end user license agreement prescribed by REcolorado® as amended from time to time.
Based on information submitted to the MLS GRID as of Nov 01, 2026, 10:15PM. All data is obtained from various sources and may not have been verified by broker or MLS GRID. Supplied Open House information is subject to change without notice. All information should be independently reviewed and verified for accuracy. Properties may or may not be listed by the office/agent presenting the information. ©2026 REcolorado®, Inc. All Rights Reserved.
 Advertising Broker: Albert Gollas | Gollas and Company, Inc.
