Savvy Avenue
Powered by 
- 0
- 8
- Overview
- Description
- Property Details
- Location
- Facts & Features
- Getting Around
- Nearby Homes




$1,825,000
Monthly Est:$9,084
 4 Beds
 4 Baths
2 full baths + 1 half bath
 3,792sqft
238 Broadway Ave N, Wayzata, MN 55391
$1,825,000
$9,084/moEst:
Get Pre-Approved
Single Family Residence
Built in 2006
$-- HOA
0.25 acre lot
$481/sq.ft
Description
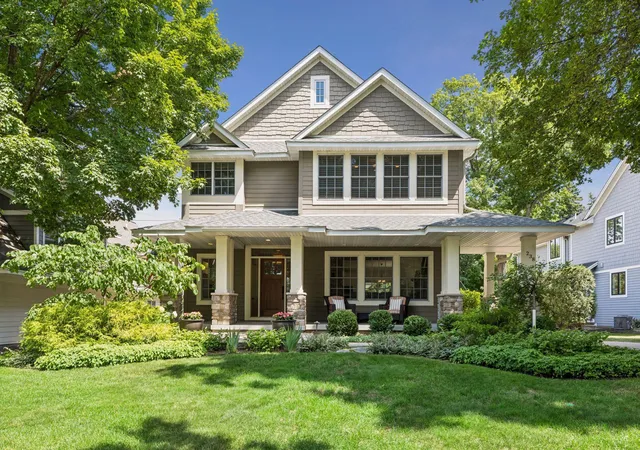
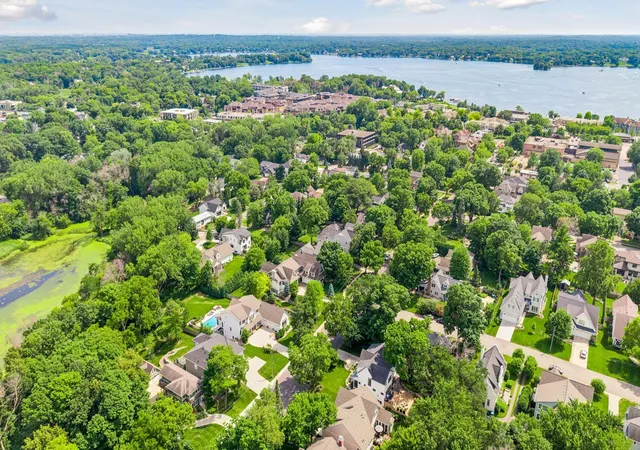
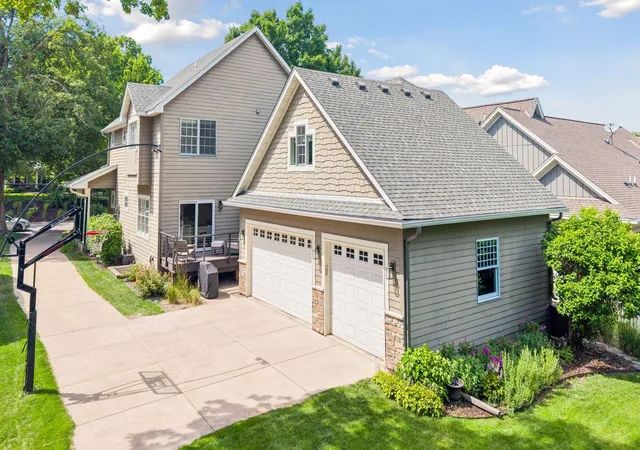
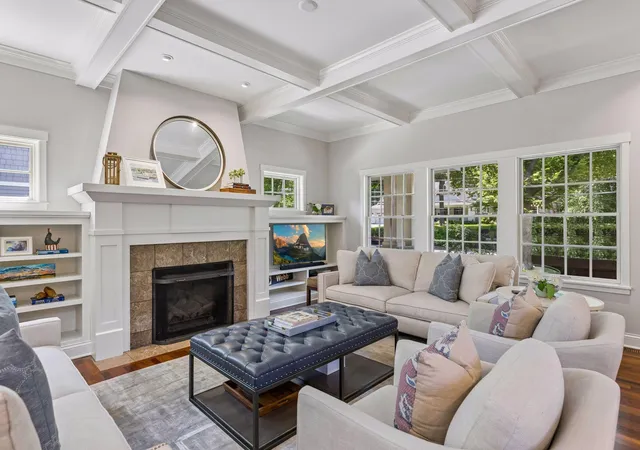
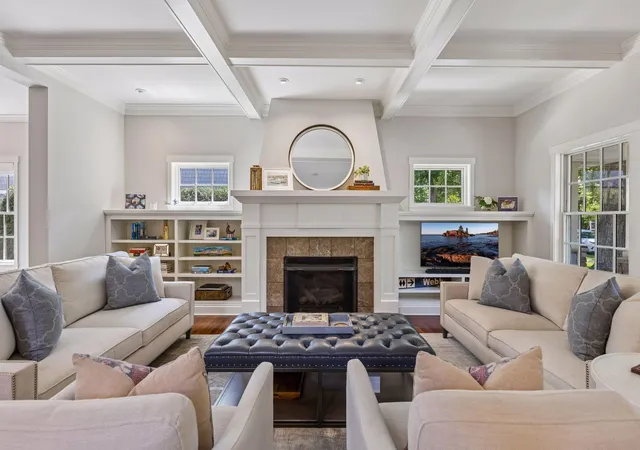
Classic architecture blends seamlessly with elevated finishes, custom built-ins, and thoughtfully designed details to create a home that offers timeless charm nestled in the heart of the village of Wayzata! The front porch welcomes you to this stunning two-story home in an unbeatable location - just blocks from Lake Minnetonka, the Panoway, and an array of acclaimed restaurants and boutiques! The open and inviting main level is designed for both everyday living and entertaining. The refreshed spacious kitchen features white cabinetry, large center island with additional storage, quartz countertops, stainless steel appliances, and an upgraded lighting package. A main-level pocket office provides the perfect work-from-home space, complete with built-ins and a charming window seat. The expansive living room showcases beautiful millwork, custom built-ins and flows effortlessly into the dining area, with access to the deck and backyard beyond. The breezeway connecting the home to the garage serves as an ideal mudroom, featuring built-in lockers and abundant storage. A private staircase leads to a bonus room, creating the perfect workout studio, hobby space, or private retreat for all ages. Hardwood floors extend throughout the entire main level. The upper level features three bedrooms and a convenient full laundry room. The spacious primary suite offers a tray-vault ceiling, a large walk-in closet, and a beautifully appointed ensuite bath with dual vanities, a soaking tub, and a separate shower. Both upper-level bathrooms have been updated with elevated quartz countertops. One of the secondary bedrooms features a charming Juliet balcony overlooking the vibrant neighborhood and nearby attractions. The finished lower level is equally inviting, offering a flexible workout or game area, a cozy family room with custom built-ins, abundant storage, and a corner gas fireplace. An adorable Dutch door opens to a whimsical play space tucked beneath the stairs. A fourth bedroom, full bathroom, walk-in closet, and additional storage complete the lower level. Outside, enjoy a beautifully landscaped backyard with mature trees, peaceful pond views, and plenty of room to relax or entertain. Located in one of the Twin Cities most desirable neighborhoods, close to the Luce Line trail, Klapprich Park and all Wayzata has to offer!
- Houzeo last checked: 0 minutes ago
- Listing updated: October 9, 2026 at 6:34 pm
- Listing Provided by: Patrick Morgan (612) 803-2339 | Coldwell Banker Realty (952) 473-3000
- Source: Northstar MLS-MN | MLS#: 7146615

Property Details
Status
Active
Type
Single Family Residence
No. of Stories
-
County
City
Neighborhood
--
Year Built
2006
HOA Fees
-
Finished Area
3,792 sqft
Lot Size
0.25 acre lot
Basement Area
- sqft
MLS Name
Northstar MLS
MLS Number
7146615
Days on Market
23
Cumulative Days on Market
50

Continue Your Journey in App
Find your dream home, receive real-time updates, and many more!
Download App
Continue Your Journey in App
Find your dream home, receive real-time updates, and many more!
Location
Facts & Features
Rooms
Bedrooms & bathrooms
Bedrooms: 4
Bathrooms: 4
Breezeway
Level: Main
Area: 132.00 Square Feet
Dimensions: 12x11
Deck
Level: Main
Area: 72.00 Square Feet
Dimensions: 12x6
Dining Room
Level: Main
Area: 160.00 Square Feet
Dimensions: 16x10
Exercise Room
Level: Upper
Area: 345.00 Square Feet
Dimensions: 23x15
Family Room
Level: Lower
Area: 551.00 Square Feet
Dimensions: 29x19
Bedroom
Level: Upper
Area: 272.00 Square Feet
Dimensions: 17x16
Bedroom 4
Level: Lower
Area: 192.00 Square Feet
Dimensions: 16x12
Kitchen
Level: Main
Area: 192.00 Square Feet
Dimensions: 16x12
Laundry
Level: Upper
Area: 63.00 Square Feet
Dimensions: 9x7
Living Room
Level: Main
Area: 323.00 Square Feet
Dimensions: 19x17
Primary Bathroom
Level: Upper
Area: 180.00 Square Feet
Dimensions: 15x12
Mud Room
Level: Main
Area: 96.00 Square Feet
Dimensions: 12x8
Office
Level: Main
Area: 60.00 Square Feet
Dimensions: 10x6
Porch
Level: Main
Area: 192.00 Square Feet
Dimensions: 32x6
Bedroom 2
Level: Upper
Area: 192.00 Square Feet
Dimensions: 16x12
Bedroom 3
Level: Upper
Area: 182.00 Square Feet
Dimensions: 14x13
Interior
Cooling
Central Air, Ductless Mini Split
Exterior Features
Stone, Fiber Board
Heating
Forced Air
Appliances
Cooktop, Dishwasher, Disposal, Dryer, Microwave, Refrigerator, Wall Oven, Washer
Sewer
City Sewer/connected
Construction
Year Built
Year Built: 2006
Home type
Single Family Residence
Foundation Details
Block
Roof
Age 8 Years Or Less, Asphalt, Pitched
Construction Materials
Block
Utilities & Energy
Pool Features
None
Parking Features
Attached Garage, Concrete, Garage Door Opener, Insulated Garage
Water Source
City Water/connected
Laundry Features
Gas Dryer Hookup, Laundry Room, Upper Level, Washer Hookup
Electric
Circuit Breakers
Basement
Crawl Space, Drain Tiled, Egress Window(s), Finished, Full, Storage Space
Fireplace Features
Family Room, Gas, Living Room
Other Features
Lot Features
Tree Coverage Medium
Subdivision Name
Wayzata Rev
Price History
| Date | Event | Price |
|---|---|---|
10/09/2026 Source: | Listed for Sale | $1,825,000 -3.95% $481/sqft |
09/18/2026 Source: | Listing Removed | $1,900,000 +114.69% $501/sqft |
07/14/2022 Source: | Sold | $885,000 $233/sqft |


Nearby Homes
Find Homes by Property Features in Wayzata, MN
Nearby New Homes For Sale

Based on information submitted to the MLS GRID from the REGIONAL MULTIPLE LISTING SERVICE OF MINNESOTA, INC through Oct 11, 2026, 10:16PM. IDX information is provided exclusively for consumers’ personal, non-commercial use. It may not be used for any purpose other than to identify prospective properties consumers may be interested in purchasing. The data is deemed reliable but is not guaranteed by MLS GRID. The use of the MLS GRID Data may be subject to an end-user license agreement prescribed by the Member Participant’s applicable MLS, if any and as amended from time to time. All data is obtained from various sources and may not have been verified by the broker or MLS GRID. Supplied Open House Information is subject to change without notice. All information should be independently reviewed and verified for accuracy. Properties may or may not be listed by the office/agent presenting the information.
Information deemed reliable but not guaranteed. The property data presented reflects information otherwise available from public records. The real estate broker participating in MLS and providing this information may not have represented the buyer or seller in some or all of the transactions. Listings courtesy of Northstar MLS as distributed by MLS GRID. © 2026 Regional Multiple Listing Service of Minnesota, Inc. All Rights Reserved.
 Advertising Broker: Moe Mossa (Savvy Avenue) (612) 490-1268 | Savvy Avenue, LLC