- Overview
- Description
- Property Details
- Location
- HOA Management
- Facts & Features
- Getting Around
- Nearby Homes


Street View
$1,050,000
Monthly Est:$5,226
 5 Beds
 8 Baths
6 full baths + 2 half baths
 6,677sqft
238 Duntreath St, Frankfort, KY 40601
$1,050,000
$5,226/moEst:
Get Pre-Approved
Single Family Residence
Built in 2004
$91.67/mo HOA
1 acre lot
$157/sq.ft
Description
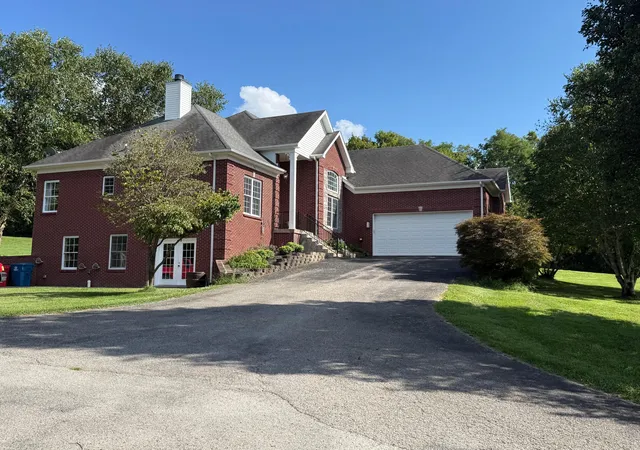
Tucked inside the gated Two Creeks community within Frankfort Country Club, this spectacular custom-built estate at 238 Duntreath Street delivers luxury, elegance, and exceptional craftsmanship at every turn. Situated on a quiet street with stunning golf course views, this meticulously maintained home offers over 6,500 square feet of beautifully finished living space across three levels. From the moment you arrive, the circular driveway, grand entrance, marble flooring, sweeping staircase, and statement chandelier create an unforgettable first impression with true wow-factor design. Inside, you'll find 5 spacious bedrooms, 6 full bathrooms, and 2 half baths, including a private bathroom attached to every bedroom for ultimate comfort and convenience. The main level features a luxurious primary suite complete with two massive walk-in closets and a private sunroom retreat. The eat-in kitchen is beautifully appointed with black granite countertops, stainless steel appliances, and an electric range, while the family room showcases custom built-ins, a gas fireplace, and oversized glass doors overlooking the golf course. Upstairs, you will find three bedrooms, each with their own private bathrooms and walk-in closets, while one of the bedrooms features a large finished attic space attached that is perfect for additional living space, a home office, playroom, or extra storage. The fully finished basement is an entertainer's dream featuring a second full kitchen, spacious family room with a gas fireplace, theatre room, office, steam sauna shower, additional bedroom with a full bath, and abundant storage space. Additional highlights include a 3-car garage with its own bathroom, two gas fireplaces, extensive guest parking, Pella replacement windows, and timeless luxury throughout. This is a rare opportunity to own an extraordinary home in one of Frankfort's most exclusive gated communities.
- Houzeo last checked: 7 hours ago
- Listing updated: September 28, 2026 at 10:08 pm
- Listing Provided by: Victoria Byrd (502) 316-4453 | Indigo & Co (502) 735-7475
- Source: Lexington Bluegrass AOR (Imagine) MLS-KY | MLS#: 26008783

Property Details
Status
Active
Type
Single Family Residence
No. of Stories
-
County
City
Neighborhood
--
Year Built
2004
HOA Fees
$91.67/mo
Finished Area
6,677 sqft
Lot Size
1 acre lot
Basement Area
- sqft
MLS Name
Lexington Bluegrass AOR (Imagine) MLS
MLS Number
26008783
MLS Status
Active
Days on Market
160
Cumulative Days on Market
149

Continue Your Journey in App
Find your dream home, receive real-time updates, and many more!
Download App
Continue Your Journey in App
Find your dream home, receive real-time updates, and many more!
Location
HOA Management
N/A
HOA Fees
$275/ Quarterly
Amenities
 Amenities and services may be covered by one or multiple associations and service providers.
 Other
Other
Disclaimer: Amenities are based on third-party information and may vary; buyers must independently verify all amenities, as information is deemed reliable but not guaranteed.
Facts & Features
Rooms
Bedrooms & bathrooms
Bedrooms: 5
Bathrooms: 8
Interior
Sewer
Public Sewer
Interior Features
Ceiling Fan(s), Central Vacuum, Eat In Kitchen, Entrance Foyer, Primary Downstairs, Walk In Closet(s)
Appliances
Cooktop, Dishwasher, Disposal, Dryer, Microwave, Oven, Refrigerator, Self Cleaning Oven, Washer
Window Features
Blinds, Screens, Window Treatments
Flooring
Carpet, Marble, Tile, Wood
Cooling
Electric
Heating
Natural Gas
Construction
Year Built
Year Built: 2004
Home type
Single Family Residence
Foundation Details
Concrete Perimeter
Roof
Dimensional Style
Construction Materials
Brick Veneer
Utilities & Energy
Water Source
Public
Laundry Features
Electric Dryer Hookup, Main Level, Washer Hookup
Fireplace Features
Basement, Family Room, Gas Log
Utilities
Cable Available, Electricity Connected, Natural Gas Connected, Sewer Connected, Water Connected
Association Amenities
Other
Basement
Finished, Full, Interior Entry
Parking Features
Attached Garage, Driveway, Garage Door Opener, Garage Faces Side
Other Features
Patio And Porch Features
Patio, Rear Patio
Lot Features
Few Trees, Landscaped, On Golf Course
Subdivision Name
Two Creeks
Price History
| Date | Event | Price |
|---|---|---|
09/28/2026 Source: | Price Decreased | $1,050,000 -4.55% $157/sqft |
07/13/2026 Source: | Price Decreased | $1,100,000 -4.35% $165/sqft |
06/17/2026 Source: | Price Decreased | $1,150,000 -4.17% $172/sqft |
05/02/2026 Source: | Price Increased | $1,200,000 +9.09% $180/sqft |
04/23/2026 Source: | Listed for Sale | $1,100,000 $165/sqft |

Nearby Homes




Find Homes by Property Features in Frankfort, KY
Nearby New Homes For Sale


Based on information from the IMAGINE MLS® through Oct 09, 2026, 02:30PM. Copyrighted by the Imagine MLS®. IDX information is provided exclusively for consumers' personal, non-commercial use. It may not be used for any purpose other than to identify prospective properties consumers may be interested in purchasing. Data on this website is deemed reliable but is not guaranteed accurate by the MLS. © 2026 IMAGINE MLS®. All Rights Reserved.
 Advertising Broker: Donna Mink | Mink Realty