- Overview
- Description
- Property Details
- Location
- HOA Management
- Facts & Features
- Getting Around
- Nearby Homes

 New Construction

Street View
$247,500
Monthly Est:$1,232
 2 Beds
 2 Baths
2 full baths
 --sqft
238 Nest Homes Dr, Ellisville, MO 63011
$247,500
$1,232/moEst:
Get Pre-Approved
Condominium
Built in 2026
$250/mo HOA
-- sqft lot
--/sqft
Description
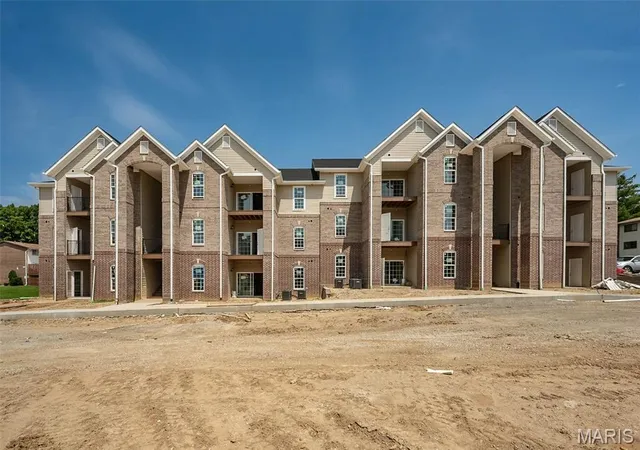
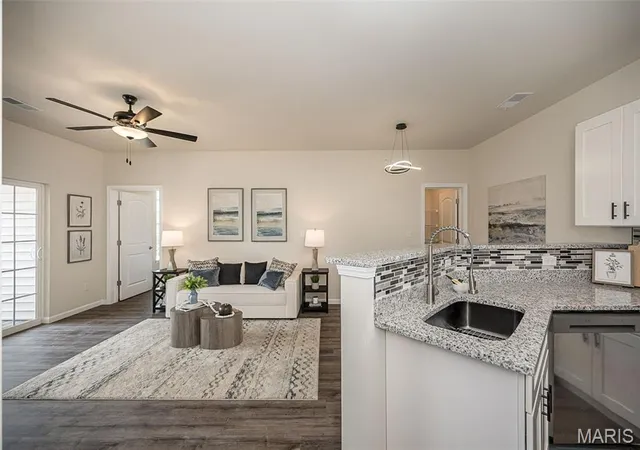
Brand new and ready to impress! A rare opportunity for new construction in an established Ellisville location, these newly built 2-bedroom, 2-bath condominiums at Carmel Woods offer fresh, modern living without sacrificing the convenience of an established area. With only four units currently available in the newly constructed building, now is the time to take a closer look!
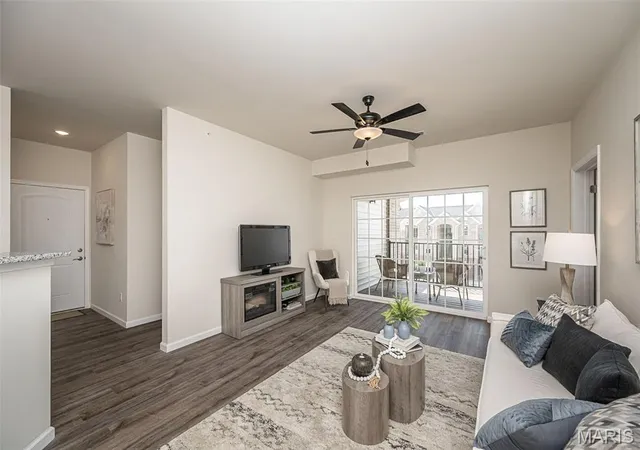
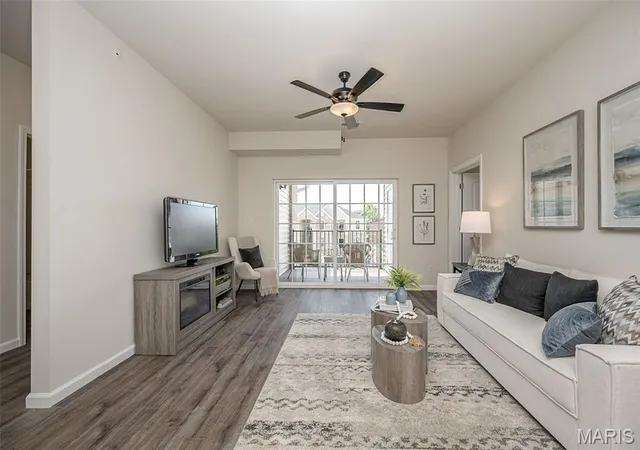
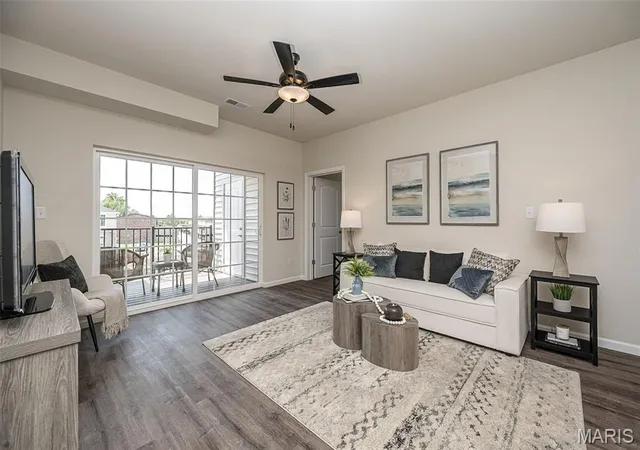
Designed for the way you live today, the spacious open-concept layout brings the kitchen, dining and living areas together beautifully, creating an easy flow for everyday living and entertaining. Contemporary finishes, abundant natural light and private outdoor living add to the fresh, modern feel, while two bedrooms and 2 baths provide flexibility for guests, a home office or your own private retreat. In-unit laundry, covered parking and a low monthly HOA fee make everyday living even easier. Each unit offers 1 assigned carport space and 1 unassigned parking spot.
And the location is hard to beat! Tucked just off the Manchester Road corridor, Carmel Woods puts shopping, dining, recreation and everyday essentials within easy reach while offering convenient access throughout West County.
Everything is fresh. Everything is new. And with just four units currently available, opportunities are limited. Come tour the beautifully furnished display and see what brand-new condo living at Carmel Woods has to offer!
Photos shown are of the furnished display unit and are intended to showcase the design and finishes available. Display unit is not for sale; features and finishes may vary by unit. Photos of Bluebird Park close by!
- Houzeo last checked: 3 minutes ago
- Listing updated: November 2, 2026 at 8:31 pm
- Listing Provided by: Tom Basler (636) 262-1466 | Keller Williams Chesterfield (636) 534-8100
- Source: MARIS MLS-MO as distributed by MLS GRID | MLS#: MIS26070132

Property Details
Status
Active
Type
Condominium
No. of Stories
-
County
City
Neighborhood
--
Year Built
2026
HOA Fees
$250/mo
Finished Area
- sqft
Lot Size
-- sqft lot
Basement Area
- sqft
MLS Name
MARIS MLS
MLS Number
MIS26070132
MLS Status
Active
Days on Market
1
Cumulative Days on Market
77

Continue Your Journey in App
Find your dream home, receive real-time updates, and many more!
Continue Your Journey in App
Find your dream home, receive real-time updates, and many more!
Location
HOA Management
New Carmel Woods
HOA Fees
$250/ Monthly
Amenities
 Amenities and services may be covered by one or multiple associations and service providers.
 Parking
 Trash Pickup
 Sewer
Disclaimer: Amenities are based on third-party information and may vary; buyers must independently verify all amenities, as information is deemed reliable but not guaranteed.
Facts & Features
Rooms
Bedrooms & bathrooms
Bedrooms: 2
Bathrooms: 2
Living Room
Level: Main
Area: 182.00 Square Feet
Dimensions: 14x13
Dining Room
Level: Main
Area: 90.00 Square Feet
Dimensions: 10x9
Kitchen
Level: Main
Area: 117.00 Square Feet
Dimensions: 13x9
Primary Bedroom
Level: Main
Area: 154.00 Square Feet
Dimensions: 14x11
Bedroom 2
Level: Main
Area: 143.00 Square Feet
Dimensions: 13x11
Laundry
Level: Main
Area: 32.00 Square Feet
Dimensions: 8x4
Interior
Sewer
Public Sewer
Flooring
Luxury Vinyl
Exterior Features
Storage
Appliances
Stainless Steel Appliance(s), Electric Cooktop, Dishwasher, Disposal, Microwave, Electric Oven, Electric Water Heater
Cooling
Central Air, Electric
Window Features
Insulated Windows
Interior Features
Ceiling Fan(s), Custom Cabinetry, Granite Counters, Open Floorplan, Recessed Lighting, Separate Shower, Shower, Stone Counters, Tub, Walk In Closet(s), Walk In Pantry
Heating
Forced Air
Construction
Year Built
Year Built: 2026
Home type
Condominium
Construction Materials
Brick
Architectural Style
Apartment Style
Property Condition
New Construction
Utilities & Energy
Fireplace Features
Electric, Living Room
Laundry Features
Laundry Room, Main Level
Association Amenities
Parking
Parking Features
Assigned, Covered, Unassigned
Basement
None
Electric
Ameren
Water Source
Public
Utilities
Electricity Connected, Sewer Connected, Underground Utilities, Water Connected
Other Features
Patio And Porch Features
Deck
Lot Features
Level
Subdivision Name
New Carmel Woods
Disclosures
Condo Development Created After 9/28/83
Price History
| Date | Event | Price |
|---|---|---|
11/02/2026 Source: | Listed for Sale | $247,500 -6.60% $0/sqft |
09/30/2026 Source: | Listing Removed | $265,000 $0/sqft |
08/18/2026 Source: | Listed for Sale | $265,000 $0/sqft |

Nearby Homes
Find Homes by Property Features in Ellisville, MO
Nearby New Homes For Sale


Based on information from Mid America Regional Information Systems, Inc. through Nov 04, 2026, 03:16AM as submitted to and distributed by MLS GRID. All data is obtained from various sources and may not have been verified by broker or MLS GRID. Supplied Open House Information is
subject to change without notice. All information should be independently reviewed and verified for accuracy. Properties may or may not be listed by the office/agent presenting the information. Some IDX listings have been excluded from this website.
Properties displayed may be listed or sold by various participants in the MLS. Property data presented reflect information otherwise available from public records. The REALTOR® providing this information may not have represented the buyer or seller
in some or all of the transactions.
IDX information is provided exclusively for consumers’ personal noncommercial use, that it may not be used for any purpose other than to identify prospective properties consumers may be interested in purchasing, that the data is deemed reliable but is not guaranteed by MLS GRID, and that the use of the MLS GRID Data may be subject to an end user license agreement prescribed by the Member Participant’s applicable MLS if any and as amended from time to time. © 2026 Mid America Regional Information Systems, Inc. All Rights Reserved.
 Advertising Broker: Nicholas Huscroft | Chosen Realty
