- Overview
- Description
- Property Details
- Location
- HOA Management
- Facts & Features
- Getting Around
- Nearby Homes

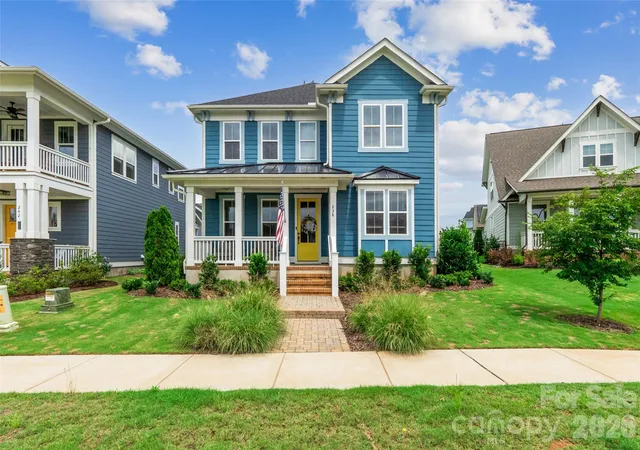
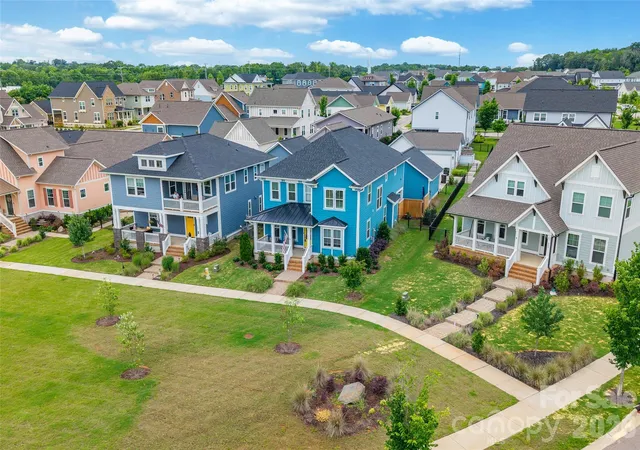
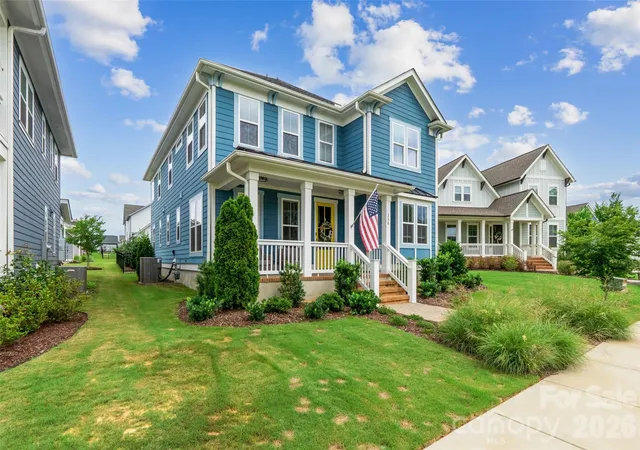
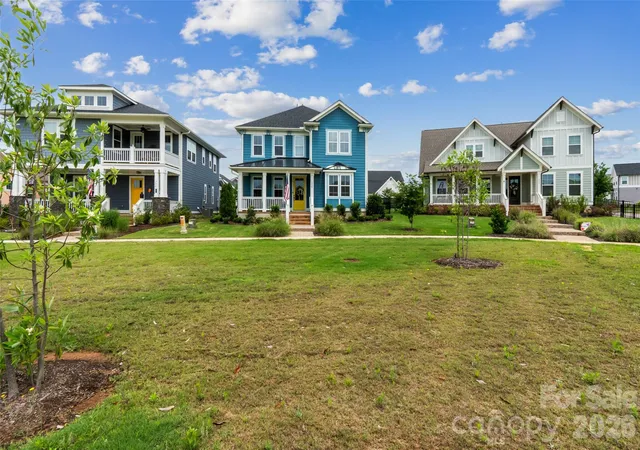


$629,500
Monthly Est:$3,133
 4 Beds
 3 Baths
3 full baths
 2,987sqft
238 Parkland Ave, Rock Hill, SC 29730
$629,500
$3,133/moEst:
Get Pre-Approved
Single Family Residence
Built in 2024
$107.75/mo HOA
0.14 acre lot
$211/sq.ft
Description
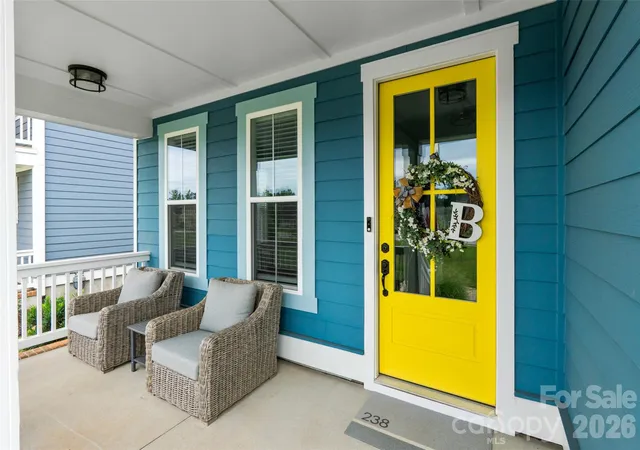
Welcome to this stunning 4-bedroom, 3-bathroom home in the highly sought-after Riverwalk community! Ideally located within walking distance to local shops, restaurants, and the scenic Riverwalk Trail along the Catawba River, you'll enjoy easy access to kayaking, tubing, walking, and outdoor recreation right outside your door.
Inside, you'll find a bright and open floor plan filled with abundant natural light and designer finishes throughout. Recent upgrades include new light fixtures throughout the home and an added fireplace insert upstairs, enhancing both comfort and style. The dedicated office with rich accent walls provides the perfect work-from-home space, while the spacious living room offers a cozy fireplace and seamless flow into the dining area and gourmet kitchen. The kitchen is a true centerpiece with a large island, stainless steel appliances, stylish cabinetry, and plenty of space for entertaining.
The generous primary suite features a spa-like bath with a large tiled shower, dual vanities, and an oversized walk-in closet. Additional bedrooms provide flexibility for guests, family, or hobbies.
The garage has been fully finished and insulated, adding extra functionality and comfort. Step outside to your private fenced backyard retreat, enhanced with added privacy fencing and an upgraded paver patio in place of concrete. Enjoy the extended outdoor living space complete with a covered entertaining area and hot tub—perfect for relaxing after a day on the river. The home also offers a park-like greenspace as the front yard, adding to its open and inviting feel.
This exceptional home combines modern upgrades, thoughtful improvements, and one of the best locations in Riverwalk. Don’t miss your opportunity to experience the lifestyle this community has to offer!
- Houzeo last checked: 8 minutes ago
- Listing updated: October 10, 2026 at 6:06 pm
- Listing Provided by: Chris Hood (803) 985-1240 | Stephen Cooley Real Estate (803) 985-1240
- Source: Canopy MLS | MLS#: 4390149

Property Details
Status
Active
Type
Single Family Residence
No. of Stories
-
County
City
Neighborhood
Year Built
2024
HOA Fees
$107.75/mo
Finished Area
2,987 sqft
Lot Size
0.14 acre lot
Basement Area
- sqft
MLS Name
Canopy MLS
MLS Number
4390149
MLS Status
Active
Days on Market
133
Cumulative Days on Market
127

Continue Your Journey in App
Find your dream home, receive real-time updates, and many more!
Download App
Continue Your Journey in App
Find your dream home, receive real-time updates, and many more!
Location
HOA Management
William Douglas
HOA Fees
$1,293.24/ Annually
Disclaimer: Amenities are based on third-party information and may vary; buyers must independently verify all amenities, as information is deemed reliable but not guaranteed.
Facts & Features
Rooms
Bedrooms & bathrooms
Bedrooms: 4
Bathrooms: 3
Interior
Appliances
Dishwasher, Gas Cooktop, Gas Oven, Gas Range, Gas Water Heater, Microwave, Refrigerator, Tankless Water Heater, Wine Refrigerator
Exterior Features
Hot Tub
Interior Features
Attic Stairs Pulldown, Built In Features, Kitchen Island, Open Floorplan, Pantry, Walk In Closet(s), Wet Bar
Sewer
Public Sewer
Flooring
Carpet, Laminate
Heating
Central, Natural Gas
Cooling
Central Air, Electric
Construction
Year Built
Year Built: 2024
Home type
Single Family Residence
Roof
Architectural Shingle
Construction Materials
Fiber Cement
Foundation Details
Slab
Utilities & Energy
Water Source
City
Parking Features
Detached Garage, Garage Faces Rear
Security Features
Security System
Laundry Features
Electric Dryer Hookup, Inside, Laundry Room, Upper Level
Fireplace Features
Electric, Family Room, Insert
Other Features
Subdivision Name
Riverwalk
Patio And Porch Features
Covered, Patio
Community Features
Clubhouse, Playground, Recreation Area, Sidewalks, Street Lights
Lot Features
Green Area
Price History
| Date | Event | Price |
|---|---|---|
06/05/2026 Source: | Price Decreased | $629,500 -2.39% $211/sqft |
06/05/2026 Source: | Listed for Sale | $644,900 $216/sqft |

Nearby Homes
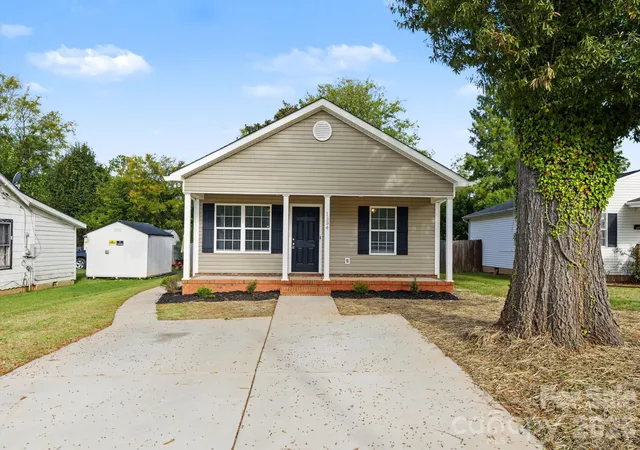
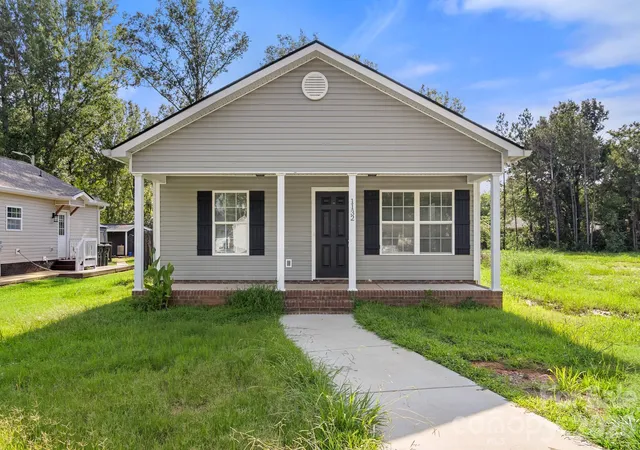
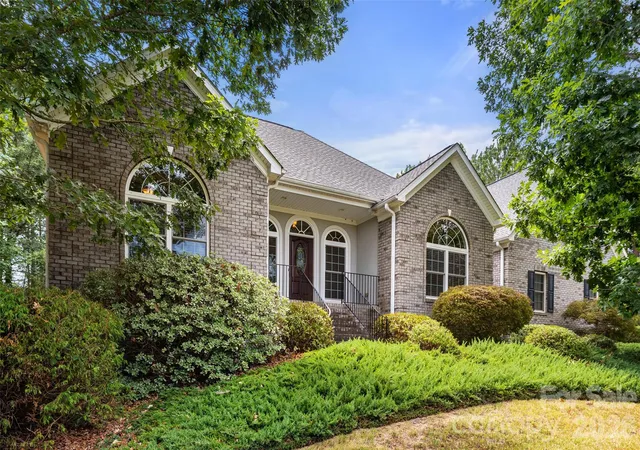
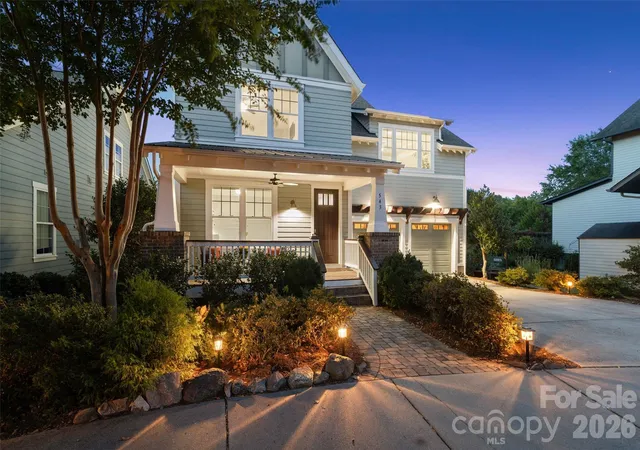
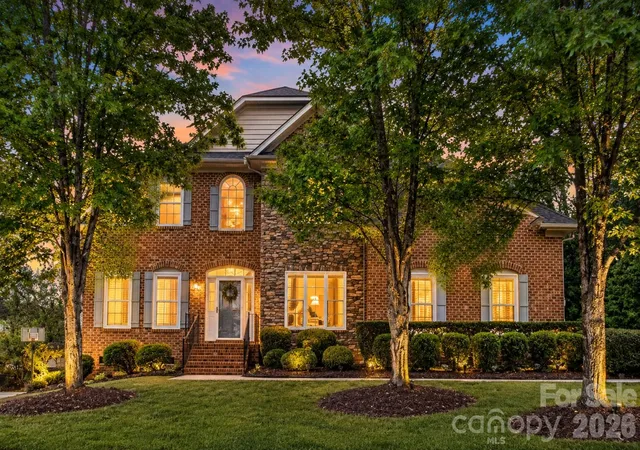
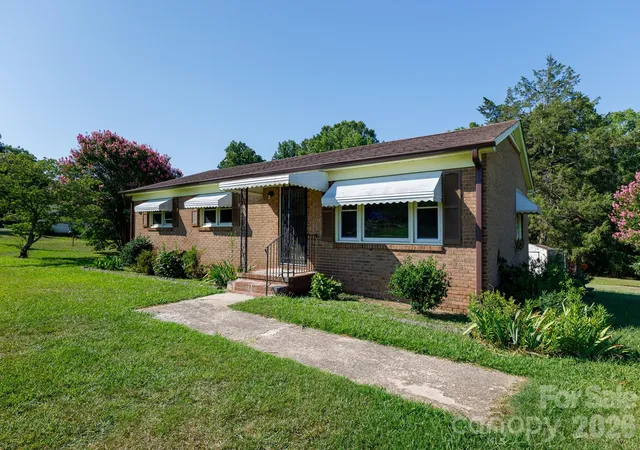
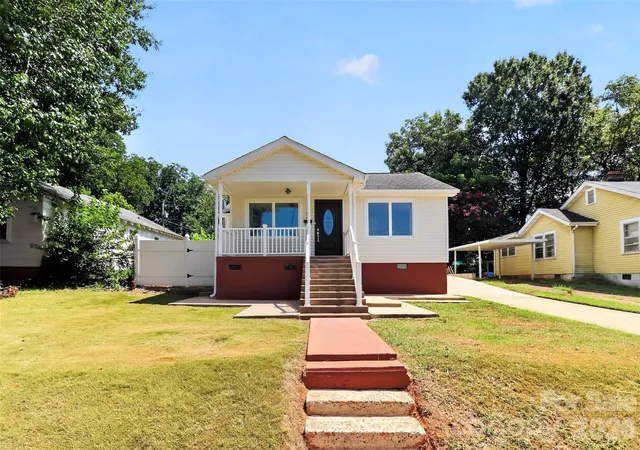
Find Homes by Property Features in Rock Hill, SC
Nearby New Homes For Sale

Based on information submitted to the MLS GRID from Canopy MLS through Oct 17, 2026, 01:15AM. All data is obtained from various sources and may not have been verified by the broker or MLS GRID. Supplied Open House Information is subject to change without notice. All information should be independently reviewed and verified for accuracy. Properties may or may not be listed by the office/agent presenting the information. IDX information is provided exclusively for consumers’ personal, noncommercial use. It may not be used for any purpose other than to identify prospective properties which the consumers may be interested in purchasing. The data is deemed reliable but is not guaranteed by MLS GRID. The use of the MLS GRID Data may be subject to an end-user license agreement prescribed by the Member Participant’s applicable MLS, if any, and as amended from time to time. ©2026 Canopy MLS. All Rights Reserved.
 Advertising Broker: Nicholas Huscroft | Chosen Realty
