- Overview
- Description
- Property Details
- Location
- HOA Management
- Facts & Features
- Getting Around
- Nearby Homes



Street View
$725,000
Monthly Est:$3,609
 4 Beds
 4 Baths
3 full baths + 1 half bath
 2,708sqft
238 Walnut Tree Hl Rd, Shelton, CT 06484
$725,000
$3,609/moEst:
Get Pre-Approved
Single Family Residence
Built in 1984
$-- HOA
41,382 sqft lot
$268/sq.ft
Description
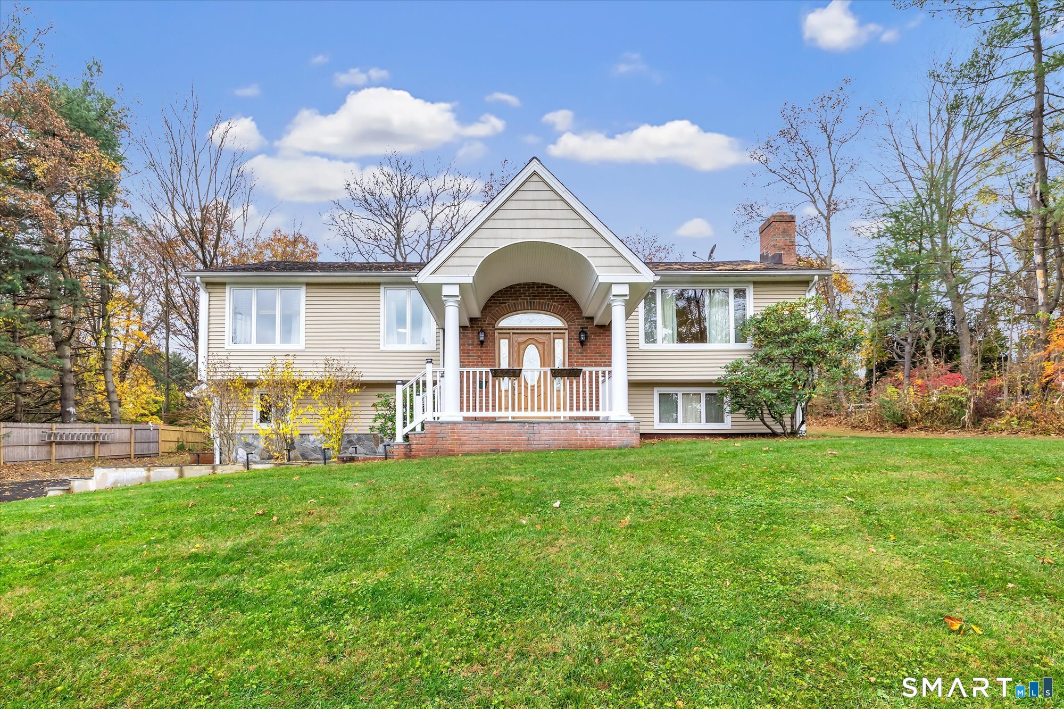
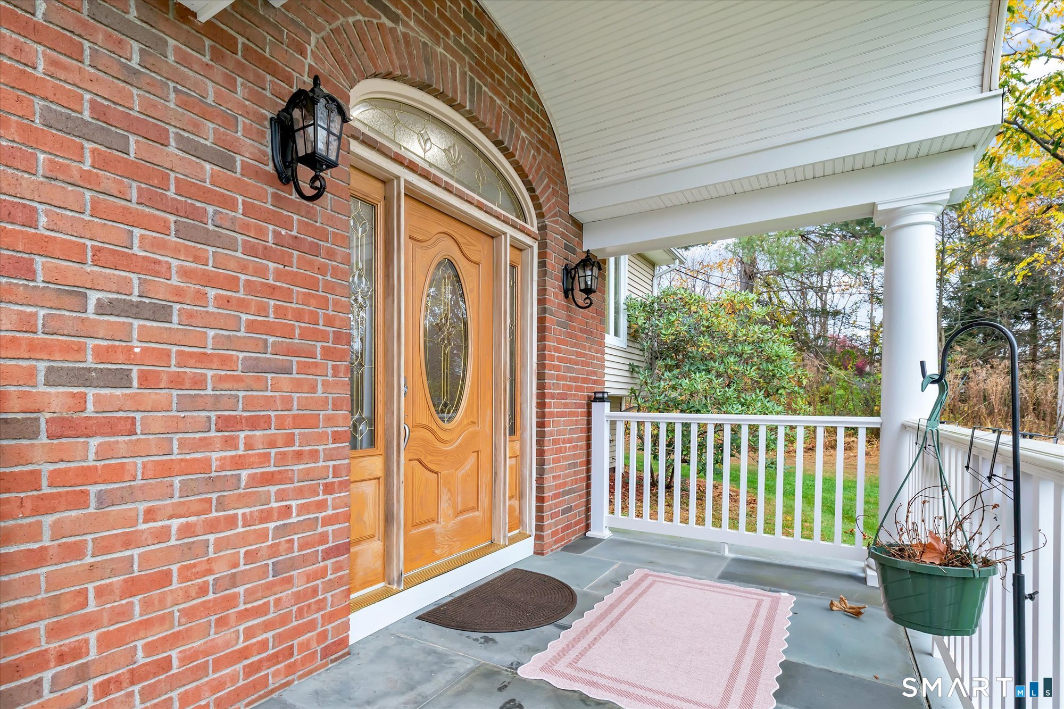
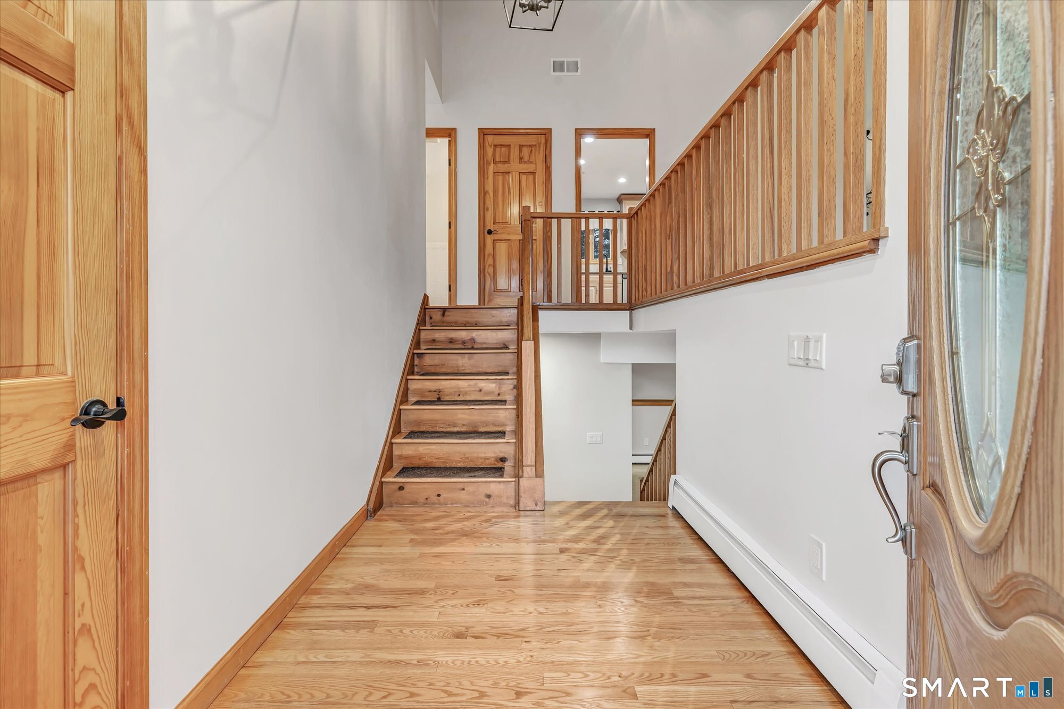
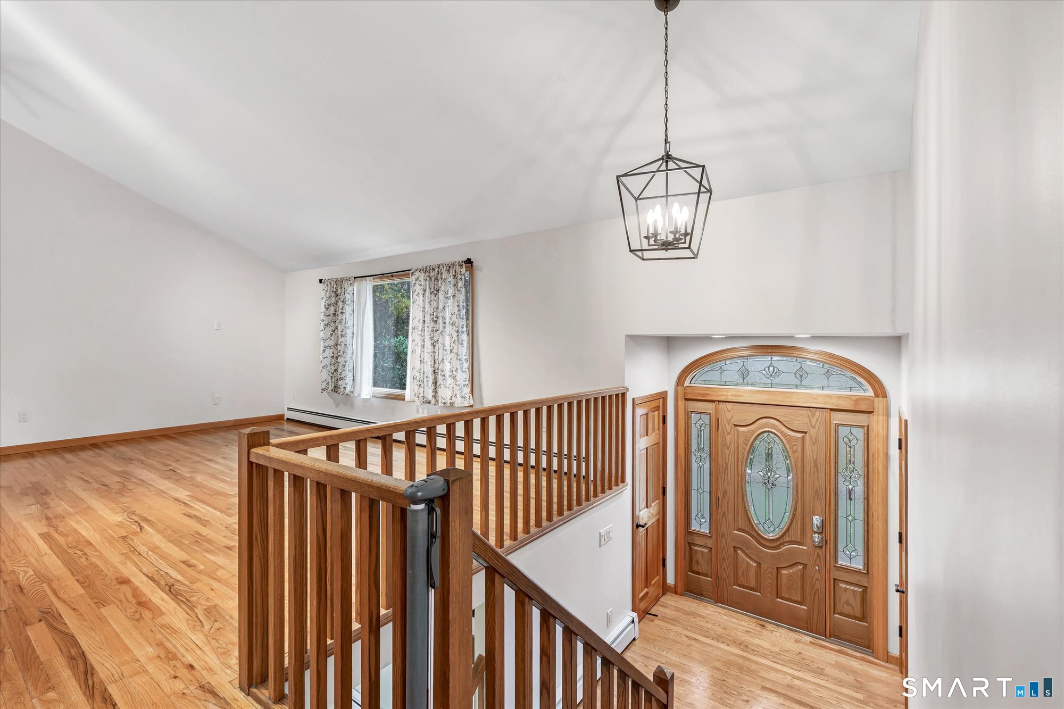
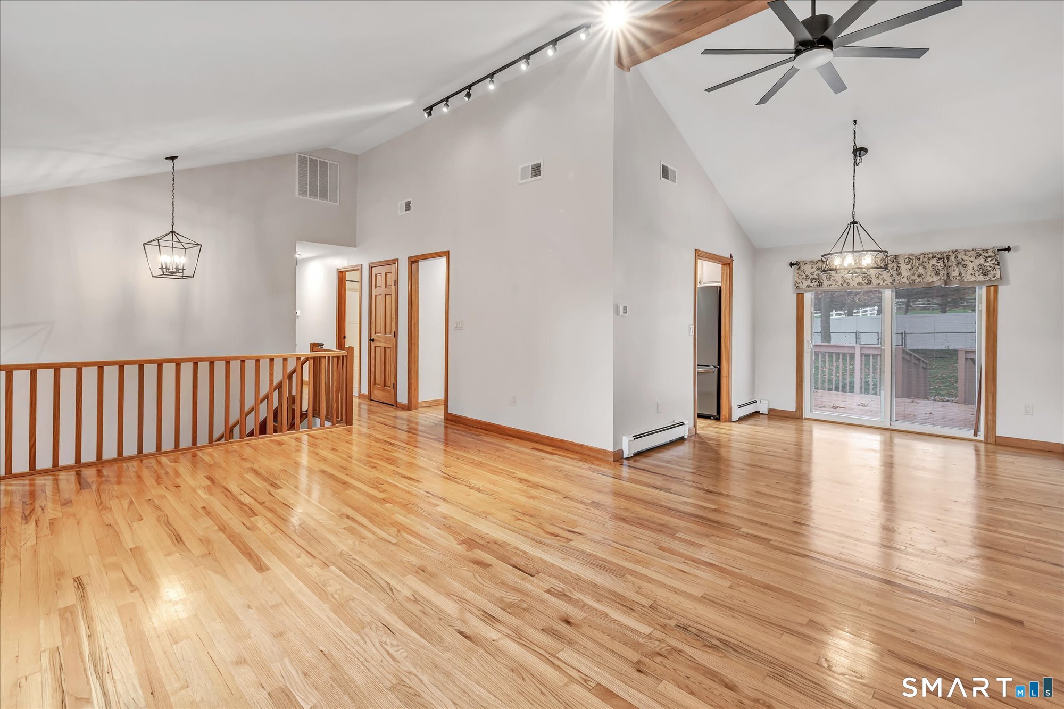
Lovely oversized raised ranch in the Huntington section of Shelton with 4 bedrooms and a 4 car garage. This beautifully maintained home has a wonderful inviting entryway into a two level open foyer, the inside was just recently painted throughout, the roof was just power washed, new light fixtures installed, all new electrical outlets installed, new stainless steel appliances in the kitchen, new washer & dryer, all new ceiling fans installed in the bedrooms & living room, a brand new slider in the dining room, the deck was just painted & a brand new fence was installed (great for kids or dogs). The owner also took down over 20 trees and cleaned out a quarter acre of over grown shrubbery and brush and planted new grass in the front and side of the home which really opened the property up. There is plenty of parking for having guests over, a new white vinyl privacy fency installed in the back making your backyard a nice sanctuary too. There is also a shed for extra storage on the property. The inside has gleaming hardwood floors throughout the main level and wait till you see the primary bedroom suite; it is huge and has a walk in & second large-double closet, large full bathroom w/ jacuzzi tub, double sinks & direct access to the deck. With three full baths, an extra family room & half bath in the lower level this home is perfect for a large family or someone just looking for lots of space. Come and take a look and see for yourself.
- Houzeo last checked: 2 minutes ago
- Listing updated: November 9, 2026 at 4:09 pm
- Listing Provided by: Kimberly Camella | RE/MAX Right Choice
- Source: SMART MLS-CT | MLS#: 24219980

Property Details
Status
Active
Type
Single Family Residence
No. of Stories
-
County
City
Neighborhood
--
Year Built
1984
HOA Fees
-
Finished Area
2,708 sqft
Lot Size
41,382 sqft lot
Basement Area
- sqft
MLS Name
SMART MLS
MLS Number
24219980
MLS Status
Active
Days on Market
4
Open House

Continue Your Journey in App
Find your dream home, receive real-time updates, and many more!
Continue Your Journey in App
Find your dream home, receive real-time updates, and many more!
Location
HOA Management
0
HOA Fees
$-/
Disclaimer: Amenities are based on third-party information and may vary; buyers must independently verify all amenities, as information is deemed reliable but not guaranteed.
Facts & Features
Rooms
Bedrooms & bathrooms
Bedrooms: 4
Bathrooms: 4
Interior
Exterior Features
Shed, Porch, Deck, Gutters, Lighting, Stone Wall
Interior Features
Auto Garage Door Opener, Cable Available
Cooling
Central Air
Sewer
Septic
Heating
Baseboard, Oil
Appliances
Oven/range, Microwave, Refrigerator, Dishwasher, Washer, Dryer
Construction
Year Built
Year Built: 1984
Home type
Single Family Residence
Architectural Style
Raised Ranch
Roof
Asphalt Shingle
Foundation Details
Concrete, Slab
Utilities & Energy
Basement
None
Laundry Features
Main Level
Water Source
Private Well
Parking Features
Attached Garage, Under House Garage, Paved, Off Street Parking, Driveway
Other Features
Subdivision Name
Huntington
Lot Features
Fence Chain Link, Lightly Wooded, Level Lot, Sloping Lot
Price History
| Date | Event | Price |
|---|---|---|
11/08/2026 Source: | Listed for Sale | $725,000 +2.11% $268/sqft |
06/19/2025 Source: #24094019 | Price Increased | $710,000 +19089.19% $262/sqft |
10/06/2021 Source: #170432709 | Price Increased | $3,700 +5.71% $1/sqft |
07/20/2020 Source: #170311894 | Price Increased | $3,500 +75.00% $1/sqft |
04/15/2010 Source: #98457517 | Sold | $2,000 -99.56% $1/sqft |

Show more
Nearby Homes
Find Homes by Property Features in Shelton, CT


Based on information provided to and compiled by the SMART MLS, Inc. through Nov 12, 2026, 10:00AM. IDX information is provided exclusively for consumers’ personal, non-commercial use. It may not be used for any purpose other than to identify prospective properties consumers may be interested in purchasing. The data is deemed reliable but is not guaranteed accurate by the MLS. ©2026 SMART MLS, Inc. All Rights Reserved.
 Advertising Broker: Derek Greene | The Greene Realty Group
