- Overview
- Description
- Property Details
- Location
- HOA Management
- Facts & Features
- Getting Around


$409,900
Monthly Est:$2,040
 3 Beds
 3 Baths
2 full baths + 1 half bath
 --sqft
2380 Hilltop Rd, Collier Twp, PA 15142
$409,900
$2,040/moEst:
Get Pre-Approved
Townhouse
Built in 2004
$290/mo HOA
0.12 acre lot
--/sqft
Description
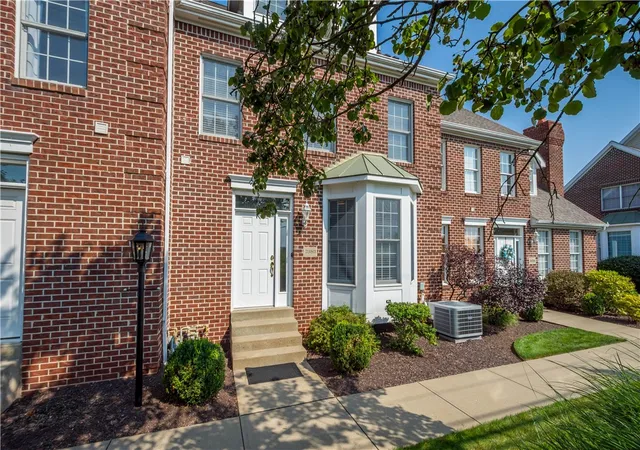
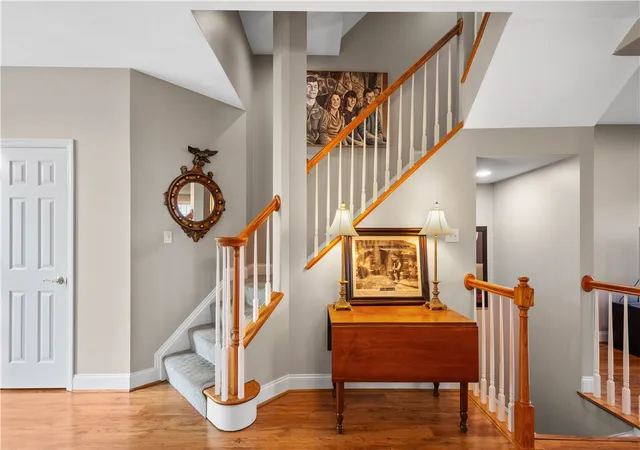
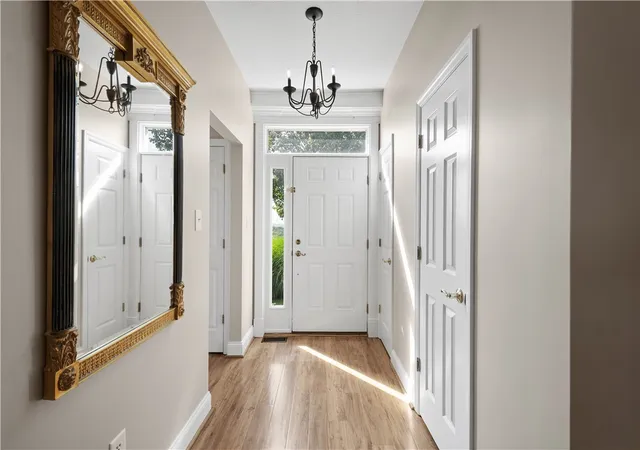
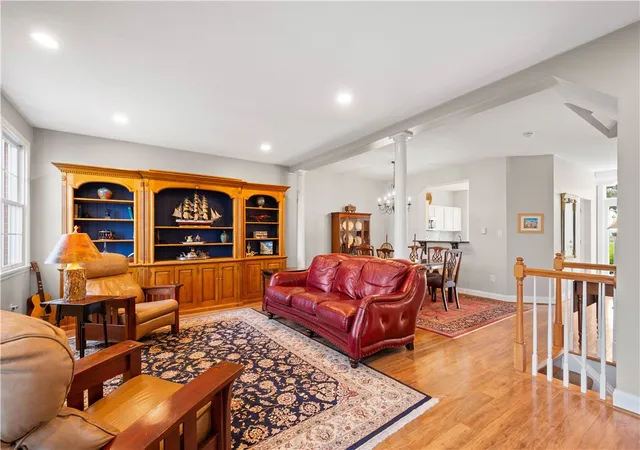
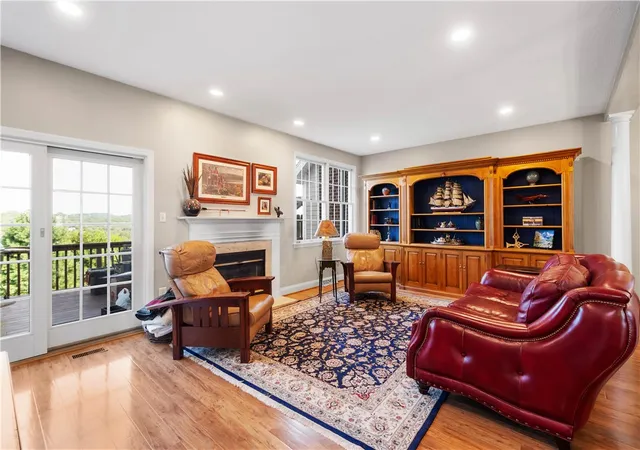
Enjoy spacious, low-maintenance living at Nevillewood, complemented by outstanding views and an exceptional setting. This handsome brick townhome offers a light-filled, multi-level floor plan with generous room sizes, hardwood flooring and wonderful flexibility for everyday living and entertaining. The welcoming entry opens to an expansive main level where the dining and gathering spaces flow together, accented by architectural columns and a fireplace. French doors extend the living space to a large private deck, creating the perfect setting for outdoor dining and relaxation while taking in the sweeping, tree-lined views beyond. The bright, inviting kitchen offers a beautiful vantage point through to the dining room, creating an open and connected feel. It features abundant white cabinetry, granite countertops, stainless steel appliances, a decorative backsplash and a charming bay-window breakfast area filled with natural light. A convenient powder room completes the main living level. Upstairs, the spacious primary suite is highlighted by a vaulted ceiling and an en-suite bath with dual vanities, separate shower and soaking tub. An additional bedroom offers excellent proportions and its own bath, while the uppermost level provides an exceptionally versatile space ideal for a third bedroom, home office, studio or private retreat.
The finished lower level adds even more usable living space—perfect for a game room, media area or home gym. An additional attic area, conveniently accessed from the third floor, provides an abundance of valuable storage space. Throughout the home, oversized windows capture abundant natural light and the picturesque surroundings. A wonderful combination of space, flexibility, outdoor living and a spectacular elevated setting in the Nevillewood Master plan—2380 Hilltop Road offers townhome living with a view that truly sets it apart.
- Houzeo last checked: 12 hours ago
- Listing updated: October 6, 2026 at 8:07 pm
- Listing Provided by: Diana Mathison (412) 561-7400 DRE #RS196098L | HOWARD HANNA REAL ESTATE SERVICES (412) 561-7400
- Source: West Penn MLS-PA | MLS#: 1773817

Property Details
Status
Active
Type
Townhouse
No. of Stories
3
County
City
Neighborhood
--
Year Built
2004
HOA Fees
$290/mo
Finished Area
- sqft
Lot Size
0.12 acre lot
Basement Area
- sqft
MLS Name
West Penn MLS
MLS Number
1773817
MLS Status
Active
Days on Market
53

Continue Your Journey in App
Find your dream home, receive real-time updates, and many more!
Continue Your Journey in App
Find your dream home, receive real-time updates, and many more!
Location
HOA Management
N/A
HOA Fees
$290/ Monthly
Disclaimer: Amenities are based on third-party information and may vary; buyers must independently verify all amenities, as information is deemed reliable but not guaranteed.
Facts & Features
Rooms
Bedrooms & bathrooms
Bedrooms: 3
Bathrooms: 3
GameRoom
Level: Lower
Area: 168.00 Square Feet
Dimensions: 14x12
Laundry
Level: Lower
Bedroom3
Level: Upper
Area: 256.00 Square Feet
Dimensions: 16x16
Bedroom2
Level: Upper
Area: 176.00 Square Feet
Dimensions: 16x11
PrimaryBedroom
Level: Upper
Area: 247.00 Square Feet
Dimensions: 19x13
EntryFoyer
Level: Main
Kitchen
Level: Main
Area: 182.00 Square Feet
Dimensions: 14x13
DiningRoom
Level: Main
Area: 121.00 Square Feet
Dimensions: 11x11
LivingRoom
Level: Main
Area: 273.00 Square Feet
Dimensions: 21x13
Interior
Heating
Forced Air, Gas
Flooring
Carpet, Hardwood, Tile
Sewer
Public Sewer
Appliances
Some Gas Appliances, Dryer, Dishwasher, Disposal, Microwave, Refrigerator, Stove, Washer
Cooling
Central Air
Construction
Year Built
Year Built: 2004
Home type
Townhouse
Property Condition
Resale
Roof
Asphalt
Construction Materials
Brick
Architectural Style
Colonial, Three Story
Utilities & Energy
Fireplace Features
Family Living Great Room
Basement
Finished, Walk Out Access
Parking Features
Built In, Garage Door Opener
Water Source
Public
Other Features
Subdivision Name
Nevillewood
Price History
| Date | Event | Price |
|---|---|---|
09/10/2026 Source: | Price Decreased | $409,900 -6.09% $0/sqft |
09/10/2026 Source: | Listed for Sale | $436,500 $0/sqft |

Find Homes by Property Features in Collier Twp, PA

Based on information from the West Penn Mutli-List, INC through Nov 02, 2026, 02:15PM. Information is provided exclusively for consumers’ personal, non-commercial use and may not be used for any purpose other than to identify prospective properties consumers may be interested in purchasing. Information is deemed reliable but not guaranteed. © 2026 West Penn Multi-List, Inc. All Rights Reserved.
 Advertising Broker: Daniel Demers | Sell Your Home Services
