- Overview
- Description
- Property Details
- Location
- HOA Management
- Facts & Features
- Getting Around
- Nearby Homes


$1,289,000
Monthly Est:$6,416
 6 Beds
 4 Baths
4 full baths
 5,091sqft
2381 Lee Pl, Villa Rica, GA 30180
$1,289,000
$6,416/moEst:
Get Pre-Approved
Single Family Residence
Built in 1984
$-- HOA
36,154.8 sqft lot
$253/sq.ft
Description
Welcome home to your 6 BR/4 full BA luxurious lakefront estate that checks all the boxes! This lovely 4 sided brick property boasts approximately 188 feet of stunning prime lakefront, complete with private sidewalks along the seawall, connected to a rolling, lush green backyard. Situated on a .83 double lot that includes part of a 3rd lot, this upgraded elegant 3 story home is located on one of the best lots in Fairfield and provides some of the most breathtaking views on Lake Tara! It is in a quiet neighborhood & sits in a private, serene cul-de-sac. It features a covered stationary dock with storage, 2 slips with lifts for a speed boat and pontoon, a small swim dock and stairs to walk into the lake. The landscaping is incredible! There are lush, established woods & multiple plants and flowers. There is also space to add a multi garage and pool if desired in the future. Step inside to find beautiful tile, newly refinished natural hardwoods & new carpet throughout! Abundant natural light enhances the picturesque views of the lake from every angle! Custom molding, 10 ft+ ceilings & custom wainscoting also grace the home & add to its uniqueness! The expansive great room with cathedral ceiling & custom lighting has such a magnificent view, it gives the feel that you are sitting on the lake! It flows into a double columned dining room & features a grand sunburst window that opens onto an inviting deck balcony, perfect for relaxing, grilling/entertaining or just enjoying the scenery! The newly upgraded master suite on the main level, complete with marble fireplace, provides a breathtaking lake view! It is enhanced with an oversized walk in closet & a brand new exquisite master bath with luxurious quartz countertops, specialty lighting, beautiful tile flooring & a separate designer tile shower with seat & rainfall shower head. 2 additional bedrooms on the main level provide lovely lake & garden views! The large lake view kitchen is complete with plentiful counter space, specialty Oregon red alder wood cabinets, stainless appliances, a breakfast island with mini sink, tile backsplashes, double pantries, a double oven & the added convenient option of cooking with gas or electric! In keeping with ultimate convenience, the new laundry room is also located on the main floor. Upstairs features an oversized brand new bedroom suite with a new and beautifully designed tile bathroom. This private space is perfect for guests, teens or in laws. The attic area is partially floored and provides ample additional space for storage and possible build out for the future. The fully finished lower terrace level looks out over the lake from an inviting sunroom & provides a totally separate/additional living area for guests, teens or multi generational living. It has a separate side entrance door from the extended cement drive & also opens onto a covered patio area built for relaxing & entertaining. The covered dock is only steps away. Complete with 2 bedrooms, kitchen & island, den, & new custom designed tile bathroom, this space is like a home within a home. Enjoy ample room for parking multiple vehicles & an extra large double garage with storage. You could even park an RV or golf carts! Fairfield Plantation is a private community with 2 gated entrances that are staffed 24/7 and is just 40 minutes from Atlanta and Hartsfield Jackson International Airport. Community amenities include a marina, 3 lakes, a beach with pavilion, 2 pools, a splash pad, an 18 hole championship golf course & pro shop, tennis courts, pickleball courts, basketball courts, a workout room, a gameroom, a playground, & a dockside lakeview restaurant with live entertainment. Come and see all this incredibly fabulous lakefront home and community has to offer and experience high-end, exceptional resort lake living at its best!!! $1,289,000.00
- Houzeo last checked: 4 minutes ago
- Listing updated: September 30, 2026 at 2:09 am
- Listing Provided by: | Flat Rock Realty (404) 569-9077
- Source: Georgia MLS-GA | MLS#: 10808128

Property Details
Status
Active
Type
Single Family Residence
No. of Stories
-
County
City
Neighborhood
--
Year Built
1984
HOA Fees
-
Finished Area
5,091 sqft
Lot Size
36,154.8 sqft lot
Basement Area
- sqft
MLS Name
Georgia MLS
MLS Number
10808128
MLS Status
Active
Days on Market
106
Cumulative Days on Market
74

Continue Your Journey in App
Find your dream home, receive real-time updates, and many more!
Continue Your Journey in App
Find your dream home, receive real-time updates, and many more!
Location
HOA Management
N/A
HOA Fees
$2,036/
Amenities
 Amenities and services may be covered by one or multiple associations and service providers.
 Pool
 Maintenance
 Security Guard
 Tennis
Disclaimer: Amenities are based on third-party information and may vary; buyers must independently verify all amenities, as information is deemed reliable but not guaranteed.
Facts & Features
Rooms
Bedrooms & bathrooms
Bedrooms: 6
Bathrooms: 4
Interior
Cooling
Ceiling Fan(s), Dual, Electric, Heat Pump, Zoned
Appliances
Cooktop, Dishwasher, Disposal, Double Oven, Ice Maker, Microwave, Oven, Refrigerator, Stainless Steel Appliance(s)
Flooring
Carpet, Hardwood, Tile
Interior Features
Bookcases, Double Vanity, High Ceilings, In Law Floorplan, Master On Main Level, Separate Shower, Soaking Tub, Split Bedroom Plan, Tile Bath, Walk In Closet(s)
Sewer
Public Sewer
Exterior Features
Balcony, Dock, Garden, Other, Water Feature
Heating
Dual, Electric, Heat Pump, Hot Water, Propane, Zoned
Construction
Year Built
Year Built: 1984
Home type
Single Family Residence
Roof
Composition
Construction Materials
Brick
Property Condition
Resale
Architectural Style
Brick 4 Side, Traditional
Utilities & Energy
Fireplace Features
Gas Log, Master Bedroom
Water Source
Public
Laundry Features
In Hall
Parking Features
Garage, Storage, Attached, Garage Door Opener, Side/rear Entrance
Basement
Bath Finished, Exterior Entry, Finished, Full, Interior Entry
Utilities
Cable Available, Electricity Available, Phone Available, Propane, Sewer Connected, Underground Utilities, Water Available
Security Features
Gated Community, Security System, Smoke Detector(s)
Other Features
Community Features
Clubhouse, Gated, Golf, Guest Lodging, Lake, Marina, Playground, Pool, Street Lights, Tennis Court(s)
Patio And Porch Features
Deck, Patio
Subdivision Name
Fairfield
Lot Features
Cul De Sac
Price History
| Date | Event | Price |
|---|---|---|
09/16/2026 Source: | Price Decreased | $1,289,000 -3.01% $253/sqft |
07/17/2026 Source: | Listed for Sale | $1,329,000 $261/sqft |

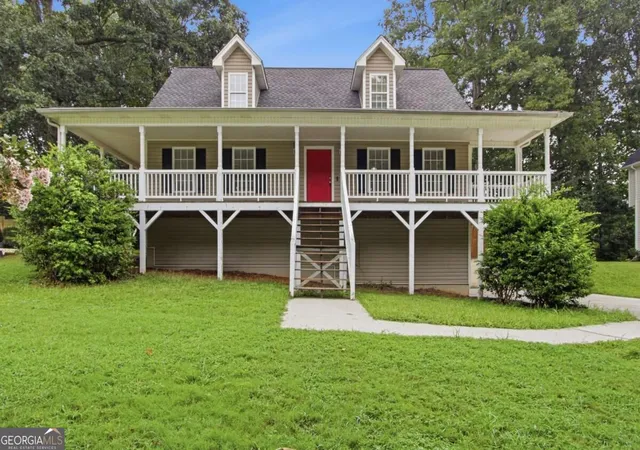
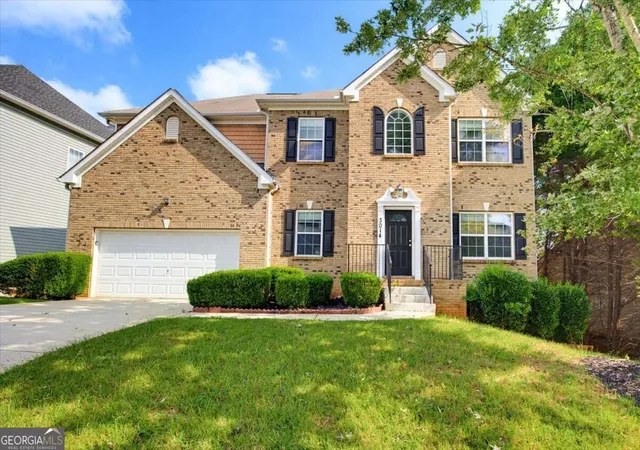
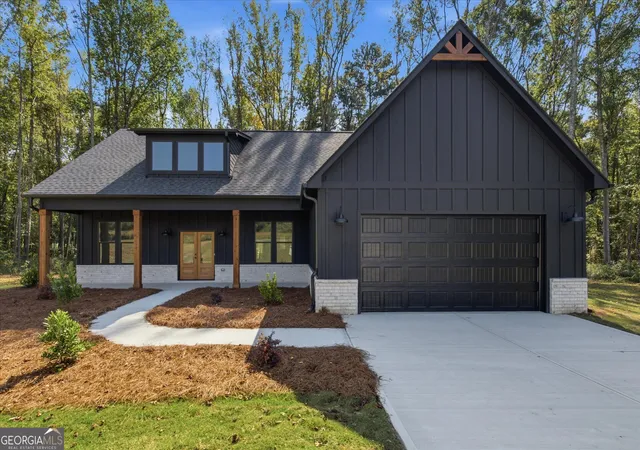
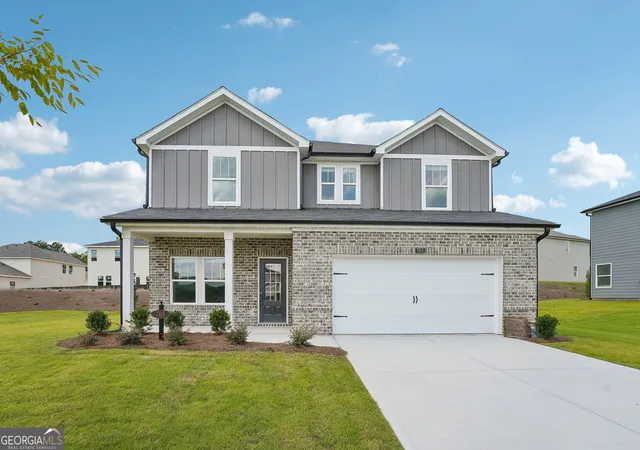
Nearby Homes
Find Homes by Property Features in Villa Rica, GA
Nearby New Homes For Sale


Information Deemed Reliable But Not Guaranteed. © 2026 Georgia Multiple Listing Service. All Rights Reserved.
 Advertising Broker: Fred McGill | Simple Showing, Inc
