- Overview
- Description
- Property Details
- Location
- Facts & Features
- Getting Around
- Nearby Homes



$390,000
Monthly Est:$1,941
 4 Beds
 2 Baths
2 full baths
 2,259sqft
2384 Lema Dr, Spring Hill, FL 34609
$390,000
$1,941/moEst:
Get Pre-Approved
Single Family Residence
Built in 2005
$-- HOA
15,000 sqft lot
$173/sq.ft
Description
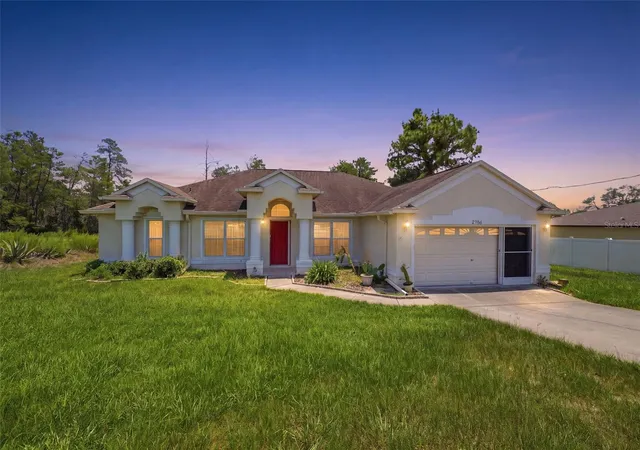
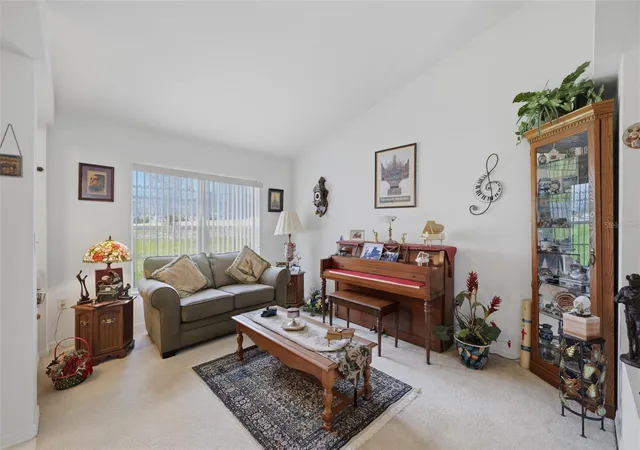
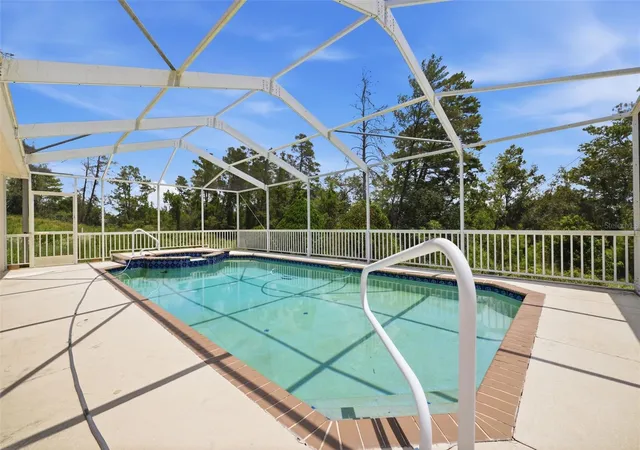
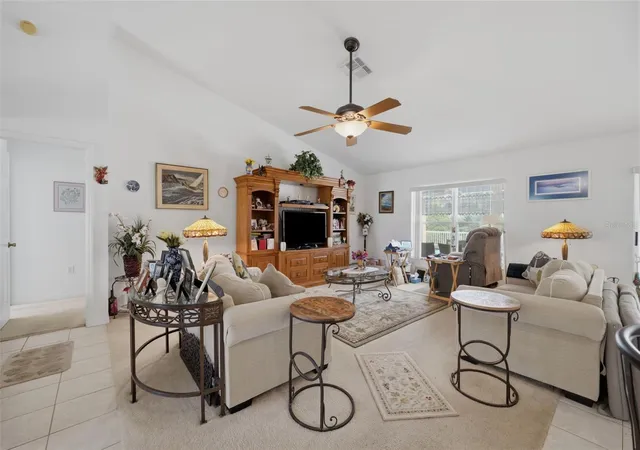
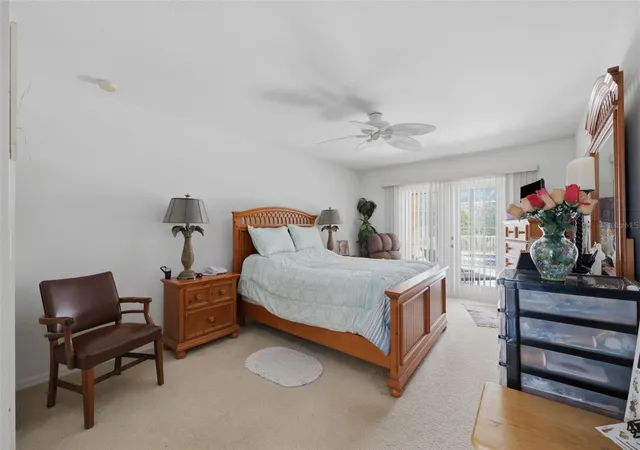
Under contract-accepting backup offers. Offering a spacious layout, a screened in-ground pool with an attached spa and comfortable indoor-outdoor living, this 4-bedroom, 2 1/2-bath home with a 2-car garage is situated on a generous 0.34-acre lot. A covered arched entryway and attractive detailing create a warm and inviting first impression as you arrive. Inside, soaring vaulted ceilings and an open, airy floor plan welcome you into the home. Just off the foyer, the formal living room is accented by elegant architectural columns, like-new plush carpeting, and a large picture window overlooking the front yard, while the adjacent dining room features matching carpeting and an expansive window that fills the space with natural light. At the center of the home, the spacious family room offers vaulted ceilings, comfortable carpeting, and oversized windows providing relaxing views of the screened patio and pool. The adjoining kitchen is thoughtfully designed with matching light-tone tile flooring, abundant cabinetry, extended countertop space, all stainless steel appliances, a breakfast bar, dual sinks and a full-height built-in pantry. Nearby, the breakfast nook overlooks the pool through double sliding glass doors, creating a bright and welcoming space for everyday dining. The generously sized primary suite features soft carpeting, double French doors leading directly to the pool area, a large walk-in closet, and a well-appointed en-suite bathroom with an extended dual-sink vanity, generous cabinet storage, a built-in linen cabinet, a relaxing soaking tub beneath a glass block privacy window, a separate glass-enclosed step-in shower, and an additional vertical window for natural light. Bedrooms 2, 3, and 4 each offer well-maintained carpeting, built-in closets, and tall windows that create bright, comfortable spaces. Conveniently located near the main living area and additional bedrooms, the guest bathroom includes a single vanity, additional storage cabinetry, a tub/shower combination, and a glass-inset door providing direct access to the pool area. The laundry area is equipped with wall-mounted utility shelving for added organization. Step outside to an expansive screened lanai featuring textured decking, a covered seating area supported by decorative columns, a in-ground pool with an attached spa, and open views of the surrounding natural landscape, creating a peaceful setting for relaxing or entertaining year-round. Conveniently located near shopping, dining, schools, medical facilities, parks, and the Suncoast Parkway, this home also offers easy access to Weeki Wachee Springs State Park, where you can enjoy kayaking, paddleboarding, crystal-clear spring waters, and the famous live mermaid shows.
- Houzeo last checked: 12 hours ago
- Listing updated: September 3, 2026 at 5:16 pm
- Listing Provided by: Ross Hardy (352) 428-3017 , Chaynne Carter | RE/MAX MARKETING SPECIALISTS (352) 686-0540
- Source: Stellar MLS-FL | MLS#: W7888007

Property Details
Status
Active Under Contract
Type
Single Family Residence
No. of Stories
1
County
City
Neighborhood
--
Year Built
2005
HOA Fees
-
Finished Area
2,259 sqft
Lot Size
15,000 sqft lot
Basement Area
- sqft
MLS Name
Stellar MLS
MLS Number
W7888007
MLS Status
Pending
Days on Market
65
Cumulative Days on Market
7

Continue Your Journey in App
Find your dream home, receive real-time updates, and many more!
Download App
Continue Your Journey in App
Find your dream home, receive real-time updates, and many more!
Location
Facts & Features
Rooms
Bedrooms & bathrooms
Bedrooms: 4
Bathrooms: 2
Kitchen
Level: First
Area: 334.50 Square Feet
Dimensions: 15x22.3
Living Room
Level: First
Area: 297.44 Square Feet
Dimensions: 14.3x20.8
Primary Bedroom
Level: First
Area: 266.24 Square Feet
Dimensions: 12.8x20.8
Interior
Flooring
Carpet, Tile
Cooling
Central Air
Window Features
Blinds
Heating
Central
Sewer
Public Sewer
Exterior Features
Rain Gutters
Appliances
Convection Oven, Dishwasher, Dryer, Microwave, Refrigerator, Washer
Interior Features
Cathedral Ceiling(s), Ceiling Fans(s), Eat In Kitchen, High Ceilings, Primary Bedroom Main Floor, Split Bedroom, Vaulted Ceiling(s), Walk In Closet(s)
Construction
Year Built
Year Built: 2005
Home type
Single Family Residence
Roof
Shingle
Construction Materials
Block, Concrete, Stucco
Property Condition
Completed
Architectural Style
Traditional
Foundation Details
Slab
Utilities & Energy
Water Source
Public
Parking Features
Garage Door Opener, Ground Level, Off Street
Pool Features
Chlorine Free, In Ground, Screen Enclosure
Laundry Features
Electric Dryer Hookup, Laundry Room, Washer Hookup
Security Features
Security Lights
Utilities
Bb/hs Internet Available, Electricity Available, Sewer Available, Sprinkler Well, Water Available
Other Features
Vegetation
Mature Landscaping
Lot Features
Paved
Subdivision Name
Spring Hill
Patio And Porch Features
Patio, Rear Porch, Screened
Price History
| Date | Event | Price |
|---|---|---|
08/07/2026 Source: #MFRW7888007 | Contingent (Active Under Contract) | $390,000 $173/sqft |
07/30/2026 Source: | Listed for Sale | $390,000 $173/sqft |

Nearby Homes
Find Homes by Property Features in Spring Hill, FL
Nearby New Homes For Sale

Based on information from Stellar MLS® through Oct 02, 2026, 09:00AM as submitted to and distributed by MLS GRID. All data is obtained from various sources and may not have been verified by the broker or MLS GRID. Supplied Open House Information is subject to change without notice. All information should be independently reviewed and verified for accuracy. Properties may or may not be listed by the office/agent presenting the information. IDX information is provided exclusively for consumers’ personal non-commercial use. It may not be used for any purpose other than to identify prospective properties consumers may be interested in purchasing. The data is deemed reliable but is not guaranteed by MLS GRID. The use of the MLS GRID Data may be subject to an end-user license agreement prescribed by the Member Participant’s applicable MLS, if any, and as amended from time to time. © 2026 Stellar MLS. All Rights Reserved.
 Advertising Broker: Fred McGill | Simple Showing, Inc