- Overview
- Description
- Property Details
- Location
- HOA Management
- Facts & Features
- Getting Around
- Nearby Homes




$899,900
Monthly Est:$4,479
 4 Beds
 4 Baths
3 full baths + 1 half bath
 4,927sqft
23850 E Ontario Pl, Aurora, CO 80016
$899,900
$4,479/moEst:
Get Pre-Approved
Single Family Residence
Built in 2015
$105.92/mo HOA
10,600 sqft lot
$183/sq.ft
Description
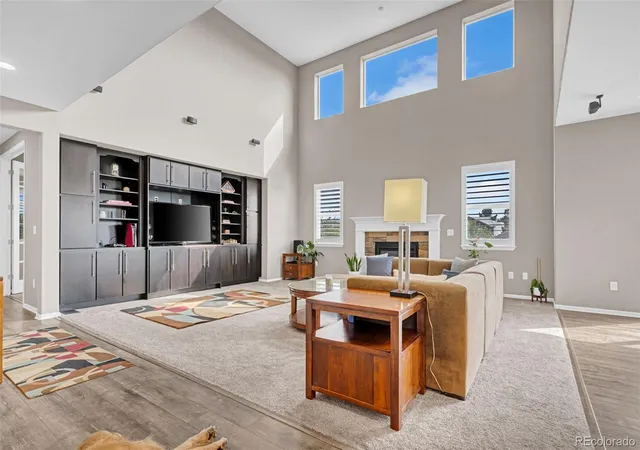
Mountain views, a premier corner lot, 3-car garage, updated major systems, fresh interior finishes, and an unfinished walkout basement full of possibility, all in one exceptional property.
Welcome to 23850 E Ontario Place, where space, privacy, views, and flexibility come together in a home that offers far more than meets the eye.
Set on a desirable corner lot, the home enjoys added privacy, expansive curb appeal, and sweeping, unobstructed mountain views that create an incredible backdrop from the main living areas and outdoor spaces.
Inside, the home is fresh, polished, and ready to enjoy. The entire interior was painted in June, newer carpet runs throughout the home, and thoughtfully selected upgrades, high-end finishes, and modern architectural details give the space a clean, elevated feel. Updated major mechanical systems add another layer of value and peace of mind along with a 5-Year Roof Certification.
The spacious 3-car garage features durable epoxy-coated floors for a clean showroom feel and low maintenance. This provides the space buyers are always looking for, with room for vehicles, storage, gear, and everything that comes with Colorado living.
The unfinished walkout basement is one of the home’s biggest opportunities. With direct outdoor access and a flexible layout, it is ready to become an incredible entertainment space, guest retreat, home gym, additional living area, or customized extension of the home while adding valuable finished square footage.
Professional exterior lighting is already in place for easy holiday decorating, adding another thoughtful feature to a home that has been well prepared for its next owner.
At $899,900, 23850 E Ontario Place brings together the features buyers search for but rarely find in one property: mountain views, a corner lot, 3-car garage, walkout basement, updated systems, fresh finishes, privacy, and room to grow.
This is one you need to see in person.
- Houzeo last checked: 9 minutes ago
- Listing updated: September 18, 2026 at 6:36 am
- Listing Provided by: Bryan Eckert (720) 253-4254 , Story Home Group | LPT Realty (877) 366-2213
- Source: DENVER (RE COLORADO) MLS-CO | MLS#: 2787533

Property Details
Status
Active
Type
Single Family Residence
No. of Stories
-
County
City
Neighborhood
Year Built
2015
HOA Fees
$105.92/mo
Finished Area
4,927 sqft
Lot Size
10,600 sqft lot
Basement Area
- sqft
MLS Name
DENVER (RE COLORADO) MLS
MLS Number
2787533
MLS Status
Active
Days on Market
93

Continue Your Journey in App
Find your dream home, receive real-time updates, and many more!
Download App
Continue Your Journey in App
Find your dream home, receive real-time updates, and many more!
Location
HOA Management
Tallyn's Reach Authority
HOA Fees
$1,271/ Annually
Disclaimer: Amenities are based on third-party information and may vary; buyers must independently verify all amenities, as information is deemed reliable but not guaranteed.
Facts & Features
Rooms
Bedrooms & bathrooms
Bedrooms: 4
Bathrooms: 4
Bedroom
Level: Upper
Bedroom
Level: Upper
Bedroom
Level: Upper
Bedroom
Level: Upper
Bathroom Full
Level: Upper
Bathroom Full
Level: Upper
Bathroom Full
Level: Upper
Bathroom Half
Level: Main
Living Room
Level: Main
Dining Room
Level: Main
Kitchen
Level: Main
Family Room
Level: Main
Laundry
Level: Main
Office
Level: Main
Interior
Interior Features
Entrance Foyer, Kitchen Island, Pantry, Primary Suite, Smart Thermostat, Vaulted Ceiling(s), Walk In Closet(s)
Heating
Forced Air
Cooling
Central Air
Sewer
Public Sewer
Appliances
Dishwasher, Microwave, Oven, Refrigerator
Construction
Year Built
Year Built: 2015
Home type
Single Family Residence
Construction Materials
Concrete, Frame, Stone, Wood Siding
Roof
Concrete, Other
Utilities & Energy
Water Source
Public
Basement
Unfinished, Walk Out Access
Fireplace Features
Living Room
Parking Features
Concrete, Finished Garage, Floor Coating, Insulated Garage
Other Features
Patio And Porch Features
Covered, Deck, Front Porch, Patio
Subdivision Name
Tallyn's Reach North
Lot Features
Corner Lot, Cul De Sac
Price History
| Date | Event | Price |
|---|---|---|
09/18/2026 Source: #REC2787533 | Price Decreased | $899,900 -2.71% $277/sqft |
08/19/2026 Source: | Price Decreased | $925,000 -1.07% $285/sqft |
07/31/2026 Source: | Price Decreased | $935,000 -1.58% $288/sqft |
07/10/2026 Source: | Listed for Sale | $950,000 $293/sqft |
07/08/2026 Source: | Coming Soon | $950,000 $293/sqft |

Nearby Homes
Find Homes by Property Features in Aurora, CO

Based on information from REcolorado®, Inc.through Oct 10, 2026, 11:00PM. Not all properties were listed and/or closed by Company. This representation is based in whole or in part on content supplied by REcolorado®, Inc. REcolorado®, Inc. does not guarantee nor is it in any way responsible for its accuracy. Content maintained by REcolorado®, Inc. may not reflect all real estate activity in the market. Some IDX listings have been excluded from this website. Any use search of data on the website, other than by a consumer looking to purchase real estate, is prohibited. If Houzeo suspect “scraping” of the data has occurred, the suspicion and any evidence will be reported to the MLS. IDX information is provided exclusively for consumers' personal non-commercial use. It may not be used for any purpose other than to identify prospective properties consumers may be interested in purchasing. The data is deemed reliable but is not guaranteed by REcolorado®. The use of the IDX Data may be subject to an end user license agreement prescribed by REcolorado® as amended from time to time.
Based on information submitted to the MLS GRID as of Oct 10, 2026, 11:00PM. All data is obtained from various sources and may not have been verified by broker or MLS GRID. Supplied Open House information is subject to change without notice. All information should be independently reviewed and verified for accuracy. Properties may or may not be listed by the office/agent presenting the information. ©2026 REcolorado®, Inc. All Rights Reserved.
 Advertising Broker: Albert Gollas | Gollas and Company, Inc.