- Overview
- Description
- Property Details
- Location
- HOA Management
- Facts & Features
- Getting Around
- Nearby Homes



$994,750
Monthly Est:$4,951
 4 Beds
 4 Baths
2 full baths + 1 half bath
 5,160sqft
27693 E Euclid Dr, Aurora, CO 80016
$994,750
$4,951/moEst:
Get Pre-Approved
Single Family Residence
Built in 2019
$30/mo HOA
11,326 sqft lot
$193/sq.ft
Description
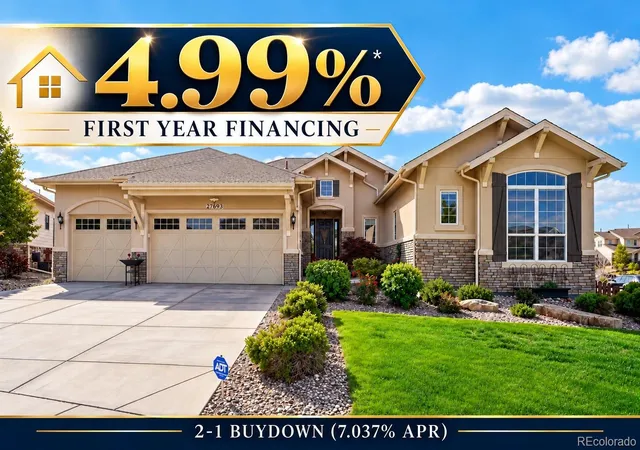
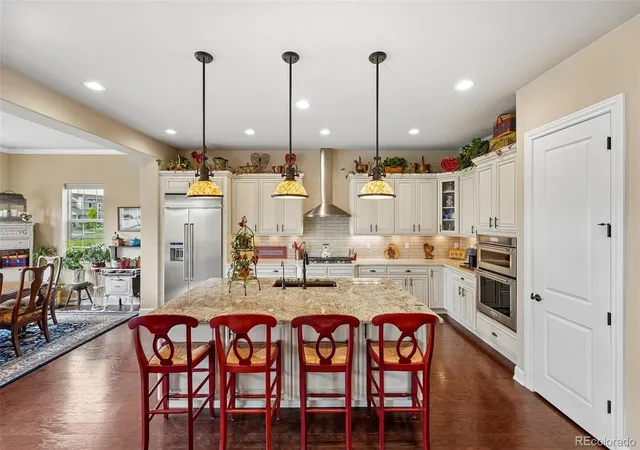
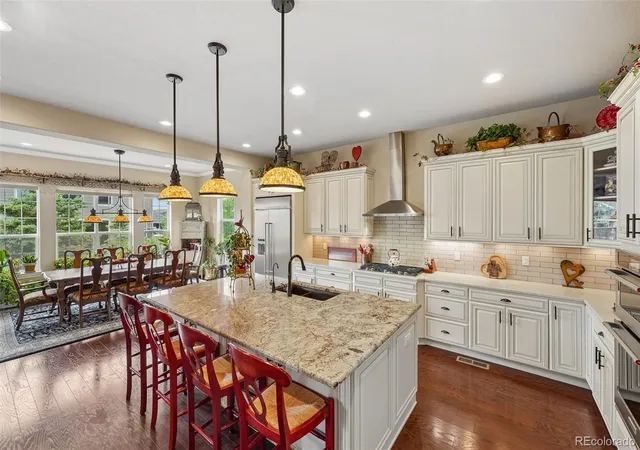
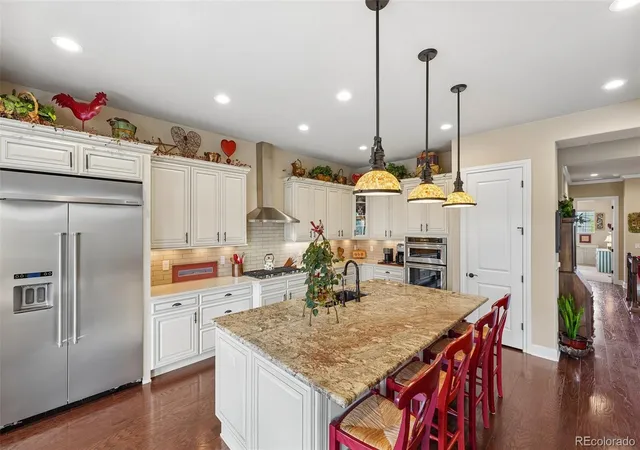
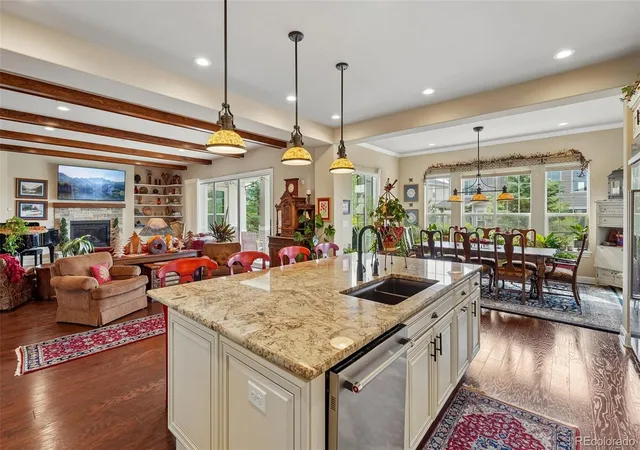
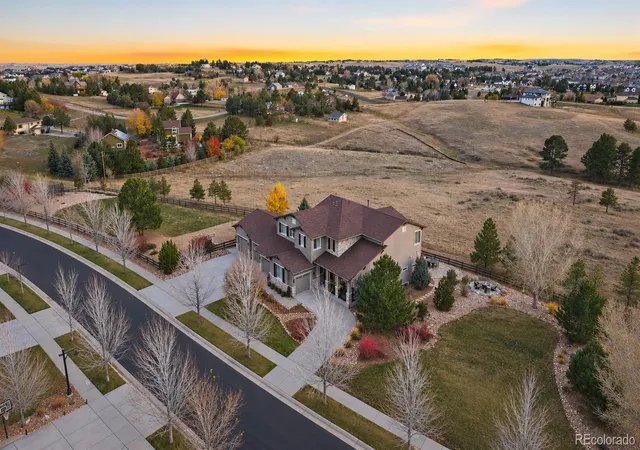
OPEN HOUSE Sunday 11/8; 1:00pm to 3:00pm. SPECIAL FINANCING! Seller-paid 2-1 buydown available—4.99% Year 1*. Welcome to this impressive ranch-style home in sought-after Southshore, offering more than 4,700 finished sq ft, a Brand New Roof (2026) and a fully paid-off solar system and exceptional indoor-outdoor living. Step inside to rich hardwood floors, exposed wood beams, soaring ceilings and a dramatic stone fireplace. The chef’s kitchen features granite countertops, premium stainless-steel appliances, custom cabinetry and an oversized island, creating a natural gathering place for everyday living and entertaining. The spacious primary suite offers a private retreat with a spa-inspired 5-piece bath featuring a soaking tub and oversized walk-in shower. The expansive finished basement adds tremendous versatility with a large recreation area, theater room, fitness room and additional space for guests. Outside, enjoy a covered patio and beautifully designed xeriscape backyard with professional landscaping, fruit trees and raised garden beds—ideal for relaxing, entertaining and enjoying Colorado’s outdoor lifestyle. Located just steps from the Aurora Reservoir and its scenic 8-mile paved trail, with convenient access to the Southshore clubhouse, pool, parks and trails. Located within the Cherry Creek School District. Ranch-style living. 4,700+ finished sq ft. Finished basement. Paid-off solar. Exceptional backyard. A standout opportunity in Southshore. Everyday Open House—call for dates and times. For added peace of mind, this home includes a 12-Month Home Warranty. Community Appreciation Benefits may also be available. Need to sell first? Our Buy This Home & We’ll Buy Yours program can help you avoid owning two homes. Contact the Listing Agent for details and discover how you can move up with confidence! *5.99% Year 2 and 6.99% thereafter (7.037% APR). Contact listing broker for details, rates are subject to change.
- Houzeo last checked: 10 minutes ago
- Listing updated: November 8, 2026 at 10:06 pm
- Listing Provided by: Evan Watson (303) 594-9230 , William Watson | Your Home Sold Guaranteed Realty - Premier Partners (303) 842-0836
- Source: DENVER (RE COLORADO) MLS-CO as distributed by MLS GRID | MLS#: 9732515

Property Details
Status
Active
Type
Single Family Residence
No. of Stories
-
County
City
Neighborhood
Year Built
2019
HOA Fees
$30/mo
Finished Area
5,160 sqft
Lot Size
11,326 sqft lot
Basement Area
- sqft
MLS Name
DENVER (RE COLORADO) MLS
MLS Number
9732515
MLS Status
Active
Days on Market
159

Continue Your Journey in App
Find your dream home, receive real-time updates, and many more!
Continue Your Journey in App
Find your dream home, receive real-time updates, and many more!
Location
HOA Management
Homeowners Association
HOA Fees
$30/ Monthly
Amenities
 Amenities and services may be covered by one or multiple associations and service providers.
 Gym
 Bike Trails
 Trash Pickup
 Pool
 Club House
 Spa
 Pond Seasonal
Recycling
Disclaimer: Amenities are based on third-party information and may vary; buyers must independently verify all amenities, as information is deemed reliable but not guaranteed.
Facts & Features
Rooms
Bedrooms & bathrooms
Bedrooms: 4
Bathrooms: 4
Bedroom
Level: Main
Bathroom Full
Level: Main
Bedroom
Level: Main
Bathroom Full
Level: Main
Bathroom Half
Level: Main
Bedroom
Level: Basement
Bathroom Three Quarter
Level: Basement
Bedroom
Level: Main
Interior
Heating
Forced Air
Interior Features
Central Vacuum, Five Piece Bath, Granite Counters, In Law Floorplan, Kitchen Island, Open Floorplan, Pantry, Primary Suite, Radon Mitigation System, Smart Thermostat, Smart Window Coverings, Smoke Free, Walk In Closet(s)
Cooling
Central Air
Exterior Features
Private Yard, Water Feature
Appliances
Dishwasher, Double Oven, Dryer, Range, Range Hood, Refrigerator, Washer
Flooring
Concrete, Wood
Sewer
Public Sewer
Construction
Year Built
Year Built: 2019
Home type
Single Family Residence
Roof
Composition
Construction Materials
Brick, Frame, Wood Siding
Utilities & Energy
Association Amenities
Clubhouse, Fitness Center, Pond Seasonal, Pool, Spa/hot Tub, Trail(s)
Fireplace Features
Gas
Water Source
Public
Basement
Finished, Full
Other Features
Lot Features
Corner Lot, Landscaped
Subdivision Name
Southshore
Patio And Porch Features
Covered, Patio
Price History
| Date | Event | Price |
|---|---|---|
10/08/2026 Source: | Price Decreased | $994,750 -0.02% $211/sqft |
09/26/2026 Source: | Price Decreased | $994,900 -0.51% $211/sqft |
08/15/2026 Source: | Price Decreased | $999,999 -8.17% $212/sqft |
07/14/2026 Source: | Price Decreased | $1,089,000 -5.30% $231/sqft |
07/06/2026 Source: | Price Change | $1,149,990 $244/sqft |

Show more
Nearby Homes
Find Homes by Property Features in Aurora, CO

Based on information from REcolorado®, Inc.through Nov 13, 2026, 04:30PM. Not all properties were listed and/or closed by Company. This representation is based in whole or in part on content supplied by REcolorado®, Inc. REcolorado®, Inc. does not guarantee nor is it in any way responsible for its accuracy. Content maintained by REcolorado®, Inc. may not reflect all real estate activity in the market. Some IDX listings have been excluded from this website. Any use search of data on the website, other than by a consumer looking to purchase real estate, is prohibited. If Houzeo suspect “scraping” of the data has occurred, the suspicion and any evidence will be reported to the MLS. IDX information is provided exclusively for consumers' personal non-commercial use. It may not be used for any purpose other than to identify prospective properties consumers may be interested in purchasing. The data is deemed reliable but is not guaranteed by REcolorado®. The use of the IDX Data may be subject to an end user license agreement prescribed by REcolorado® as amended from time to time.
Based on information submitted to the MLS GRID as of Nov 13, 2026, 04:30PM. All data is obtained from various sources and may not have been verified by broker or MLS GRID. Supplied Open House information is subject to change without notice. All information should be independently reviewed and verified for accuracy. Properties may or may not be listed by the office/agent presenting the information. ©2026 REcolorado®, Inc. All Rights Reserved.
 Advertising Broker: Albert Gollas | Gollas and Company, Inc.
