- Overview
- Description
- Property Details
- Location
- HOA Management
- Facts & Features
- Getting Around
- Nearby Homes


$625,000
Monthly Est:$3,111
 4 Beds
 4 Baths
3 full baths + 1 half bath
 3,017sqft
2388 Greymoore Dr, Frisco, TX 75034
$625,000
$3,111/moEst:
Get Pre-Approved
Townhouse
Built in 2006
$1,948/mo HOA
0.1 acre lot
$207/sq.ft
Description
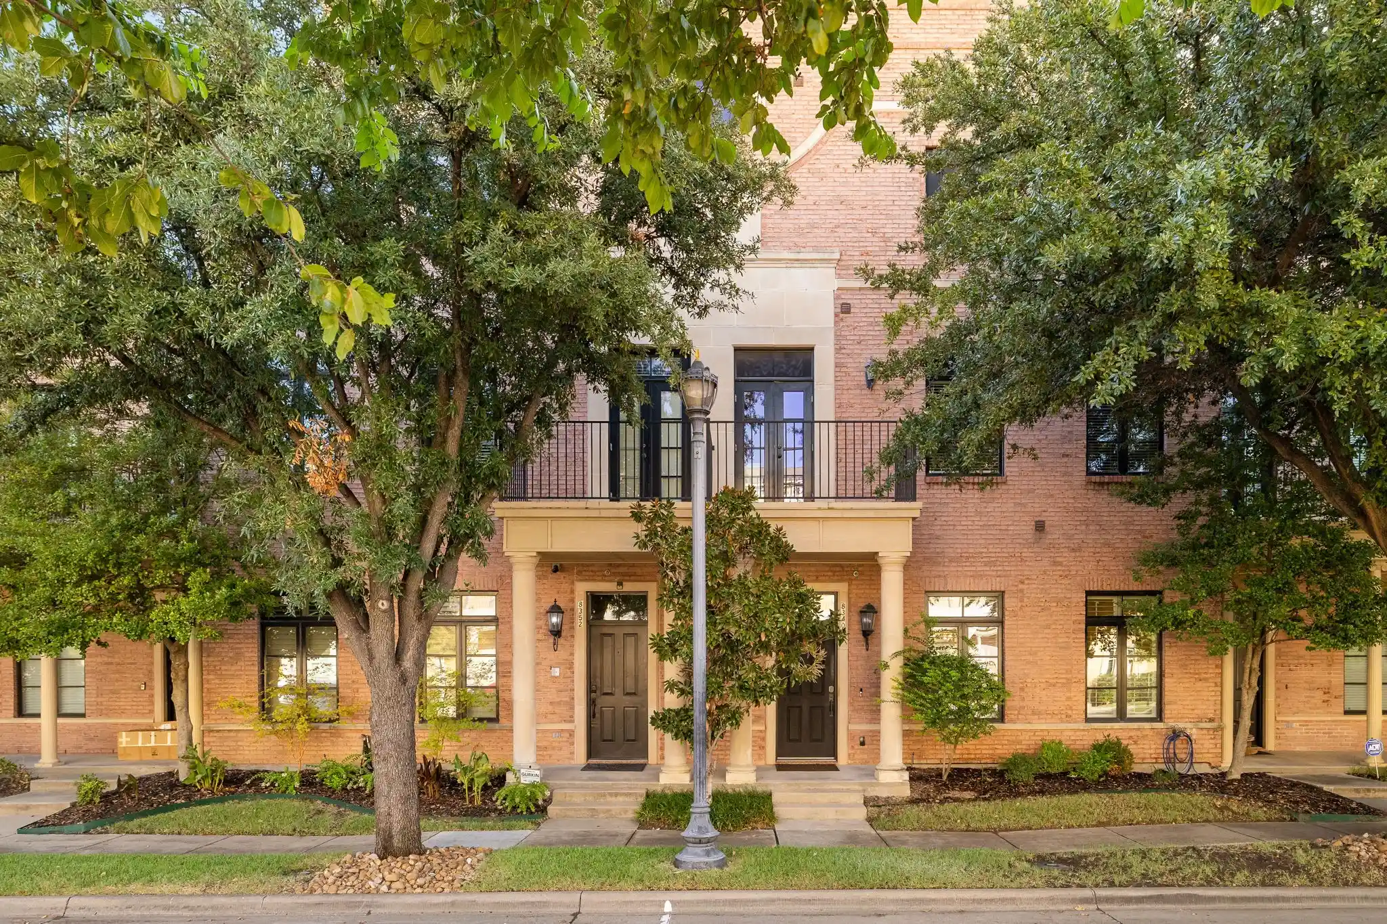
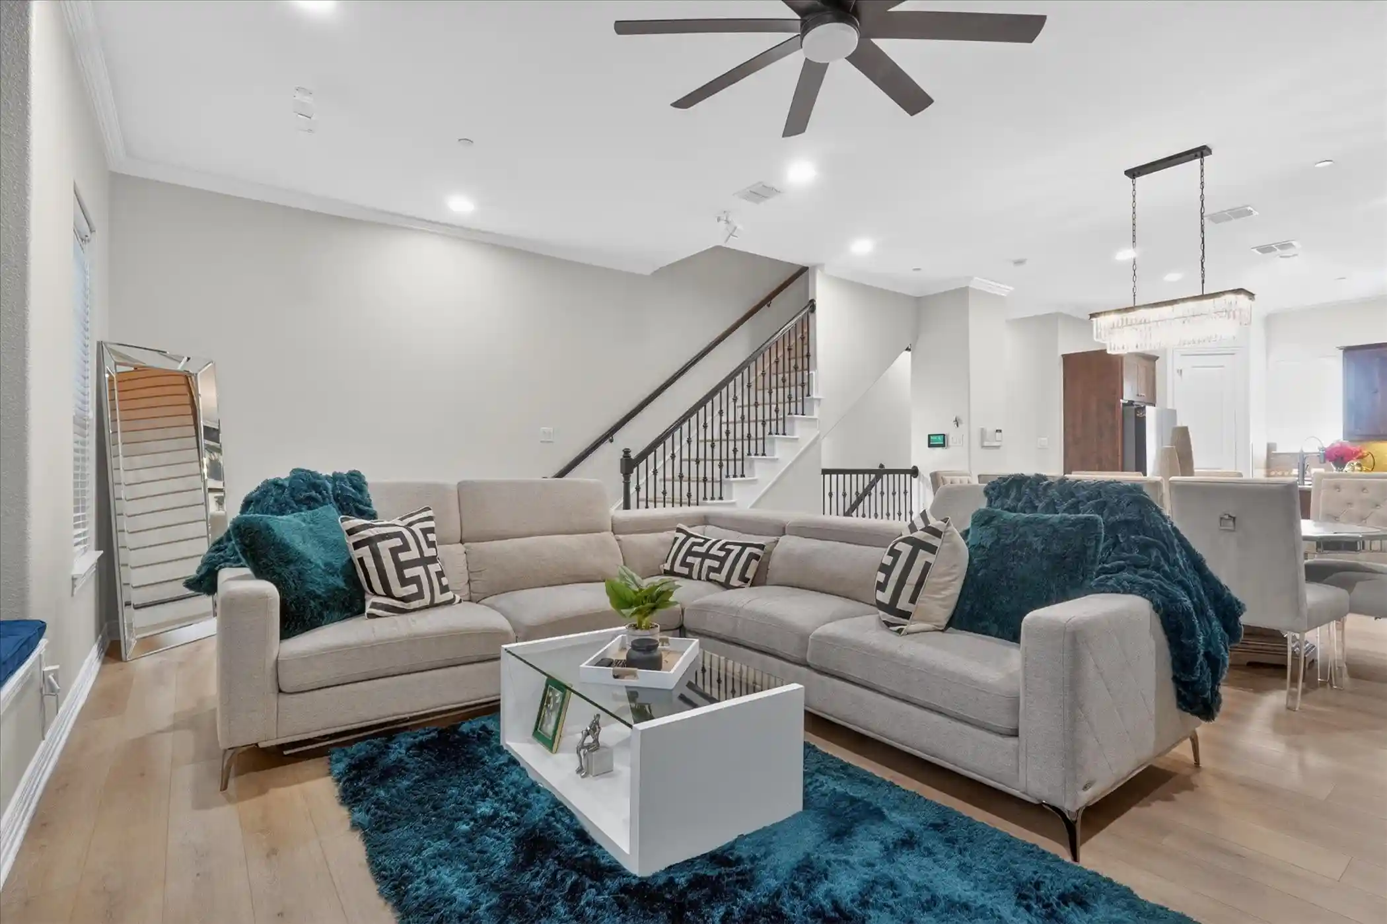
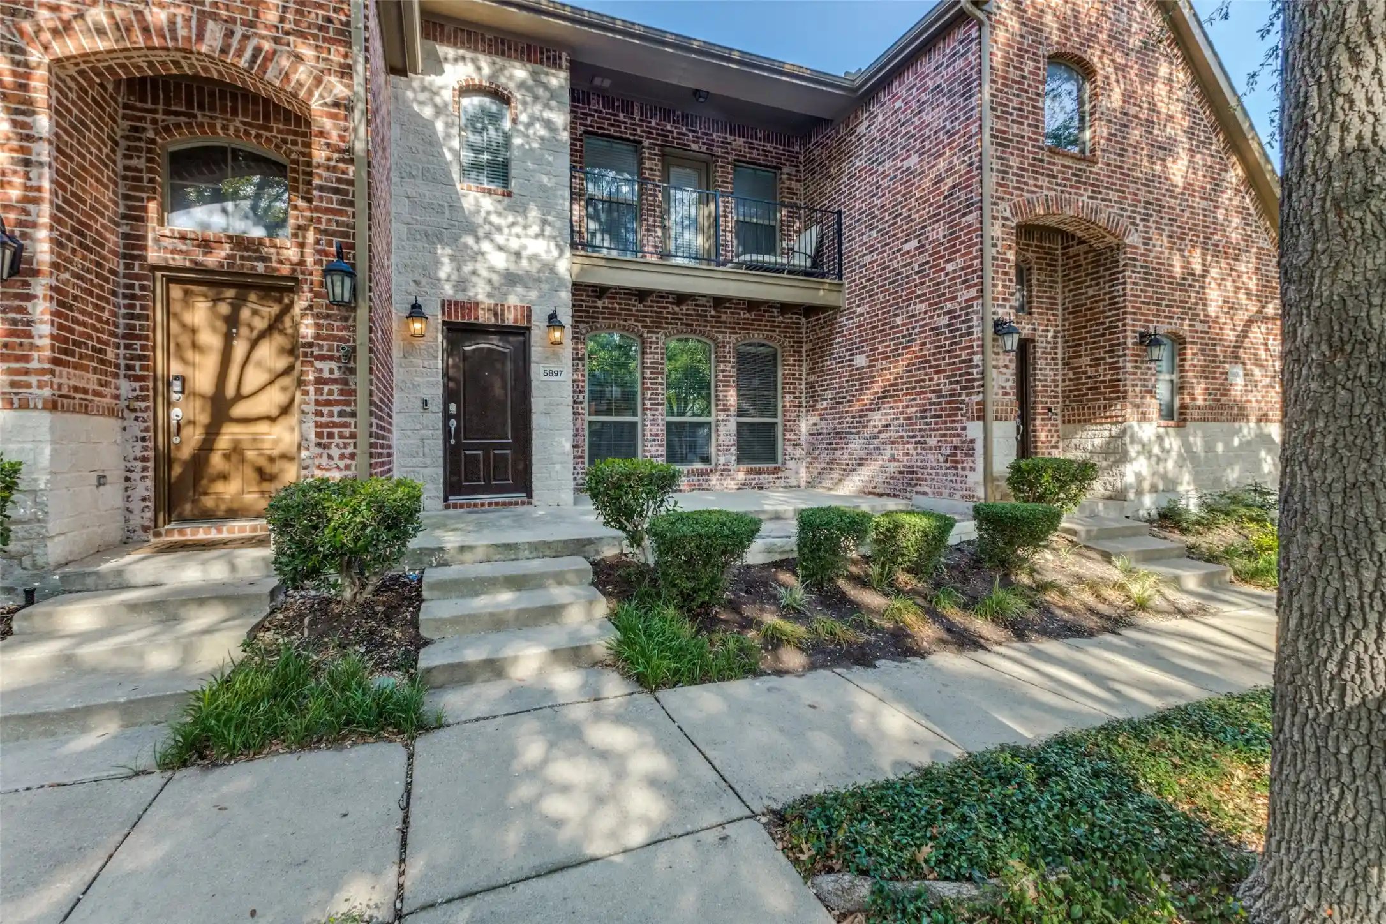
Welcome to a home that makes everyday living feel easy. Beautifully maintained, thoughtfully updated, and move-in ready, this Frisco property offers the space, comfort, and location today’s buyers are looking for. Step inside to a bright, inviting interior where natural light fills the spacious living areas, creating an effortless backdrop for quiet mornings, family time, and evenings spent entertaining. The kitchen opens naturally to the main living space, keeping everyone connected whether you’re preparing dinner, hosting friends, or simply enjoying a night at home. Beyond the beautiful presentation, the home has been meaningfully maintained and updated for peace of mind. New HVAC systems, including updated furnace and condenser units, were installed in 2024 and 2025. Fresh interior paint creates a clean, modern feel throughout, while professionally steam-cleaned carpets and tile give the home a refreshed, polished finish. Hardwired smoke and carbon monoxide detectors add another layer of convenience and safety. Outside, the backyard welcomes you with brand-new sod, freshly trimmed trees, and a recently stained fence, creating a manicured outdoor setting that’s ready to enjoy from day one. Whether you envision morning coffee, weekend gatherings, or simply having your own private space to unwind, the exterior feels just as cared for as the interior. And then there’s the location. Enjoy the best of Frisco and North Texas with easy access to major highways and some of the area's most popular destinations, including The Star, Legacy West, Kaleidoscope Park, Grandscape, premier shopping and dining, entertainment, and more. Whether you're heading to work, meeting friends for dinner, catching a game, or exploring everything Frisco has to offer, you're never far from where you want to be. Updated. Maintained. Connected. Move-in ready. This is more than a house—it’s a place designed to make life in Frisco feel convenient, comfortable, and enjoyable.
- Houzeo last checked: 1 minute ago
- Listing updated: October 26, 2026 at 1:50 pm
- Listing Provided by: Troy Olson (972) 804-8803 , Anika Patel | Keller Williams Realty DPR (972) 732-6000
- Source: NTREIS MLS-TX | MLS#: 21202861

Property Details
Status
Active Under Contract
Type
Townhouse
No. of Stories
2
County
City
Neighborhood
Year Built
2006
HOA Fees
$1948/mo
Finished Area
3,017 sqft
Lot Size
0.1 acre lot
Basement Area
- sqft
MLS Name
NTREIS MLS
MLS Number
21202861
MLS Status
ActiveUnderContract
Cumulative Days on Market
221

Continue Your Journey in App
Find your dream home, receive real-time updates, and many more!
Continue Your Journey in App
Find your dream home, receive real-time updates, and many more!
Location
HOA Management
The Chase at Stonebriar Homeowners Association, In
HOA Fees
$1,948/ SemiAnnually
Amenities
 Amenities and services may be covered by one or multiple associations and service providers.
 Maintenance
 Lawn Care
 AllFacilities
AssociationManagement
Disclaimer: Amenities are based on third-party information and may vary; buyers must independently verify all amenities, as information is deemed reliable but not guaranteed.
Facts & Features
Rooms
Bedrooms & bathrooms
Bedrooms: 4
Bathrooms: 4
Bedroom
Level: Second
Area: 117.00 Square Feet
Dimensions: 13 x 9
UtilityRoom
Level: Second
Area: 20.00 Square Feet
Dimensions: 10 x 2
BreakfastRoomNook
Level: First
Area: 126.00 Square Feet
Dimensions: 14 x 9
Bedroom
Level: First
Area: 195.00 Square Feet
Dimensions: 15 x 13
Bedroom
Level: Second
Area: 144.00 Square Feet
Dimensions: 12 x 12
Den
Level: Second
Area: 154.00 Square Feet
Dimensions: 14 x 11
LivingRoom
Level: First
Area: 210.00 Square Feet
Dimensions: 15 x 14
Kitchen
Level: First
Area: 130.00 Square Feet
Dimensions: 13 x 10
PrimaryBedroom
Level: First
Area: 210.00 Square Feet
Dimensions: 15 x 14
LivingRoom
Level: First
Area: 256.00 Square Feet
Dimensions: 16 x 16
Interior
Sewer
Public Sewer
Appliances
Dishwasher, Electric Oven, Gas Cooktop, Disposal, Gas Water Heater, Ice Maker, Microwave, Vented Exhaust Fan
Interior Features
Decorative Designer Lighting Fixtures, Loft, Cable Tv, Vaulted Ceilings
Cooling
Central Air, Electric
Flooring
Carpet, Ceramic Tile, Wood
Heating
Central
Exterior Features
Lighting, Rain Gutters
Construction
Year Built
Year Built: 2006
Home type
Townhouse
Foundation Details
Slab
Roof
Composition
Utilities & Energy
Laundry Features
Washer Hookup, Electric Dryer Hookup
Pool Features
None
Association Amenities
Maintenance Front Yard
Parking Features
Door Multi, Driveway, Garage Faces Front
Utilities
Sewer Available, Water Available, Cable Available
Fireplace Features
Decorative, Gas Log, Gas Starter
Water Source
Public
Security Features
Prewired, Security System Owned, Security System, Carbon Monoxide Detectors, Fire Sprinkler System, Smoke Detectors, Security Lights, Security Service
Other Features
Subdivision Name
Chase At Stonebriar The
Patio And Porch Features
Covered
Community Features
Gated, Lake, Trails Paths
Lot Features
Sprinkler System
Price History
| Date | Event | Price |
|---|---|---|
10/26/2026 Source: | Contingent (Active Under Contract) | $625,000 $207/sqft |
10/20/2026 Source: | Price Decreased | $625,000 -1.57% $207/sqft |
10/06/2026 Source: | Price Decreased | $635,000 -2.16% $210/sqft |
07/31/2026 Source: #21202861 | Price Decreased | $649,000 -1.67% $215/sqft |
07/06/2026 Source: | Price Decreased | $660,000 -3.51% $219/sqft |

Show more
Nearby Homes




Find Homes by Property Features in Frisco, TX
Nearby New Homes For Sale

Based on information from the North Texas Real Estate Information Systems, Inc., through Oct 30, 2026, 06:15AM. Information is provided exclusively for consumers’ personal, non-commercial use. It may not be used for any purpose other than to identify prospective properties consumers may be interested in purchasing. Data is deemed reliable but is not guaranteed accurate. This website may not include listings or property addresses of sellers who have directed their listing brokers to withhold their listing or their property address from display on the Internet. ©2026 North Texas Real Estate Information Systems, Inc. All Rights Reserved.
 Advertising Broker: Michelle Brecker | Pathway To Home Realty
