- Overview
- Description
- Property Details
- Location
- HOA Management
- Facts & Features
- Getting Around
- Nearby Homes




$744,900
Monthly Est:$3,708
 3 Beds
 4 Baths
3 full baths + 1 half bath
 2,398sqft
4222 Stratus Wy, Frisco, TX 75034
$744,900
$3,708/moEst:
Get Pre-Approved
Townhouse
Built in 2026
$281/mo HOA
3,320 sqft lot
$311/sq.ft
Description
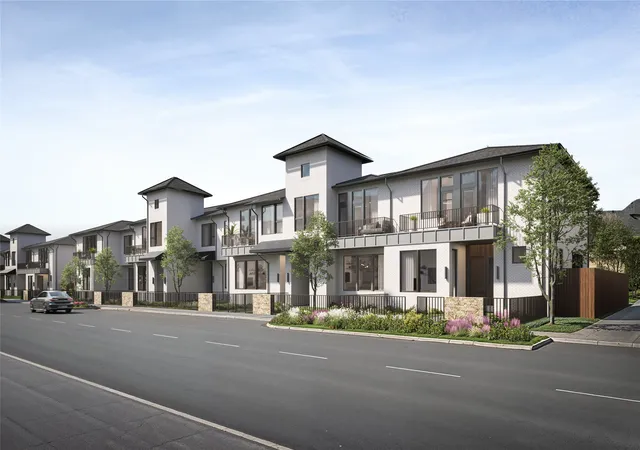
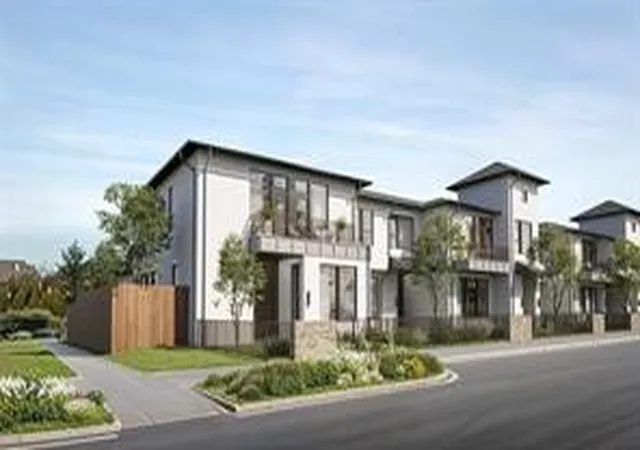
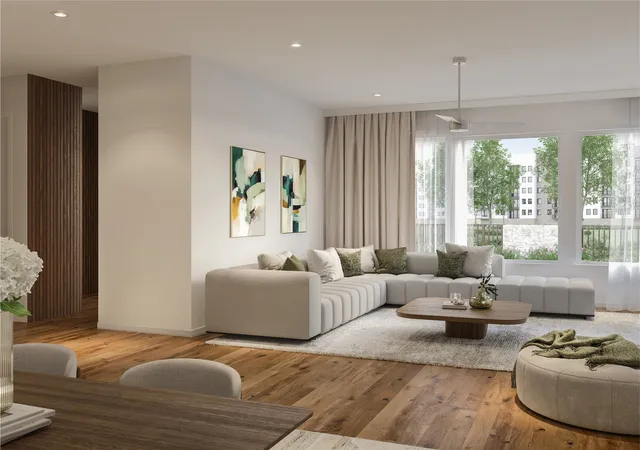
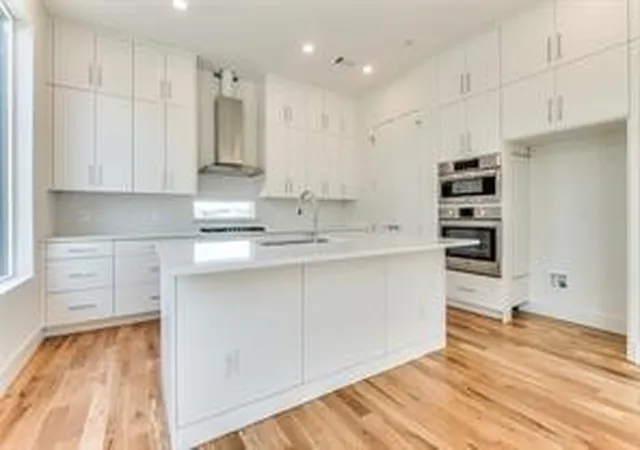
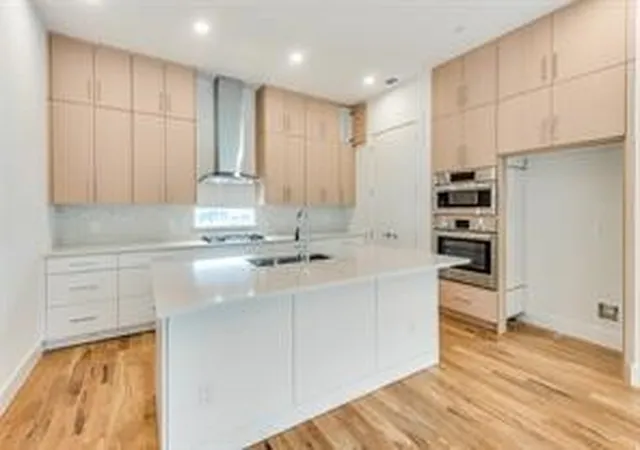
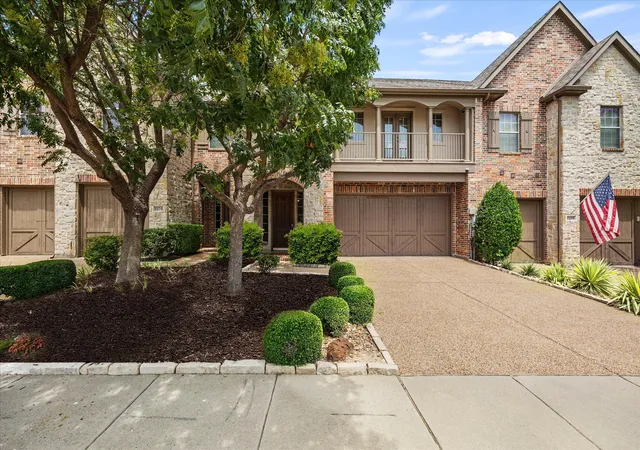
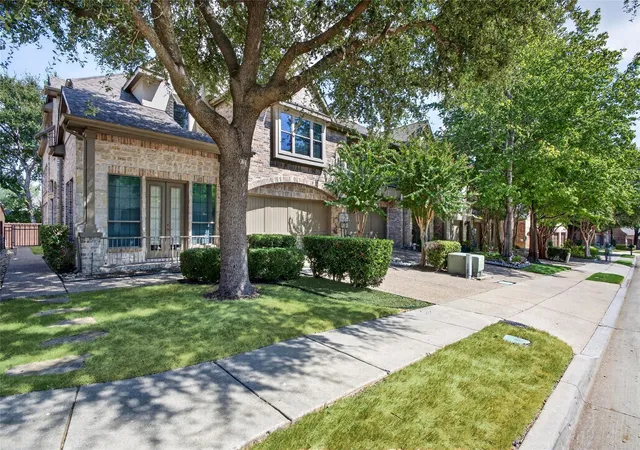
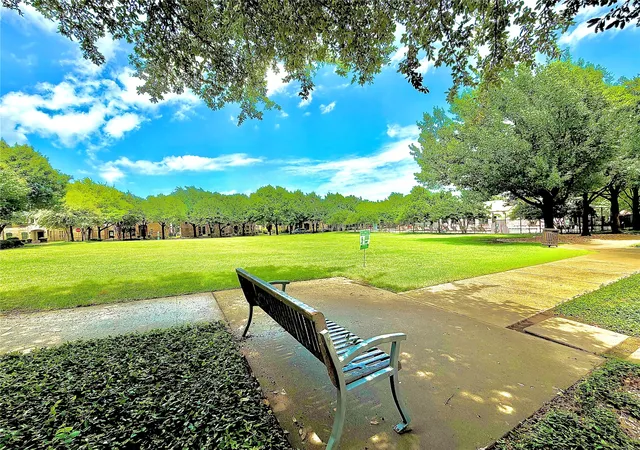
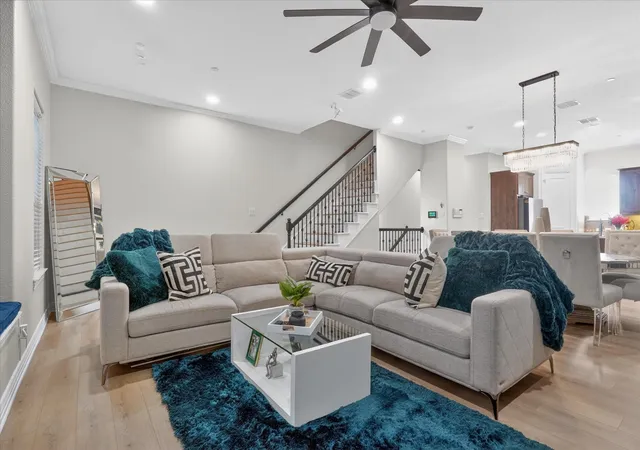
Welcome to Southstone Yard, a striking soft-contemporary, 2-story townhome community by Cobalt Homes, located just south of Stonebriar Country Club near Hwy 121 and the Dallas North Tollway. Designed by award-winning AIA architects Far+Dang, each residence blends clean lines with warm, light-filled interiors created for both everyday comfort and effortless entertaining. Thoughtful three- and four-bedroom floorplans offer bonus second-floor living spaces and seamless indoor-outdoor connections. Enter through a deep front courtyard, relax on a walk-out rooftop deck, or enjoy select homes with private side or backyard spaces. Premium Bosch appliances, quartz countertops, backlit bathroom mirrors, and smart-home features elevate the experience, while timeless finishes ensure lasting appeal. Corner homes feature first-floor primary suites for added flexibility. Surrounded by onsite parks, walking trails, and lush green spaces, Southstone Yard offers a rare balance of modern design and outdoor living—perfectly positioned near Frisco’s premier shopping, dining, and entertainment. Prices range from 749,900 to 850,000. Building 1's estimated completion is Aug 2026, Building 2 April 2027 (Subject to change).
**All room measurements are approximate; buyer and buyer’s agent to verify
- Houzeo last checked: 1 minute ago
- Listing updated: September 12, 2026 at 9:05 pm
- Listing Provided by: Jeffrey Mitchell | Compass RE Texas, LLC (214) 814-8100
- Source: NTREIS MLS-TX | MLS#: 21366017

Property Details
Status
Active
Type
Townhouse
No. of Stories
2
County
City
Neighborhood
--
Year Built
2026
HOA Fees
$281/mo
Finished Area
2,398 sqft
Lot Size
3,320 sqft lot
Basement Area
- sqft
MLS Name
NTREIS MLS
MLS Number
21366017
MLS Status
Active
Cumulative Days on Market
22

Continue Your Journey in App
Find your dream home, receive real-time updates, and many more!
Download App
Continue Your Journey in App
Find your dream home, receive real-time updates, and many more!
Location
HOA Management
Accelerated Management
HOA Fees
$281/ Monthly
Amenities
 Amenities and services may be covered by one or multiple associations and service providers.
 Maintenance
 Lawn Care
 AssociationManagement
Disclaimer: Amenities are based on third-party information and may vary; buyers must independently verify all amenities, as information is deemed reliable but not guaranteed.
Facts & Features
Rooms
Bedrooms & bathrooms
Bedrooms: 3
Bathrooms: 4
DiningRoom
Level: First
Area: 189.00 Square Feet
Dimensions: 9 x 21
FullBath
Level: Second
Area: 56.00 Square Feet
Dimensions: 7 x 8
FullBath
Level: Second
Area: 60.00 Square Feet
Dimensions: 5 x 12
PrimaryBathroom
Level: Second
Area: 128.00 Square Feet
Dimensions: 16 x 8
Bedroom
Level: Second
Area: 168.00 Square Feet
Dimensions: 14 x 12
Bedroom
Level: Second
Area: 132.00 Square Feet
Dimensions: 11 x 12
PrimaryBedroom
Level: Second
Area: 176.00 Square Feet
Dimensions: 16 x 11
LivingRoom
Level: First
Area: 252.00 Square Feet
Dimensions: 14 x 18
Kitchen
Level: First
Area: 210.00 Square Feet
Dimensions: 10 x 21
Interior
Interior Features
Decorative Designer Lighting Fixtures, Eat In Kitchen, High Speed Internet, Pantry, Cable Tv, Walk In Closets, Wired For Sound
Heating
Central, Electric
Cooling
Central Air, Electric
Exterior Features
Balcony, Courtyard, Lighting, Private Yard, Rain Gutters
Flooring
Carpet, Engineered Hardwood
Sewer
Public Sewer
Appliances
Some Gas Appliances, Built In Gas Range, Dishwasher, Electric Oven, Disposal, Gas Range, Microwave, Plumbed For Gas, Tankless Water Heater
Construction
Year Built
Year Built: 2026
Home type
Townhouse
Construction Materials
Brick, Fiber Cement, Other, Wood Siding
Property Condition
Under Construction
Architectural Style
Contemporary Modern, Traditional
Roof
Other
Foundation Details
Slab
Utilities & Energy
Water Source
Public
Utilities
Electricity Available, Natural Gas Available, Sewer Available, Separate Meters, Water Available, Cable Available
Pool Features
None
Parking Features
Additional Parking
Association Amenities
Maintenance Front Yard
Security Features
Security System, Smoke Detectors
Other Features
Lot Features
Interior Lot, Landscaped, Level, Sprinkler System
Community Features
Community Mailbox, Curbs, Sidewalks
Patio And Porch Features
Balcony, Covered
Subdivision Name
Southstone Yards
Price History
| Date | Event | Price |
|---|---|---|
08/21/2026 Source: | Listed for Sale | $744,900 $311/sqft |
04/17/2026 Source: | Off Market | $744,900 $311/sqft |

Nearby Homes





Find Homes by Property Features in Frisco, TX

Based on information from the North Texas Real Estate Information Systems, Inc., through Oct 10, 2026, 04:00PM. Information is provided exclusively for consumers’ personal, non-commercial use. It may not be used for any purpose other than to identify prospective properties consumers may be interested in purchasing. Data is deemed reliable but is not guaranteed accurate. This website may not include listings or property addresses of sellers who have directed their listing brokers to withhold their listing or their property address from display on the Internet. ©2026 North Texas Real Estate Information Systems, Inc. All Rights Reserved.
 Advertising Broker: Michelle Brecker | Pathway To Home Realty